
1514 Tyne Blvd, Nashville, TN 37215
Local realty services provided by:CENTURY 21 Premier
1514 Tyne Blvd,Nashville, TN 37215
$2,749,900
- 5 Beds
- 6 Baths
- 5,305 sq. ft.
- Single family
- Active
Listed by: jason sparrow, broker, crs, gri, epro
Office: southern life real estate
MLS#:2619949
Source:NASHVILLE
Price summary
- Price:$2,749,900
- Price per sq. ft.:$518.36
About this home
Elevated luxury living on a cherished Nashville street defines this 5-bed, 5.5-bath home with an open floor plan and ensuite baths for each bedroom. Wide plank hardwoods, 2 gas fireplaces, dual laundry rooms up/down, automatic privacy shades, and custom audio. The chef's kitchen features Thermador appliances and Cambria quartz countertops. The main level primary suite boasts a marble walk-in shower with dual vanities and a soaking tub. Entertain in the home theater with a 10-ft screen and surround sound, while the upstairs rec room impresses with a wet bar, quartz countertop, wine fridge, ice maker, and shiplap ceiling. Step outside to a backyard oasis with dual paved patios, outdoor kitchen, gas firepit, custom pergola with shades and heaters, electric gate, privacy fence, screened deck, full yard irrigation, and landscape lighting. Seamlessly blending modern amenities with timeless elegance, this residence promises a luxurious and comfortable lifestyle in the heart of Forest Hills.
Contact an agent
Home facts
- Year built:2019
- Listing ID #:2619949
- Added:951 day(s) ago
- Updated:September 24, 2026 at 10:38 AM
Rooms and interior
- Bedrooms:5
- Total bathrooms:6
- Full bathrooms:5
- Half bathrooms:1
- Flooring:Finished Wood, Tile
- Kitchen Description:Dishwasher, Disposal, Microwave, Refrigerator
- Basement Description:Finished
- Living area:5,305 sq. ft.
Heating and cooling
- Cooling:Ceiling Fan(s), Central Air, Electric
- Heating:Central, Natural Gas
Structure and exterior
- Roof:Shingle
- Year built:2019
- Building area:5,305 sq. ft.
- Lot area:0.48 Acres
- Architectural Style:Contemporary
- Construction Materials:Brick
- Exterior Features:Covered Porch, Gas Grill, Irrigation System, Patio, Screened Deck
- Levels:3 Story
Schools
- High school:Hillsboro Comp High School
- Middle school:John Trotwood Moore Middle
- Elementary school:Percy Priest Elementary
Utilities
- Water:Public, Water Available
- Sewer:Public Sewer
Finances and disclosures
- Price:$2,749,900
- Price per sq. ft.:$518.36
- Tax amount:$10,314
Features and amenities
- Appliances:Dishwasher, Disposal, Microwave, Refrigerator
Parking
- Parking description:4 Open Parking Space(s), Attached - Rear, Attached Garage, Garage Door Opener, Parking Pad
- Garage spaces:2
 Copyright 2026 Realtracs Mls. All rights reserved. Realtracs Mls provides content displayed here (“provided content”) on an “as is” basis and makes no representations or warranties regarding the provided content, including, but not limited to those of non-infringement, timeliness, accuracy, or completeness. Individuals and companies using information presented are responsible for verification and validation of information they utilize and present to their customers and clients. Realtracs Mls will not be liable for any damage or loss resulting from use of the provided content or the products available through Portals, IDX, VOW, and/or Syndication. Recipients of this information shall not resell, redistribute, reproduce, modify, or otherwise copy any portion thereof without the expressed written consent of Realtracs Mls. NASHVILLE Member Broker: Renee Hunter
New listings near 1514 Tyne Blvd
- Coming Soon
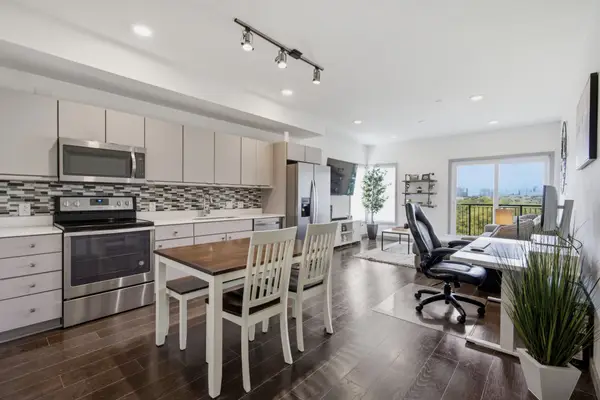 $279,900Coming Soon1 beds 1 baths748 sq. ft.
400 Herron Dr #309, Nashville, TN 37210
MLS# 3598018Listed by: ONWARD REAL ESTATE - Coming Soon
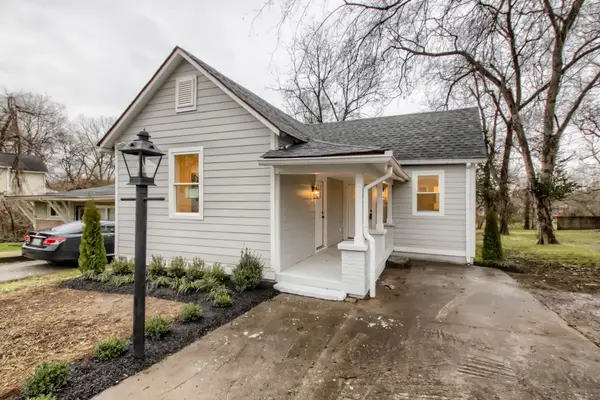 $339,900Coming Soon2 beds 2 baths1,068 sq. ft.
510 Haynes St, Nashville, TN 37207
MLS# 3598231Listed by: TN REALTY, LLC - Coming Soon
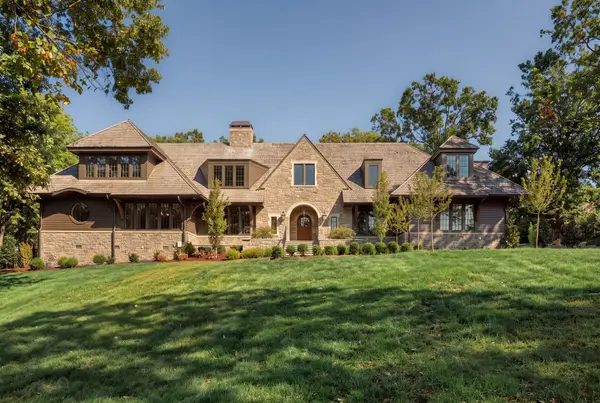 $11,500,000Coming Soon5 beds 8 baths7,562 sq. ft.
606 Westview Ave, Nashville, TN 37205
MLS# 3598304Listed by: COMPASS RE - Coming SoonOpen Sat, 2 to 4pm
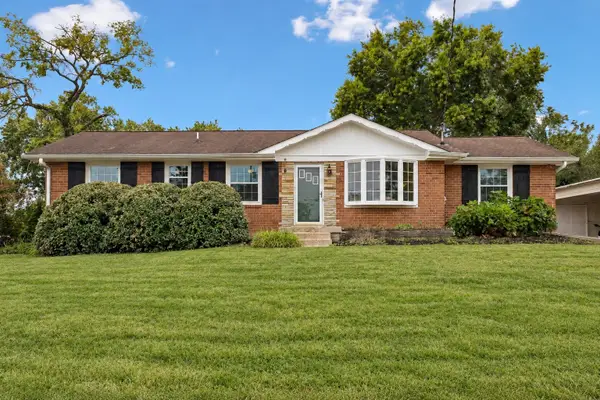 $485,000Coming Soon3 beds 2 baths1,584 sq. ft.
1996 Upland Dr, Nashville, TN 37216
MLS# 3598322Listed by: BENCHMARK REALTY, LLC - Coming Soon
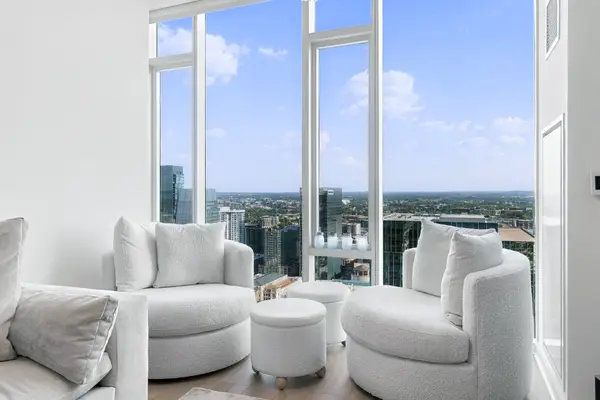 $525,000Coming Soon1 beds 1 baths860 sq. ft.
515 Church St #3109, Nashville, TN 37219
MLS# 3598340Listed by: COMPASS - Coming Soon
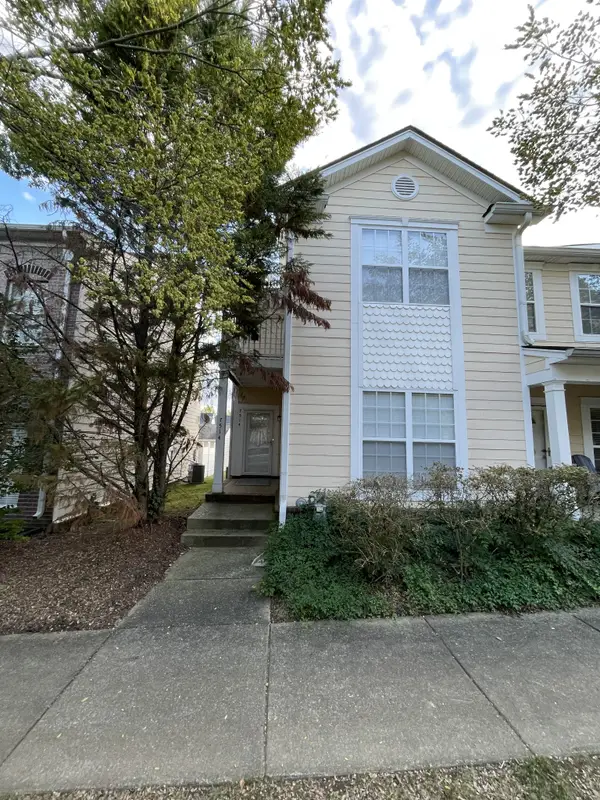 $369,000Coming Soon2 beds 3 baths1,610 sq. ft.
7514 Lords Chapel Dr, Nashville, TN 37211
MLS# 3598354Listed by: THE RUDY GROUP - Coming Soon
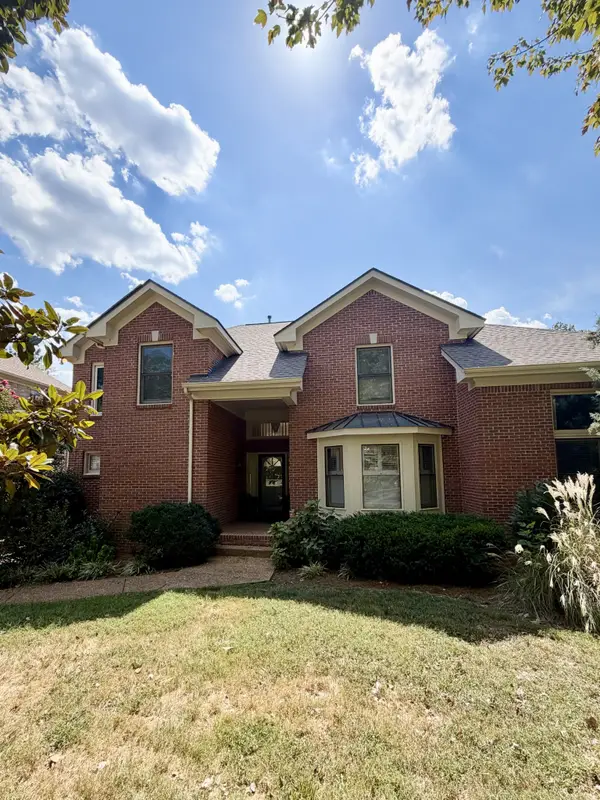 $659,900Coming Soon3 beds 3 baths2,686 sq. ft.
225 Andover Way, Nashville, TN 37221
MLS# 3598402Listed by: ZEITLIN SOTHEBY'S INTERNATIONAL REALTY - Coming SoonOpen Sun, 2 to 4pm
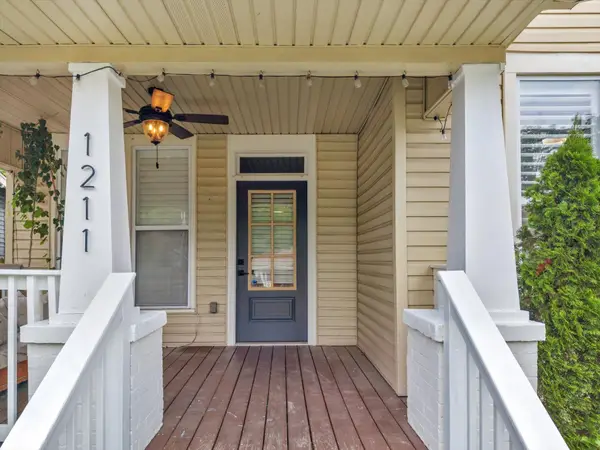 $485,000Coming Soon3 beds 2 baths1,368 sq. ft.
1211 Stainback Ave, Nashville, TN 37207
MLS# 3598466Listed by: BENCHMARK REALTY, LLC - Coming Soon
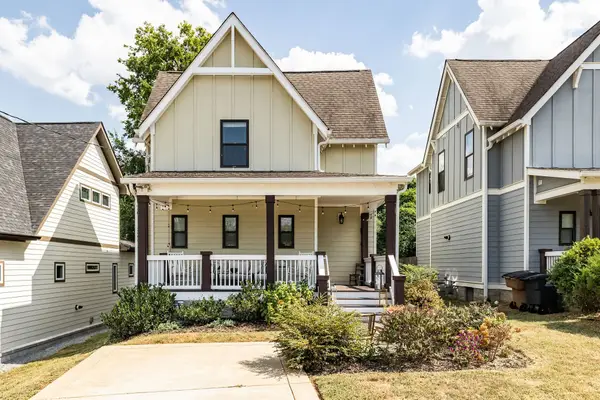 $675,000Coming Soon3 beds 3 baths1,686 sq. ft.
1422B Huffine St, Nashville, TN 37216
MLS# 3598468Listed by: PARKS COMPASS - Coming Soon
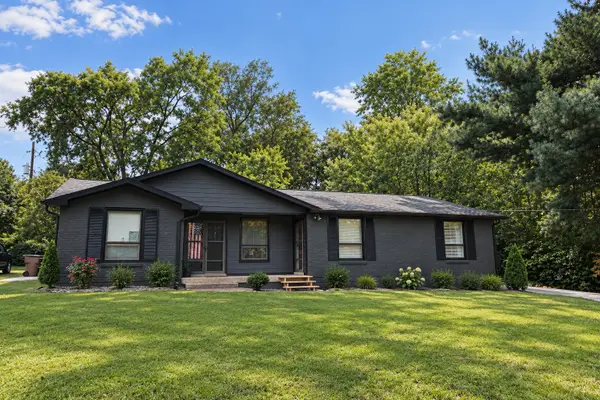 $579,615Coming Soon-- beds -- baths1,912 sq. ft.
314 Lorna Dr, Nashville, TN 37214
MLS# 3597483Listed by: EXIT PRIME REALTY


Protect your home and budget from life's surprises with an Assurant Home Warranty, backed by a partner that supports you through every step of homeownership. Explore Plans.
©2026 Century 21 Real Estate LLC. All rights reserved. CENTURY 21®, the CENTURY 21 Logo and C21® are service marks owned by Century 21 Real Estate LLC. Century 21 Real Estate LLC fully supports the principles of the Fair Housing Act and the Equal Opportunity Act. Each office is independently owned and operated. Listing information is deemed reliable but not guaranteed accurate.