
1520B Corder Dr, Nashville, TN 37206
Local realty services provided by:CENTURY 21 Premier
1520B Corder Dr,Nashville, TN 37206
$1,024,900
- 4 Beds
- 5 Baths
- 2,886 sq. ft.
- Single family
- Pending
Listed by: kaitlyn wolfcale
Office: compass tennessee, llc.
MLS#:3501342
Source:NASHVILLE
Price summary
- Price:$1,024,900
- Price per sq. ft.:$355.13
About this home
New construction in East Nashville with a floor plan that puts just as much thought into how a home functions as how it looks. Warm hardwood floors run throughout, complemented by custom millwork, coffered and vaulted ceilings, statement lighting and a beautifully layered palette of natural wood, soft greens and timeless finishes. The kitchen pairs cabinetry extending to the ceiling with an oversized island, generous storage, a custom range hood and a convenient Costco door for unloading groceries directly from the garage. A private first-floor office creates a dedicated place to work without sacrificing living space. Upstairs, the primary suite features vaulted ceilings and a spacious bath with dual vanities, abundant cabinetry, a freestanding soaking tub and separate shower. Storage was considered at every turn, with closets and built-ins designed to keep the house as practical as it is beautiful. The bonus room is a true separate room with a door, wet bar and its own powder bath, giving it the flexibility to function as a media room, playroom, lounge or additional work space. Outside, painted brick and classic architectural details give the home a timeless exterior, while the covered back porch opens to a flat, fenced backyard that is notably larger than what you typically find with new construction in East Nashville. A thoughtful mix of craftsmanship, storage, flexible spaces and a backyard you can actually use....
Contact an agent
Home facts
- Year built:2026
- Subdivision & Development:East Nashville
- Listing ID #:3501342
- Added:49 day(s) ago
- Updated:September 28, 2026 at 10:38 AM
Rooms and interior
- Bedrooms:4
- Total bathrooms:5
- Full bathrooms:3
- Half bathrooms:2
- Flooring:Tile
- Kitchen Description:Dishwasher, Disposal, Microwave, Refrigerator
- Basement:Yes
- Basement Description:Crawl Space
- Living area:2,886 sq. ft.
Heating and cooling
- Cooling:Ceiling Fan(s), Central Air
- Heating:Central
- Central air:Yes
Structure and exterior
- Roof:Asphalt
- Year built:2026
- Building area:2,886 sq. ft.
- Architectural Style:Traditional
- Construction Materials:Brick, Fiber Cement
- Exterior Features:Porch
- Levels:2 Story
Schools
- High school:Stratford STEM Magnet School Upper Campus
- Middle school:Stratford STEM Magnet School Lower Campus
- Elementary school:Rosebank Elementary
Utilities
- Water:Public, Water Available
- Sewer:Public Sewer
Finances and disclosures
- Price:$1,024,900
- Price per sq. ft.:$355.13
- Tax amount:$2,773
Features and amenities
- Appliances:Dishwasher, Disposal, Microwave, Refrigerator, Washer
- Laundry features:Dryer, Washer
- Amenities:Ceiling Fan(s), Extra Closets, Smoke Detector(s), Walk-In Closet(s), Wet Bar
Parking
- Total parking spaces:4
- Parking description:Concrete, Driveway
- Garage:Yes
- Garage spaces:2
 Copyright 2026 Realtracs Mls. All rights reserved. Realtracs Mls provides content displayed here (“provided content”) on an “as is” basis and makes no representations or warranties regarding the provided content, including, but not limited to those of non-infringement, timeliness, accuracy, or completeness. Individuals and companies using information presented are responsible for verification and validation of information they utilize and present to their customers and clients. Realtracs Mls will not be liable for any damage or loss resulting from use of the provided content or the products available through Portals, IDX, VOW, and/or Syndication. Recipients of this information shall not resell, redistribute, reproduce, modify, or otherwise copy any portion thereof without the expressed written consent of Realtracs Mls. NASHVILLE Member Broker: Renee Hunter
New listings near 1520B Corder Dr
- Coming Soon
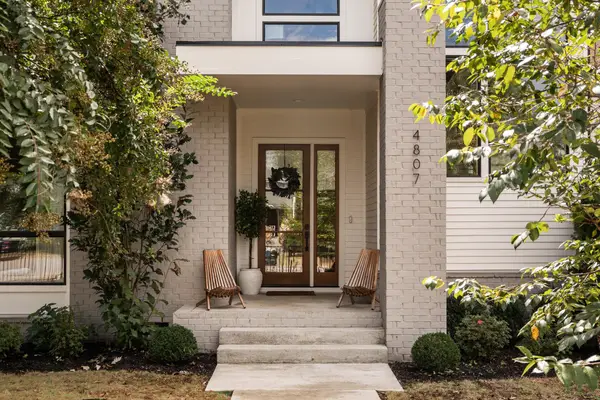 $2,200,000Coming Soon6 beds 5 baths4,143 sq. ft.
4807 Dakota Ave, Nashville, TN 37209
MLS# 3601544Listed by: HOUSE HAVEN REALTY - Coming Soon
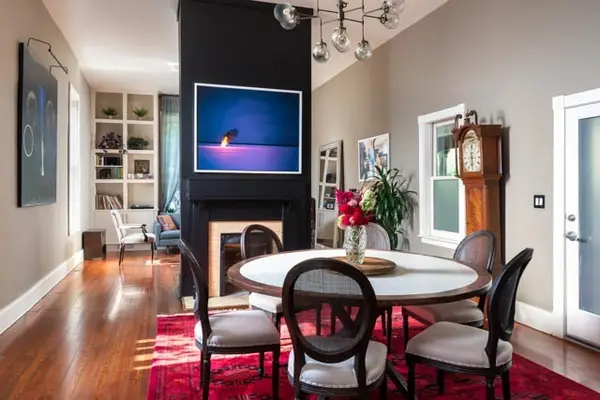 $1,600,000Coming Soon3 beds 3 baths3,062 sq. ft.
924 Fatherland St, Nashville, TN 37206
MLS# 3601555Listed by: HOME & LAKE - Coming SoonOpen Sun, 2 to 4pm
 $420,000Coming Soon3 beds 2 baths1,459 sq. ft.
904 Kable Circle, Nashville, TN 37211
MLS# 3601586Listed by: ONWARD REAL ESTATE - Coming Soon
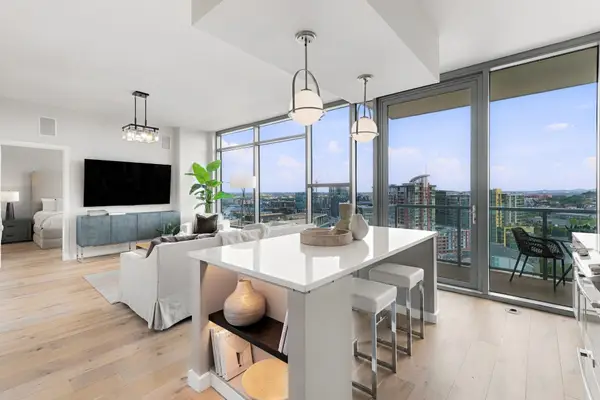 $825,000Coming Soon2 beds 2 baths1,214 sq. ft.
1212 Laurel St #1807, Nashville, TN 37203
MLS# 3601612Listed by: COMPASS - Coming Soon
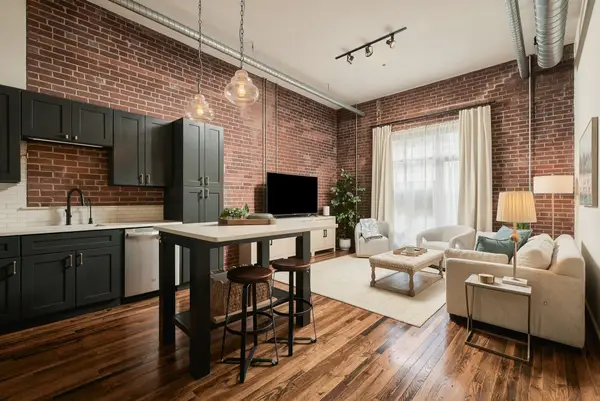 $365,000Coming Soon1 beds 1 baths672 sq. ft.
704 Taylor St #301, Nashville, TN 37208
MLS# 3601636Listed by: RE/MAX CHOICE PROPERTIES - Coming Soon
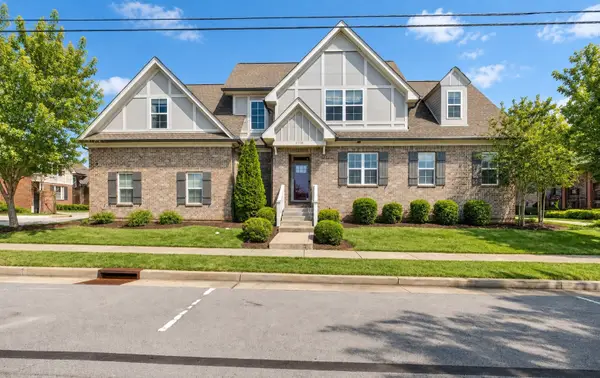 $599,900Coming Soon4 beds 4 baths2,603 sq. ft.
2738 Lakeland Dr, Nashville, TN 37214
MLS# 3601639Listed by: BERKSHIRE HATHAWAY HOMESERVICES WOODMONT REALTY - Coming Soon
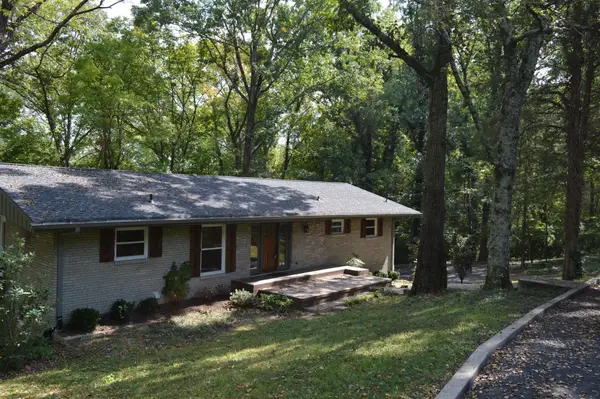 $799,000Coming Soon3 beds 2 baths2,072 sq. ft.
920 Rodney Dr, Nashville, TN 37205
MLS# 3601661Listed by: COMPASS TENNESSEE, LLC - Coming Soon
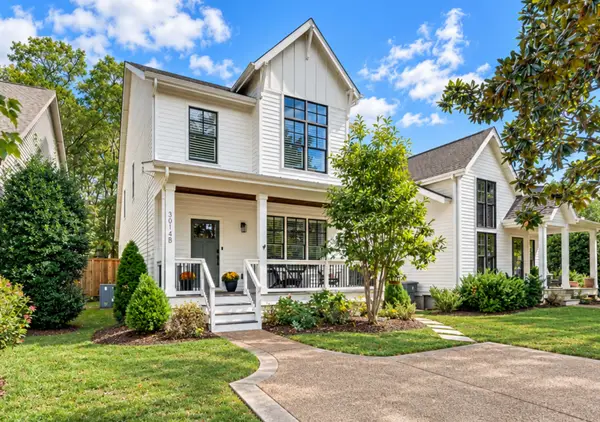 $935,000Coming Soon4 beds 3 baths2,304 sq. ft.
3614B Doge Pl, Nashville, TN 37204
MLS# 3601669Listed by: BENCHMARK REALTY, LLC - Coming SoonOpen Sat, 1 to 3pm
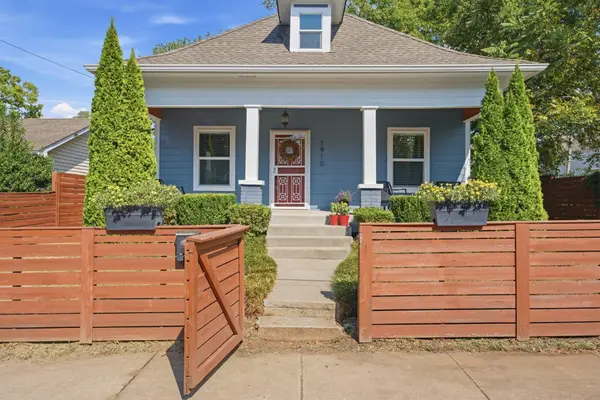 $425,000Coming Soon3 beds 3 baths1,225 sq. ft.
1910 Cephas St, Nashville, TN 37208
MLS# 3598536Listed by: COMPASS TENNESSEE, LLC - Coming Soon
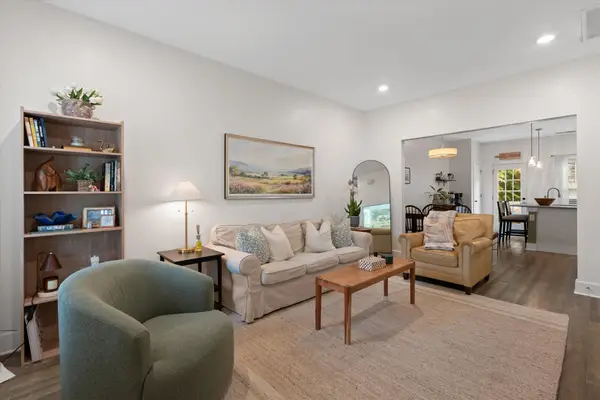 $349,900Coming Soon2 beds 3 baths1,101 sq. ft.
607 Bristol Creek Dr, Nashville, TN 37221
MLS# 3599250Listed by: ONWARD REAL ESTATE


Protect your home and budget from life's surprises with an Assurant Home Warranty, backed by a partner that supports you through every step of homeownership. Explore Plans.
©2026 Century 21 Real Estate LLC. All rights reserved. CENTURY 21®, the CENTURY 21 Logo and C21® are service marks owned by Century 21 Real Estate LLC. Century 21 Real Estate LLC fully supports the principles of the Fair Housing Act and the Equal Opportunity Act. Each office is independently owned and operated. Listing information is deemed reliable but not guaranteed accurate.