
1616 West End Ave #1611, Nashville, TN 37203
Local realty services provided by:CENTURY 21 Premier
1616 West End Ave #1611,Nashville, TN 37203
$800,000
- 1 Beds
- 2 Baths
- 1,124 sq. ft.
- Single family
- Active
Listed by: christine quillin roby
Office: compass
MLS#:3110061
Source:NASHVILLE
Price summary
- Price:$800,000
- Price per sq. ft.:$711.74
- Monthly HOA dues:$930
About this home
Perched high above the city in Nashville's premier Broadwest tower, Unit 1611 redefines effortless, high-altitude living. At 1,124 square feet, this oversized, fully furnished luxury sky-suite offers more breathing room than most local two-bedrooms. Thoughtfully curated for a seamless move-in experience, the residence features striking floor-to-ceiling glass walls, automated motorized blinds, and a stunning marble waterfall island that seats four. Designed for effortless entertaining and daily indulgence, the floor plan features a built-in wet bar, wine refrigerator, a premier chef's kitchen with Wolf and Sub-Zero appliances, and a lavish primary suite complete with a marble accent wall, soaking tub, and walk-in shower. Beyond your private sunset balcony, enjoy legendary 24/7 concierge service, two secured garage parking spaces, and unmatched five-star amenities including a rooftop pool, private club room, fitness center, sauna, steam room, golf simulator, and direct access to a-la-carte services from the Conrad Hotel....
Contact an agent
Home facts
- Year built:2020
- Subdivision & Development:The Residences At Broadwest
- Listing ID #:3110061
- Added:285 day(s) ago
- Updated:November 02, 2026 at 10:20 AM
Rooms and interior
- Bedrooms:1
- Total bathrooms:2
- Full bathrooms:1
- Half bathrooms:1
- Flooring:Marble
- Kitchen Description:Dishwasher, Disposal, Microwave, Refrigerator
- Living area:1,124 sq. ft.
Heating and cooling
- Cooling:Central Air, Electric
- Heating:Electric
- Central air:Yes
Structure and exterior
- Year built:2020
- Building area:1,124 sq. ft.
- Lot area:0.03 Acres
- Construction Materials:ICFs (Insulated Concrete Forms)
- Levels:1 Story
Schools
- High school:Hillsboro Comp High School
- Middle school:West End Middle School
- Elementary school:Eakin Elementary
Utilities
- Water:Public, Water Available
- Sewer:Public Sewer
Finances and disclosures
- Price:$800,000
- Price per sq. ft.:$711.74
- Tax amount:$4,920
Features and amenities
- Appliances:Dishwasher, Disposal, Microwave, Refrigerator, Washer
- Laundry features:Dryer, Washer
- Amenities:Clubhouse, Extra Closets, Fitness Center, Gated, Wet Bar
- Pool features:In Ground, Pool, Private Pool
Parking
- Total parking spaces:2
- Parking description:Assigned
- Garage:Yes
- Garage spaces:2
 Copyright 2026 Realtracs Mls. All rights reserved. Realtracs Mls provides content displayed here (“provided content”) on an “as is” basis and makes no representations or warranties regarding the provided content, including, but not limited to those of non-infringement, timeliness, accuracy, or completeness. Individuals and companies using information presented are responsible for verification and validation of information they utilize and present to their customers and clients. Realtracs Mls will not be liable for any damage or loss resulting from use of the provided content or the products available through Portals, IDX, VOW, and/or Syndication. Recipients of this information shall not resell, redistribute, reproduce, modify, or otherwise copy any portion thereof without the expressed written consent of Realtracs Mls. NASHVILLE Member Broker: Renee Hunter
New listings near 1616 West End Ave #1611
- Coming Soon
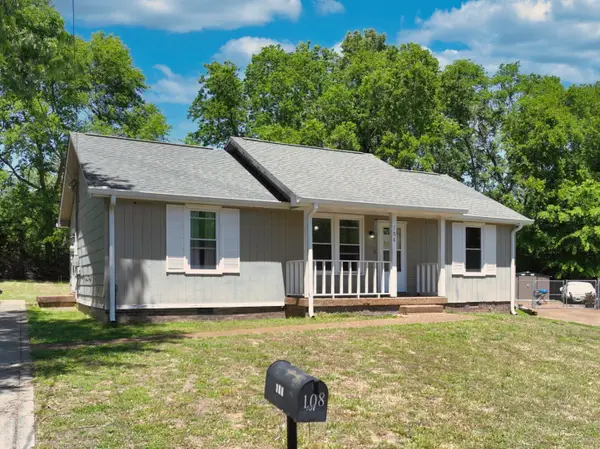 $269,900Coming Soon3 beds 2 baths1,092 sq. ft.
108 Crystal Ct, Nashville, TN 37207
MLS# 3630600Listed by: COMPASS - Coming Soon
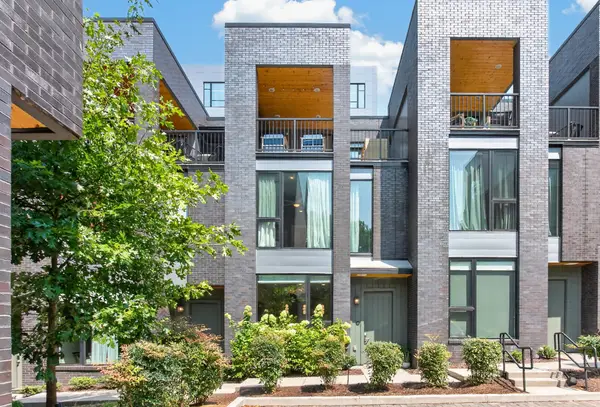 $1,350,000Coming Soon4 beds 6 baths2,167 sq. ft.
1014B 18th Ave S #9, Nashville, TN 37212
MLS# 3630611Listed by: COMPASS RE - Coming Soon
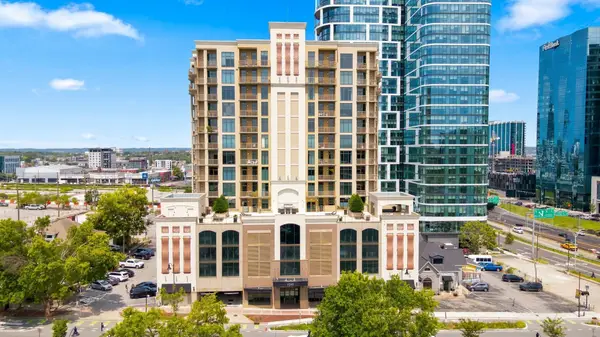 $785,000Coming Soon2 beds 2 baths1,825 sq. ft.
1510 Demonbreun St #1201, Nashville, TN 37203
MLS# 3630530Listed by: ZEITLIN SOTHEBY'S INTERNATIONAL REALTY - Coming Soon
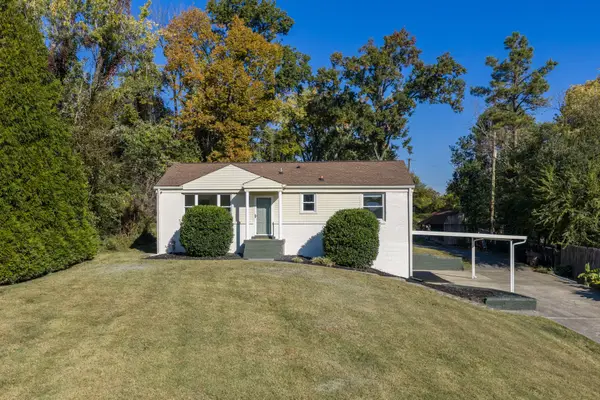 $495,000Coming Soon4 beds 3 baths2,518 sq. ft.
2208 Dearborn Dr, Nashville, TN 37214
MLS# 3630379Listed by: WILLIAMSON REAL ESTATE - Coming Soon
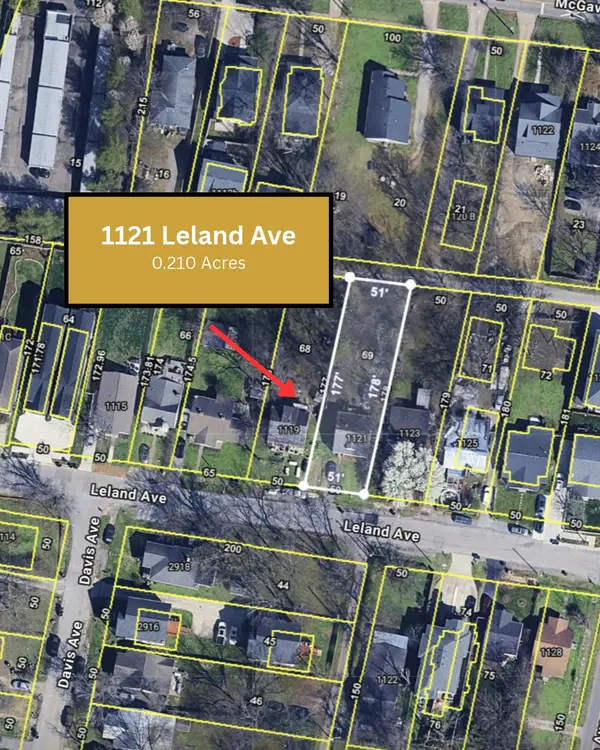 $375,000Coming Soon0.21 Acres
1121 Leland Ave, Nashville, TN 37216
MLS# 3630353Listed by: HIVE NASHVILLE LLC - Coming Soon
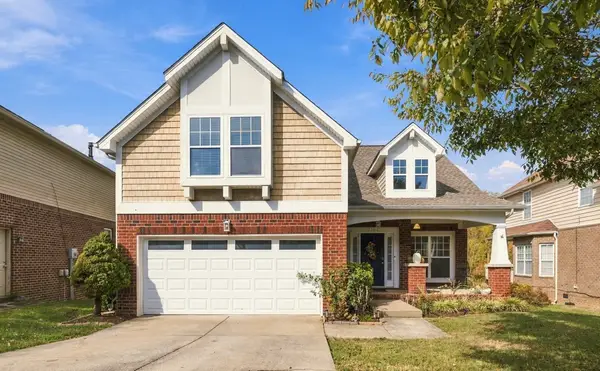 $615,000Coming Soon4 beds 2 baths2,356 sq. ft.
7151 Riverfront Dr, Nashville, TN 37221
MLS# 3630308Listed by: BERKSHIRE HATHAWAY HOMESERVICES WOODMONT REALTY - Coming Soon
 $5,499,000Coming Soon5 beds 6 baths7,309 sq. ft.
1018 Grassland Ln, Nashville, TN 37220
MLS# 3630319Listed by: COMPASS RE - Coming Soon
 $614,987Coming Soon4 beds 3 baths2,784 sq. ft.
309 Goldenrod Ct, Nashville, TN 37221
MLS# 3630242Listed by: BENCHMARK REALTY, LLC - Coming Soon
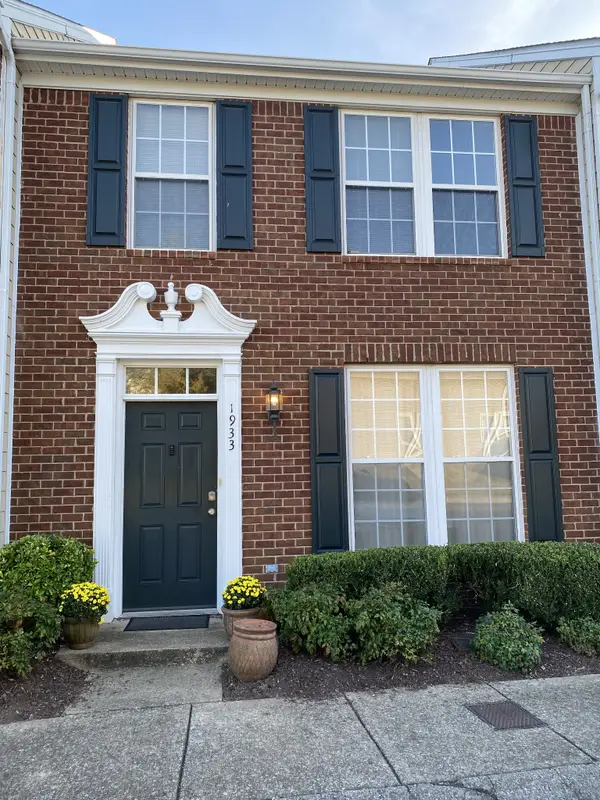 $259,900Coming Soon2 beds 2 baths1,443 sq. ft.
1933 Nashboro Blvd, Nashville, TN 37217
MLS# 3630139Listed by: BENCHMARK REALTY, LLC - Coming Soon
 $724,900Coming Soon3 beds 3 baths2,431 sq. ft.
8384 Merrymount Dr, Nashville, TN 37221
MLS# 3630017Listed by: BENCHMARK REALTY, LLC


Protect your home and budget from life's surprises with an Assurant Home Warranty, backed by a partner that supports you through every step of homeownership. Explore Plans.
©2026 Century 21 Real Estate LLC. All rights reserved. CENTURY 21®, the CENTURY 21 Logo and C21® are service marks owned by Century 21 Real Estate LLC. Century 21 Real Estate LLC fully supports the principles of the Fair Housing Act and the Equal Opportunity Act. Each office is independently owned and operated. Listing information is deemed reliable but not guaranteed accurate.