1627 Long Ave, Nashville, TN 37206
Local realty services provided by:CENTURY 21 Premier
1627 Long Ave,Nashville, TN 37206
$989,000
- 4 Beds
- 3 Baths
- - sq. ft.
- Single family
- Coming Soon
Listed by: ryan tombul
Office: compass tennessee, llc.
MLS#:3306389
Source:NASHVILLE
Price summary
- Price:$989,000
About this home
Renovated historic Victorian perched on the edge of coveted Lockeland Springs. Priority zoned for Lockeland Elementary and just moments from Shelby Park and many of Nashville's best restaurants, coffee shops and boutiques, this home offers timeless character and convenience. Relax on the wrap-around front porch overlooking your gated and fully fenced front yard, then step inside to discover a fully renovated interior accented by original early 1900’s elements. The main-level offers the primary suite and laundry room for easy, stair-free living. The living room enjoys tall ceilings, a decorative fireplace and original stained glass. The spacious sunroom offers so many possibilities: second living room, art/music studio, playroom, etc. Three guest bedrooms upstairs provide ample space for living, play and work. A full basement with a work bench offers exceptional storage. Out back, the fenced yard is a true oasis complete with fresh landscaping, a deck, basketball hoop, multiple entertaining/dining areas and a custom two-story shed. Alley-access parking behind an electronic, remote-controlled gate provides secure, easy parking. Historic character, abundant outdoor space, and one of East Nashville's most desirable, walkable locations....
Contact an agent
Home facts
- Year built:1910
- Listing ID #:3306389
- Updated:July 27, 2026 at 02:18 PM
Rooms and interior
- Bedrooms:4
- Total bathrooms:3
- Full bathrooms:2
- Half bathrooms:1
- Flooring:Tile
- Kitchen Description:Dishwasher, Disposal, Microwave, Oven, Refrigerator
- Basement:Yes
- Basement Description:Full, Unfinished
Heating and cooling
- Cooling:Central Air
- Heating:Central, Natural Gas
- Central air:Yes
Structure and exterior
- Year built:1910
- Lot Features:Level
- Construction Materials:Hardboard Siding
- Levels:2 Story
Schools
- High school:Stratford STEM Magnet School Upper Campus
- Middle school:Stratford STEM Magnet School Lower Campus
- Elementary school:Warner Elementary Enhanced Option
Utilities
- Water:Public, Water Available
- Sewer:Public Sewer
Finances and disclosures
- Price:$989,000
- Tax amount:$4,039
Features and amenities
- Appliances:Dishwasher, Disposal, Microwave, Refrigerator
- Amenities:appl_Oven
Parking
- Total parking spaces:2
- Parking description:Alley Access
 Copyright 2026 Realtracs Mls. All rights reserved. Realtracs Mls provides content displayed here (“provided content”) on an “as is” basis and makes no representations or warranties regarding the provided content, including, but not limited to those of non-infringement, timeliness, accuracy, or completeness. Individuals and companies using information presented are responsible for verification and validation of information they utilize and present to their customers and clients. Realtracs Mls will not be liable for any damage or loss resulting from use of the provided content or the products available through Portals, IDX, VOW, and/or Syndication. Recipients of this information shall not resell, redistribute, reproduce, modify, or otherwise copy any portion thereof without the expressed written consent of Realtracs Mls. NASHVILLE Member Broker: Renee Hunter
New listings near 1627 Long Ave
- New
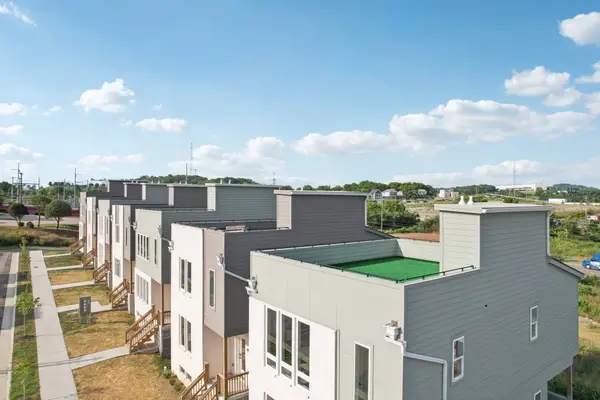 $649,000Active3 beds 3 baths2,065 sq. ft.
1611 Hampton St, Nashville, TN 37207
MLS# 3306622Listed by: LPT REALTY LLC - Open Sat, 11am to 2pmNew
 $519,773Active1 beds 1 baths768 sq. ft.
1212 Demonbreun St #A6, Nashville, TN 37203
MLS# 3306631Listed by: COMPASS - New
 $1,400,000Active3 beds 4 baths2,878 sq. ft.
194 37th Ave N, Nashville, TN 37209
MLS# 3306638Listed by: THE ASHTON REAL ESTATE GROUP OF RE/MAX ADVANTAGE - New
 $548,900Active3 beds 3 baths1,660 sq. ft.
503 Ben Allen Rd, Nashville, TN 37216
MLS# 3306663Listed by: LEGACY REAL ESTATE GROUP - Coming Soon
 $610,000Coming Soon2 beds 2 baths
600 12th Ave S #615, Nashville, TN 37203
MLS# 3306453Listed by: COMPASS - Coming Soon
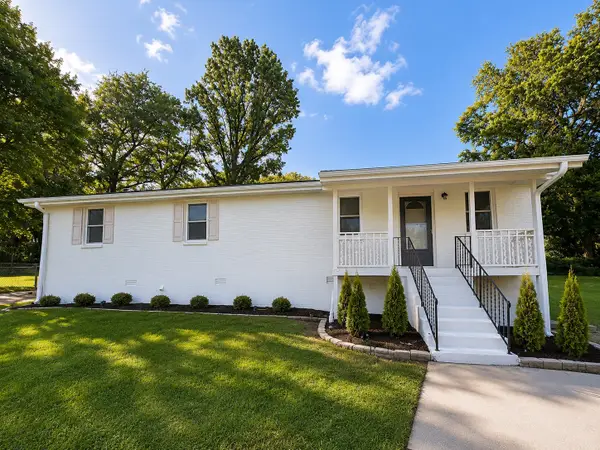
 $540,000Coming Soon-- beds -- baths
416 Lutie Dr, Nashville, TN 37210
MLS# 3306456Listed by: CENTURY 21 CAPITAL PROPERTIES - Coming Soon
 $715,000Coming Soon4 beds 4 baths
211B Queen Ave, Nashville, TN 37207
MLS# 3306466Listed by: THE ASHTON REAL ESTATE GROUP OF RE/MAX ADVANTAGE - Coming Soon
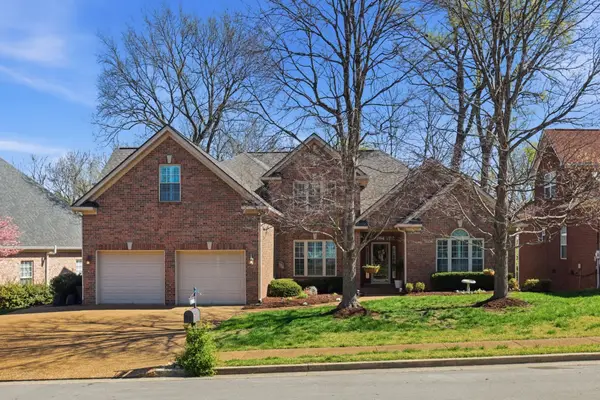 $839,900Coming Soon5 beds 3 baths
4840 Redcastle Rdg, Nashville, TN 37211
MLS# 3306493Listed by: KELLER WILLIAMS REALTY - Coming Soon
 $454,900Coming Soon1 beds 1 baths
920 South St #412, Nashville, TN 37203
MLS# 3306545Listed by: WILSON GROUP REAL ESTATE - Coming Soon
 $725,000Coming Soon4 beds 4 baths
311 Grace St, Nashville, TN 37207
MLS# 3306560Listed by: BENCHMARK REALTY, LLC


Protect your home and budget from life's surprises with an Assurant Home Warranty, backed by a partner that supports you through every step of homeownership. Explore Plans.
©2026 Century 21 Real Estate LLC. All rights reserved. CENTURY 21®, the CENTURY 21 Logo and C21® are service marks owned by Century 21 Real Estate LLC. Century 21 Real Estate LLC fully supports the principles of the Fair Housing Act and the Equal Opportunity Act. Each office is independently owned and operated. Listing information is deemed reliable but not guaranteed accurate.