
1648 19th Ave S #12, Nashville, TN 37212
Local realty services provided by:CENTURY 21 Premier
1648 19th Ave S #12,Nashville, TN 37212
$949,000
- 4 Beds
- 4 Baths
- 2,149 sq. ft.
- Condominium
- Coming Soon
Upcoming open houses
- Thu, Sep 2410:00 am - 12:00 pm
Listed by: misty maynor
Office: compass re
MLS#:3596892
Source:NASHVILLE
Price summary
- Price:$949,000
- Price per sq. ft.:$441.6
- Monthly HOA dues:$280
About this home
Didn't think you'd see this available under $1 million this close to all the action.
A quick walk to Vanderbilt Children's Hospital, Vanderbilt Medical Center, and Vandy's campus. A 5-minute walk to Belmont University. A quick 5-minute drive to 12 South.
Being within walking distance to Hillsboro Village and a 5-minute drive to 12 South, you have all of Nashville's best boutiques, restaurants, bars, and comedy clubs within a short reach. Music Row sits just two streets over — a major draw if you're in the industry.
This end-unit condo is turn-key and move-in ready, with 4 spacious bedrooms and 4.5 baths. The top floor is your entertainer's floor — walls of windows flood the space with natural light and open up to views of Vandy's campus and Hillsboro Village. Step out onto the private porch for a cocktail-hour lounge with a view.
Quartz countertops, hardwood floors throughout, high ceilings. One covered garage parking space plus permitted street parking. Long-term rental available.
Contact an agent
Home facts
- Year built:2021
- Subdivision & Development:19th And Wedgewood
- Listing ID #:3596892
- Updated:September 22, 2026 at 02:36 PM
Rooms and interior
- Bedrooms:4
- Total bathrooms:4
- Full bathrooms:4
- Basement:Yes
- Living area:2,149 sq. ft.
Heating and cooling
- Cooling:Ceiling Fan(s), Central Air
- Heating:Central
- Central air:Yes
Structure and exterior
- Year built:2021
- Building area:2,149 sq. ft.
- Lot area:0.01 Acres
- Construction Materials:Brick
- Levels:3 Story
Schools
- High school:Hillsboro Comp High School
- Middle school:West End Middle School
- Elementary school:Eakin Elementary
Utilities
- Water:Public, Water Available
- Sewer:Public Sewer
Finances and disclosures
- Price:$949,000
- Price per sq. ft.:$441.6
- Tax amount:$9,250
Features and amenities
- Amenities:Ceiling Fan(s), Extra Closets, Fire Sprinkler System, High Speed Internet, Smoke Detector(s)
Parking
- Total parking spaces:1
- Parking description:Assigned
 Copyright 2026 Realtracs Mls. All rights reserved. Realtracs Mls provides content displayed here (“provided content”) on an “as is” basis and makes no representations or warranties regarding the provided content, including, but not limited to those of non-infringement, timeliness, accuracy, or completeness. Individuals and companies using information presented are responsible for verification and validation of information they utilize and present to their customers and clients. Realtracs Mls will not be liable for any damage or loss resulting from use of the provided content or the products available through Portals, IDX, VOW, and/or Syndication. Recipients of this information shall not resell, redistribute, reproduce, modify, or otherwise copy any portion thereof without the expressed written consent of Realtracs Mls. NASHVILLE Member Broker: Renee Hunter
New listings near 1648 19th Ave S #12
- Coming SoonOpen Sun, 2 to 4pm
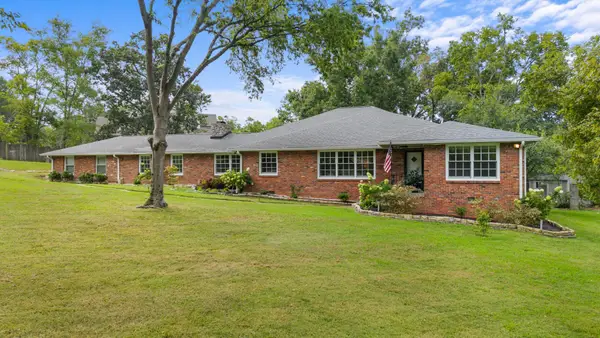 $1,749,900Coming Soon3 beds 4 baths3,955 sq. ft.
615 W Meade Dr, Nashville, TN 37205
MLS# 3518375Listed by: COMPASS RE - Coming Soon
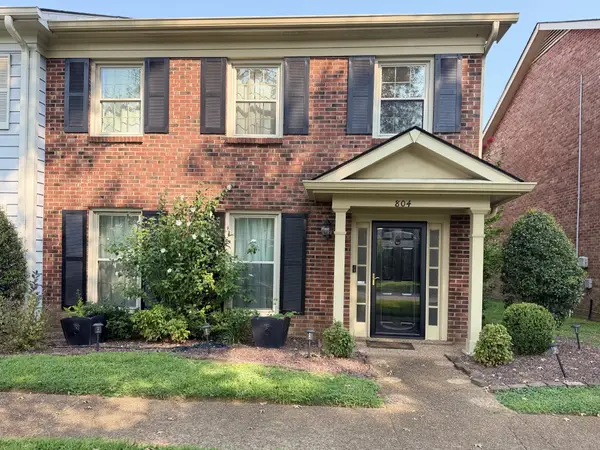 $395,000Coming Soon3 beds 3 baths1,794 sq. ft.
804 General George Patton Rd, Nashville, TN 37221
MLS# 3596912Listed by: BENCHMARK REALTY, LLC - Coming Soon
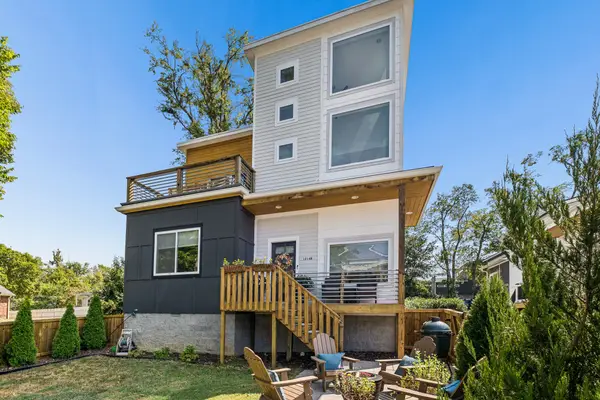 $739,000Coming Soon3 beds 4 baths2,270 sq. ft.
1214B Keller Ave, Nashville, TN 37216
MLS# 3596933Listed by: REAL BROKER - Coming Soon
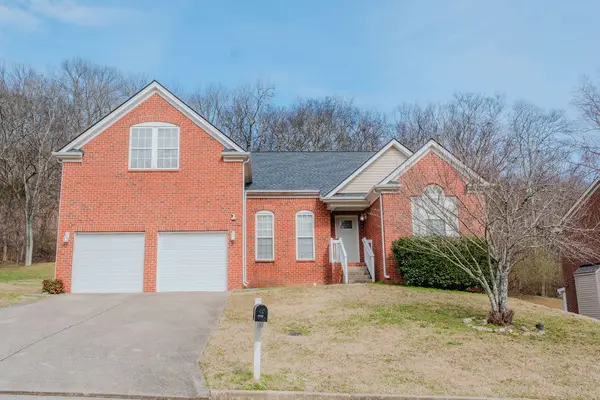 $500,000Coming Soon4 beds 3 baths2,693 sq. ft.
4948 Indian Summer Dr, Nashville, TN 37207
MLS# 3597028Listed by: KELLER WILLIAMS REALTY MT. JULIET - Coming Soon
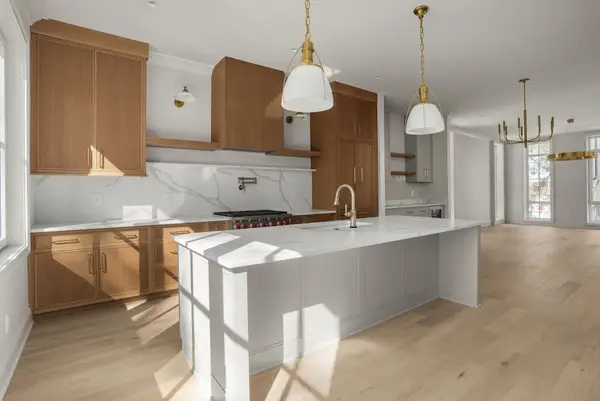 $1,624,900Coming Soon3 beds 4 baths2,292 sq. ft.
408B Hume St, Nashville, TN 37208
MLS# 3597063Listed by: COMPASS RE - Coming SoonOpen Sun, 3 to 5pm
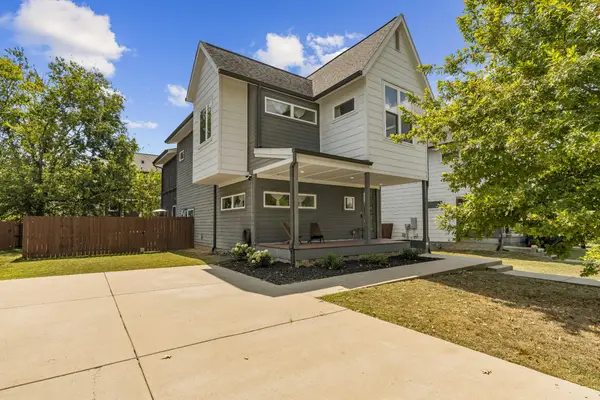 $649,900Coming Soon3 beds 3 baths2,098 sq. ft.
5929 Deal Ave, Nashville, TN 37209
MLS# 3597153Listed by: RE/MAX EXCEPTIONAL PROPERTIES - Coming Soon
 $825,000Coming Soon4 beds 4 baths2,300 sq. ft.
2309 Clarksville Pike #6, Nashville, TN 37208
MLS# 3597198Listed by: TEN CAP REAL ESTATE - Coming Soon
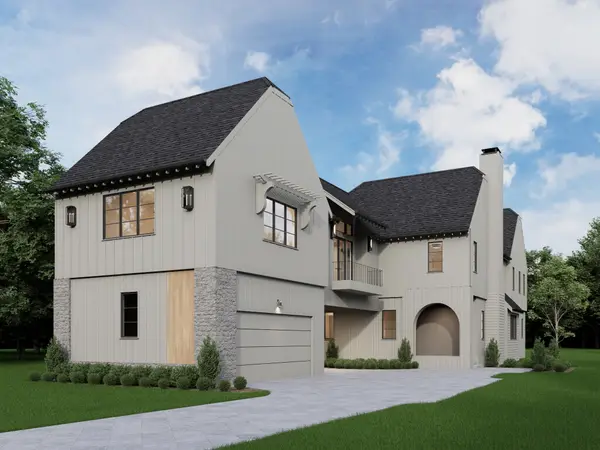 $2,800,000Coming Soon5 beds 5 baths5,878 sq. ft.
2016A Galbraith Dr, Nashville, TN 37215
MLS# 3597208Listed by: FRIDRICH & CLARK REALTY - Coming Soon
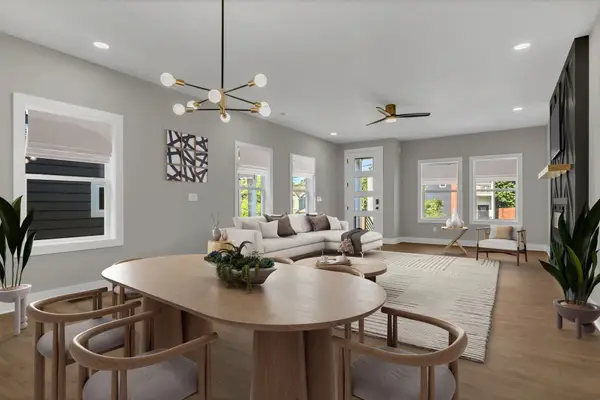 $599,000Coming Soon4 beds 3 baths2,155 sq. ft.
2637B Pennington Ave, Nashville, TN 37216
MLS# 3597233Listed by: SIMPLIHOM


Protect your home and budget from life's surprises with an Assurant Home Warranty, backed by a partner that supports you through every step of homeownership. Explore Plans.
©2026 Century 21 Real Estate LLC. All rights reserved. CENTURY 21®, the CENTURY 21 Logo and C21® are service marks owned by Century 21 Real Estate LLC. Century 21 Real Estate LLC fully supports the principles of the Fair Housing Act and the Equal Opportunity Act. Each office is independently owned and operated. Listing information is deemed reliable but not guaranteed accurate.