
1677 54th Ave N #124, Nashville, TN 37209
Local realty services provided by:CENTURY 21 Premier
1677 54th Ave N #124,Nashville, TN 37209
$299,000
- 1 Beds
- 1 Baths
- 705 sq. ft.
- Condominium
- Active
Listed by: jennifer bailey, zachary bailey
Office: the tate brokerage
MLS#:3336258
Source:NASHVILLE
Price summary
- Price:$299,000
- Price per sq. ft.:$424.11
- Monthly HOA dues:$136
About this home
See virtual tour too!
*This unit is one of the few units in the building that has a LEASE PERMIT INCLUDED with the unit if you want an investment property. If not utilized, then the license goes back into the building pool for those on the waitlist.
*A Reverse Osmosis water filter has been installed in the kitchen and remains with the unit. $1500 value.
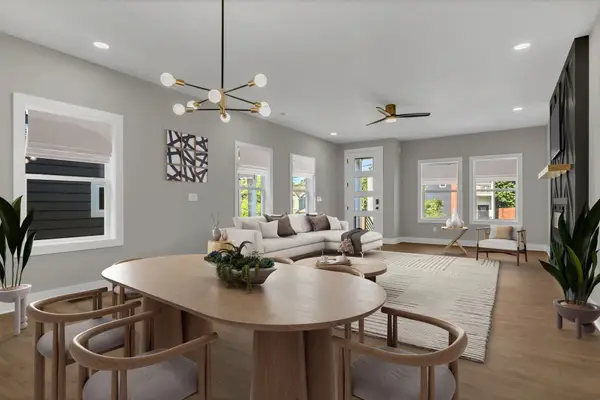
*Motorized shades in the den and bedroom!!!
*Custom light fixture added in the den. *Freshly painted with custom colors... much better than the contract grade paint that was original to all units.
* Keypad on the exterior door so you can enter the unit privately and never come thru the main building. GREAT unit if you have a pet! Walk right out your door to the grass courtyard. No elevator required for moving in, bringing in groceries or taking your pet for a walk.
*Tall ceilings and open concept living. Silo west amenities include a resort -style pool, fitness center, and pet spa all just steps from some of Nashville's best restaurants, coffee shops and entertainment....
Contact an agent
Home facts
- Year built:2022
- Subdivision & Development:Silo West Nashville
- Listing ID #:3336258
- Added:44 day(s) ago
- Updated:September 22, 2026 at 02:36 PM
Rooms and interior
- Bedrooms:1
- Total bathrooms:1
- Full bathrooms:1
- Flooring:Tile
- Kitchen Description:Dishwasher, Disposal, Microwave, Refrigerator
- Basement:Yes
- Living area:705 sq. ft.
Heating and cooling
- Cooling:Central Air
- Heating:Central
- Central air:Yes
Structure and exterior
- Year built:2022
- Building area:705 sq. ft.
- Lot area:0.02 Acres
- Construction Materials:Brick, Fiber Cement
- Exterior Features:Gas Grill, Smart Lock(s)
- Levels:4 Story
Schools
- High school:Pearl Cohn Magnet High School
- Middle school:Moses McKissack Middle
- Elementary school:Cockrill Elementary
Utilities
- Water:Public, Water Available
- Sewer:Public Sewer
Finances and disclosures
- Price:$299,000
- Price per sq. ft.:$424.11
- Tax amount:$3,681
Features and amenities
- Appliances:Dishwasher, Disposal, Microwave, Refrigerator, Washer
- Laundry features:Dryer, Washer
Parking
- Total parking spaces:1
 Copyright 2026 Realtracs Mls. All rights reserved. Realtracs Mls provides content displayed here (“provided content”) on an “as is” basis and makes no representations or warranties regarding the provided content, including, but not limited to those of non-infringement, timeliness, accuracy, or completeness. Individuals and companies using information presented are responsible for verification and validation of information they utilize and present to their customers and clients. Realtracs Mls will not be liable for any damage or loss resulting from use of the provided content or the products available through Portals, IDX, VOW, and/or Syndication. Recipients of this information shall not resell, redistribute, reproduce, modify, or otherwise copy any portion thereof without the expressed written consent of Realtracs Mls. NASHVILLE Member Broker: Renee Hunter
New listings near 1677 54th Ave N #124
- Coming SoonOpen Sun, 2 to 4pm
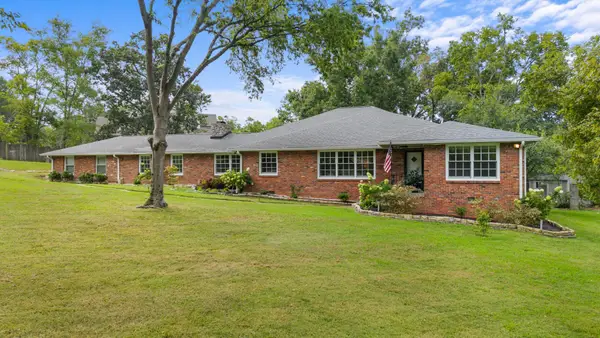 $1,749,900Coming Soon3 beds 4 baths3,955 sq. ft.
615 W Meade Dr, Nashville, TN 37205
MLS# 3518375Listed by: COMPASS RE - Coming SoonOpen Thu, 10am to 12pm
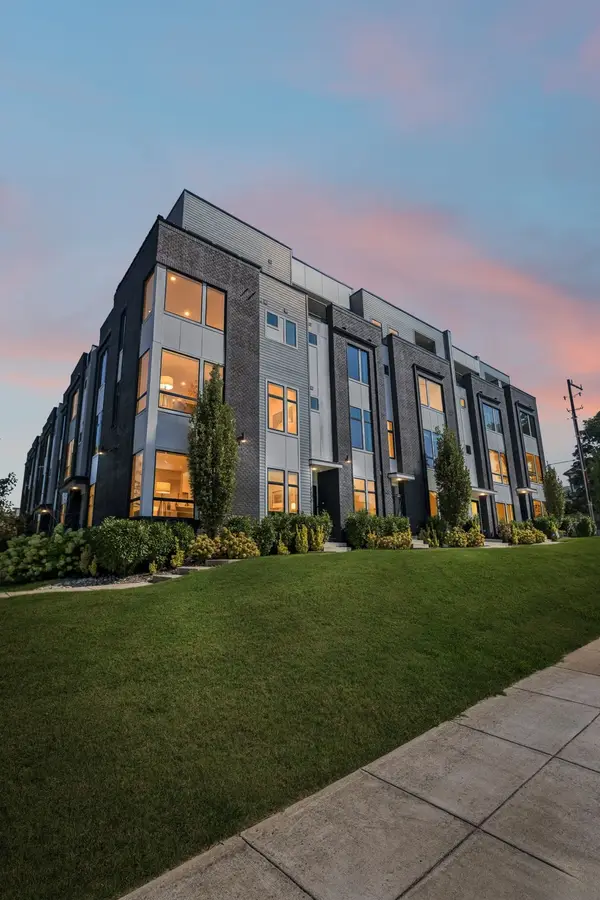 $949,000Coming Soon4 beds 4 baths2,149 sq. ft.
1648 19th Ave S #12, Nashville, TN 37212
MLS# 3596892Listed by: COMPASS RE - Coming Soon
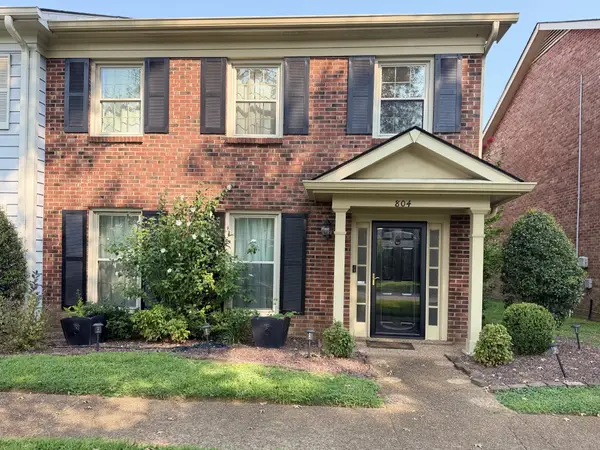 $395,000Coming Soon3 beds 3 baths1,794 sq. ft.
804 General George Patton Rd, Nashville, TN 37221
MLS# 3596912Listed by: BENCHMARK REALTY, LLC - Coming Soon
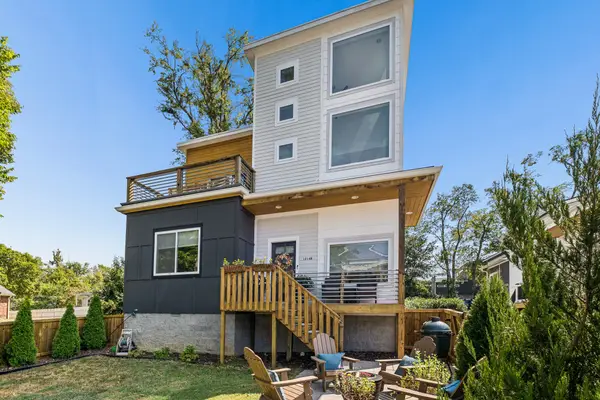 $739,000Coming Soon3 beds 4 baths2,270 sq. ft.
1214B Keller Ave, Nashville, TN 37216
MLS# 3596933Listed by: REAL BROKER - Coming Soon
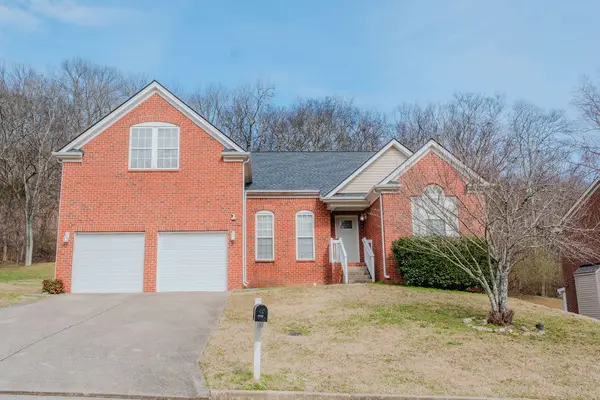 $500,000Coming Soon4 beds 3 baths2,693 sq. ft.
4948 Indian Summer Dr, Nashville, TN 37207
MLS# 3597028Listed by: KELLER WILLIAMS REALTY MT. JULIET - Coming Soon
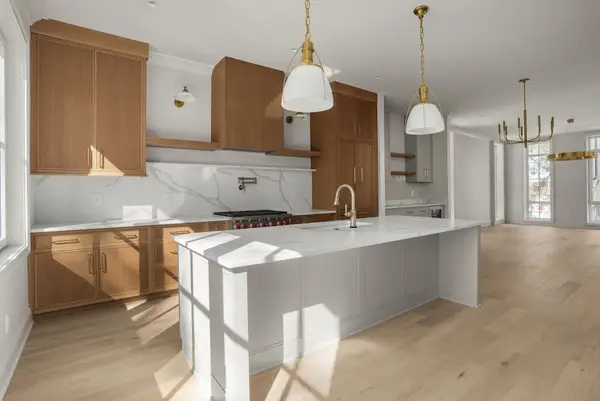 $1,624,900Coming Soon3 beds 4 baths2,292 sq. ft.
408B Hume St, Nashville, TN 37208
MLS# 3597063Listed by: COMPASS RE - Coming SoonOpen Sun, 3 to 5pm
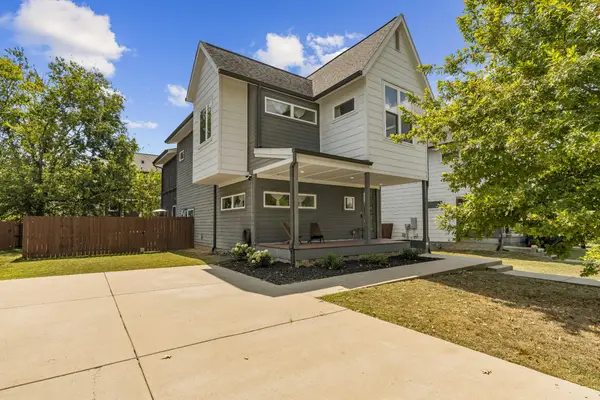 $649,900Coming Soon3 beds 3 baths2,098 sq. ft.
5929 Deal Ave, Nashville, TN 37209
MLS# 3597153Listed by: RE/MAX EXCEPTIONAL PROPERTIES - Coming Soon
 $825,000Coming Soon4 beds 4 baths2,300 sq. ft.
2309 Clarksville Pike #6, Nashville, TN 37208
MLS# 3597198Listed by: TEN CAP REAL ESTATE - Coming Soon
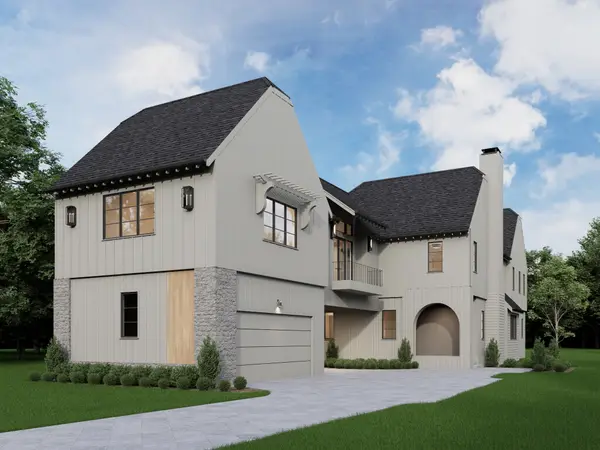 $2,800,000Coming Soon5 beds 5 baths5,878 sq. ft.
2016A Galbraith Dr, Nashville, TN 37215
MLS# 3597208Listed by: FRIDRICH & CLARK REALTY - Coming Soon
 $599,000Coming Soon4 beds 3 baths2,155 sq. ft.
2637B Pennington Ave, Nashville, TN 37216
MLS# 3597233Listed by: SIMPLIHOM


Protect your home and budget from life's surprises with an Assurant Home Warranty, backed by a partner that supports you through every step of homeownership. Explore Plans.
©2026 Century 21 Real Estate LLC. All rights reserved. CENTURY 21®, the CENTURY 21 Logo and C21® are service marks owned by Century 21 Real Estate LLC. Century 21 Real Estate LLC fully supports the principles of the Fair Housing Act and the Equal Opportunity Act. Each office is independently owned and operated. Listing information is deemed reliable but not guaranteed accurate.