
170 Kenner Ave, Nashville, TN 37205
Local realty services provided by:CENTURY 21 Premier
170 Kenner Ave,Nashville, TN 37205
$850,000
- 3 Beds
- 2 Baths
- 1,575 sq. ft.
- Single family
- Active
Listed by: grace oneal clayton, margaret (marie) young
Office: fridrich & clark realty
MLS#:3510914
Source:NASHVILLE
Price summary
- Price:$850,000
- Price per sq. ft.:$539.68
About this home
Charming 1930s stone bungalow in West Nashville, just minutes from Belle Meade and Sylvan Park, is a rare blend of vintage charm and modern comfort. The stone exterior sets the tone, while inside, original hardwood floors flow throughout a thoughtfully updated interior. The gourmet kitchen shines with marble countertops and stainless steel appliances, and the recently renovated marble bathrooms feature Waterworks fixtures. Recent improvements to the home include: new roof in 2020, waterproofing basement, 2 HVAC units replaced in last 5 years, upgrade to tankless water heater, new copper plumbing - including new line from street - and full-house water filtration system. A 1,000 sq ft unfinished basement adds flexible storage or expansion potential. The large, fenced-in backyard offers additional parking and a private retreat just steps away from Publix, the Villages of Belle Meade and the greenway.
Contact an agent
Home facts
- Year built:1938
- Subdivision & Development:Kenner Manor
- Listing ID #:3510914
- Added:3 day(s) ago
- Updated:August 17, 2026 at 02:30 PM
Rooms and interior
- Bedrooms:3
- Total bathrooms:2
- Full bathrooms:2
- Flooring:Tile
- Kitchen Description:Dishwasher, Disposal, Refrigerator, Trash Compactor
- Basement:Yes
- Basement Description:Unfinished
- Living area:1,575 sq. ft.
Heating and cooling
- Cooling:Central Air
- Heating:Central
- Central air:Yes
Structure and exterior
- Year built:1938
- Building area:1,575 sq. ft.
- Lot area:0.18 Acres
- Architectural Style:Cottage
- Construction Materials:Stone
- Exterior Features:Deck, Patio, Porch
- Levels:2 Story
Schools
- High school:Hillsboro Comp High School
- Middle school:John Trotwood Moore Middle
- Elementary school:Julia Green Elementary
Utilities
- Water:Public, Water Available
- Sewer:Public Sewer
Finances and disclosures
- Price:$850,000
- Price per sq. ft.:$539.68
- Tax amount:$4,898
Features and amenities
- Appliances:Dishwasher, Disposal, Refrigerator, Washer
- Laundry features:Dryer, Washer
Parking
- Parking description:Aggregate
 Copyright 2026 Realtracs Mls. All rights reserved. Realtracs Mls provides content displayed here (“provided content”) on an “as is” basis and makes no representations or warranties regarding the provided content, including, but not limited to those of non-infringement, timeliness, accuracy, or completeness. Individuals and companies using information presented are responsible for verification and validation of information they utilize and present to their customers and clients. Realtracs Mls will not be liable for any damage or loss resulting from use of the provided content or the products available through Portals, IDX, VOW, and/or Syndication. Recipients of this information shall not resell, redistribute, reproduce, modify, or otherwise copy any portion thereof without the expressed written consent of Realtracs Mls. NASHVILLE Member Broker: Renee Hunter
New listings near 170 Kenner Ave
- New
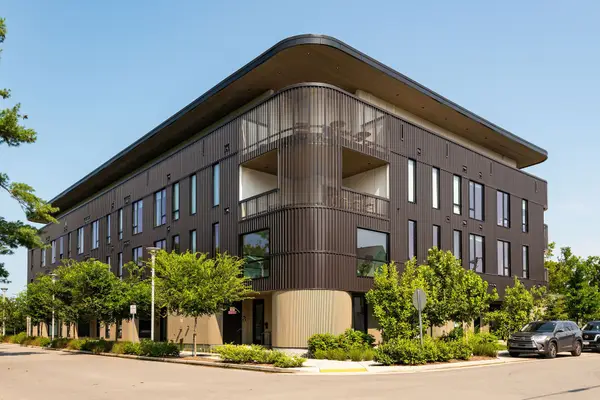 $515,000Active1 beds 1 baths837 sq. ft.
500 Merritt Ave #312, Nashville, TN 37203
MLS# 3510446Listed by: COMPASS - New
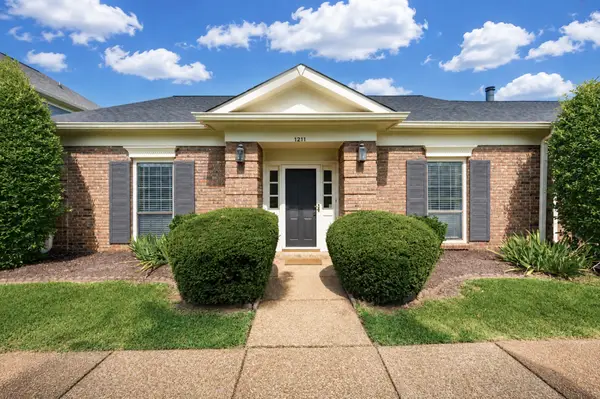 $424,900Active3 beds 2 baths1,816 sq. ft.
1211 General George Patton Rd, Nashville, TN 37221
MLS# 3512943Listed by: COMPASS RE - New
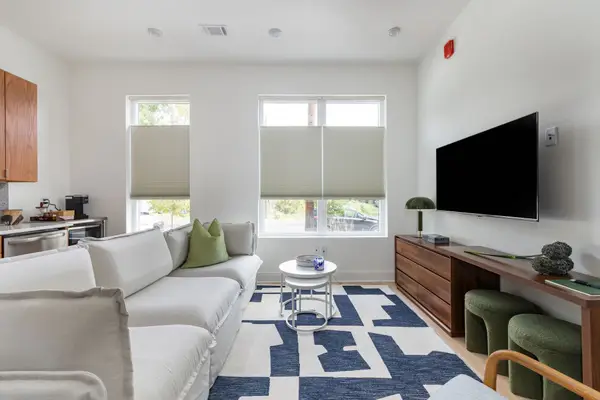 $295,000Active-- beds 1 baths430 sq. ft.
1310 Lischey Ave #103, Nashville, TN 37207
MLS# 3513325Listed by: COMPASS RE - New
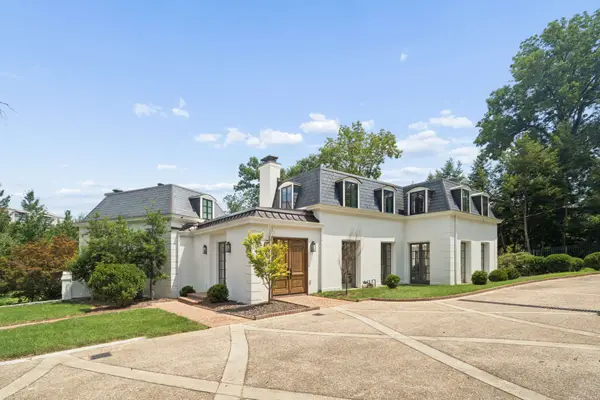 $6,250,000Active5 beds 7 baths6,197 sq. ft.
110 Lynnwood Blvd, Nashville, TN 37205
MLS# 3513514Listed by: FRIDRICH & CLARK REALTY - New
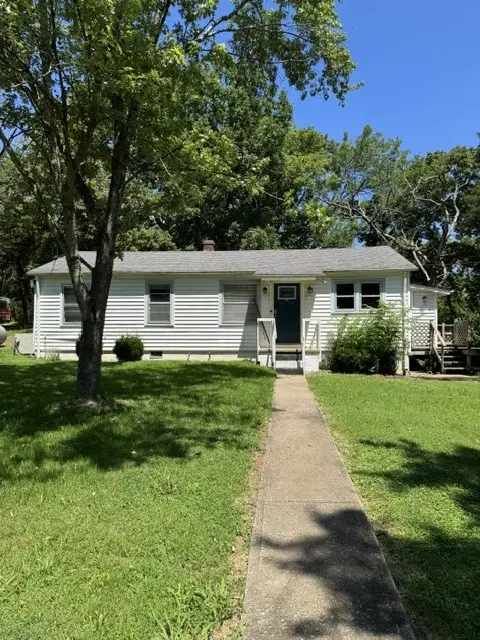 $850,000Active3 beds 1 baths1,017 sq. ft.
6334 Hills Chapel Rd, Nashville, TN 37211
MLS# 3513569Listed by: BENCHMARK REALTY, LLC - New
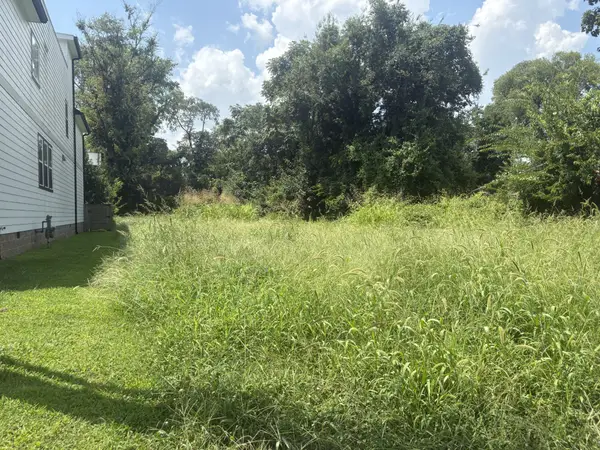 $375,000Active0.03 Acres
1815 Delta Ave, Nashville, TN 37208
MLS# 3513700Listed by: PARKS COMPASS - Open Sun, 2 to 4pmNew
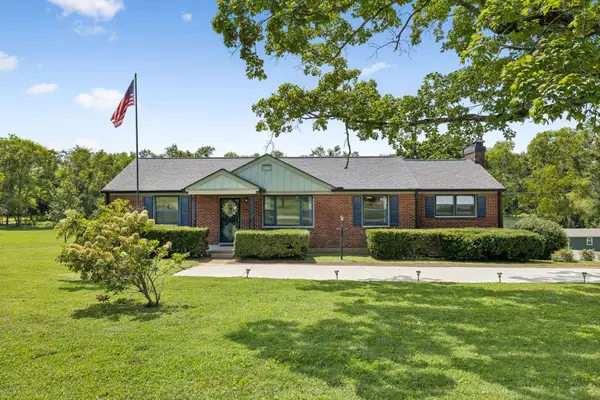 $599,900Active5 beds 3 baths2,720 sq. ft.
2707 Lincoya Dr, Nashville, TN 37214
MLS# 3513702Listed by: KELLER WILLIAMS REALTY MT. JULIET - Open Sun, 2 to 4pmNew
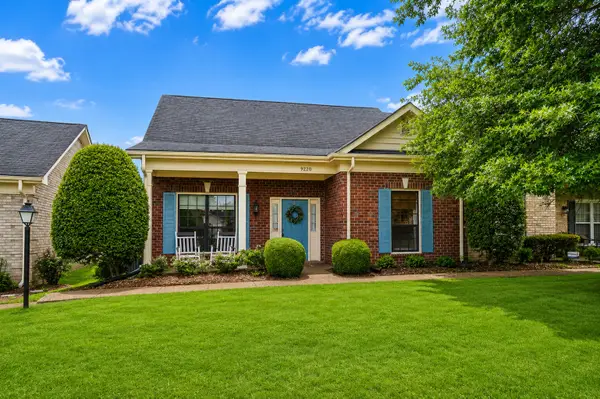 $415,000Active3 beds 3 baths1,704 sq. ft.
9220 Sawyer Brown Rd, Nashville, TN 37221
MLS# 3513414Listed by: FRIDRICH & CLARK REALTY - New
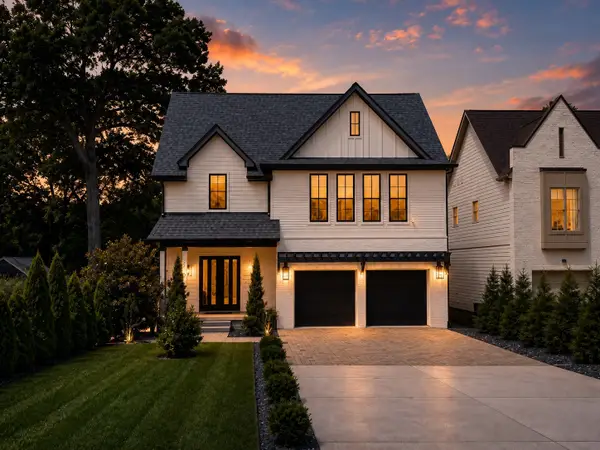 $1,997,000Active5 beds 7 baths4,426 sq. ft.
3727 Estes Rd, Nashville, TN 37215
MLS# 3512774Listed by: BENCHMARK REALTY, LLC - New
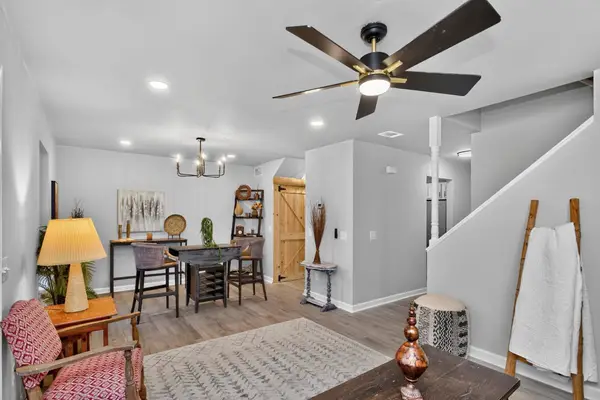 $375,000Active3 beds 3 baths1,288 sq. ft.
208 Errol Ln, Nashville, TN 37209
MLS# 3513843Listed by: COLDWELL BANKER SOUTHERN REALTY


Protect your home and budget from life's surprises with an Assurant Home Warranty, backed by a partner that supports you through every step of homeownership. Explore Plans.
©2026 Century 21 Real Estate LLC. All rights reserved. CENTURY 21®, the CENTURY 21 Logo and C21® are service marks owned by Century 21 Real Estate LLC. Century 21 Real Estate LLC fully supports the principles of the Fair Housing Act and the Equal Opportunity Act. Each office is independently owned and operated. Listing information is deemed reliable but not guaranteed accurate.