
1713 Bryce Ct, Nashville, TN 37211
Local realty services provided by:CENTURY 21 Premier
1713 Bryce Ct,Nashville, TN 37211
$495,000
- 3 Beds
- 2 Baths
- 2,224 sq. ft.
- Single family
- Coming Soon
Upcoming open houses
- Sun, Nov 0812:00 pm - 04:00 pm
Listed by: shannon fitzgerald
Office: keller williams realty nashville/franklin
MLS#:3631439
Source:NASHVILLE
Price summary
- Price:$495,000
- Price per sq. ft.:$222.57
- Monthly HOA dues:$15.25
About this home
Welcome to 1713 Bryce Ct, tucked away on a quiet cul-de-sac in the desirable Holt Woods neighborhood of South Nashville! This beautifully refreshed three-bedroom, two-bath home offers a great combination of comfort, style, and flexible living spaces, all in a convenient location close to I-65, I-24, shopping, dining, and everyday amenities.
The main level features an inviting open-concept living and dining area filled with natural light. Fresh interior paint and new flooring throughout give the space a bright, updated feel. The eat-in kitchen has been upgraded with brand-new granite countertops and a farmhouse-style sink, adding both charm and functionality. The main-level owner's suite offers a private retreat with two spacious walk-in closets.
Upstairs, you'll find two generously sized bedrooms connected by a Jack-and-Jill bathroom, with each bedroom featuring its own sink. An oversized bonus room provides plenty of options for additional living space, whether you need a home office, media room, playroom, or space to gather. New plush carpeting throughout the upper level adds an extra touch of comfort.
All existing appliances will remain, and a brand-new stainless-steel dishwasher is scheduled to be installed this week!
With its thoughtful updates, spacious layout, and convenient South Nashville location, 1713 Bryce Ct is ready to welcome its next owners. Come see all this home has to offer!
OPEN HOUSE: Sunday, November 8th | 2:00–4:00 PM...
Contact an agent
Home facts
- Year built:1999
- Subdivision & Development:Holt Woods
- Listing ID #:3631439
- Updated:November 03, 2026 at 05:17 AM
Rooms and interior
- Bedrooms:3
- Total bathrooms:2
- Full bathrooms:2
- Flooring:Carpet, Tile
- Kitchen Description:Dishwasher, Refrigerator
- Basement Description:Crawl Space
- Living area:2,224 sq. ft.
Heating and cooling
- Cooling:Ceiling Fan(s), Central Air
- Heating:Central, Electric, Natural Gas
- Central air:Yes
Structure and exterior
- Year built:1999
- Building area:2,224 sq. ft.
- Lot area:0.23 Acres
- Construction Materials:Brick, Vinyl Siding
- Exterior Features:Deck, Porch
- Levels:2 Story
Schools
- High school:John Overton Comp High School
- Middle school:William Henry Oliver Middle
- Elementary school:May Werthan Shayne Elementary School
Utilities
- Water:Public, Water Available
- Sewer:Public Sewer
Finances and disclosures
- Price:$495,000
- Price per sq. ft.:$222.57
- Tax amount:$3,430
Features and amenities
- Appliances:Dishwasher, Refrigerator
Parking
- Total parking spaces:2
- Parking description:Aggregate
- Garage:Yes
- Garage spaces:2
 Copyright 2026 Realtracs Mls. All rights reserved. Realtracs Mls provides content displayed here (“provided content”) on an “as is” basis and makes no representations or warranties regarding the provided content, including, but not limited to those of non-infringement, timeliness, accuracy, or completeness. Individuals and companies using information presented are responsible for verification and validation of information they utilize and present to their customers and clients. Realtracs Mls will not be liable for any damage or loss resulting from use of the provided content or the products available through Portals, IDX, VOW, and/or Syndication. Recipients of this information shall not resell, redistribute, reproduce, modify, or otherwise copy any portion thereof without the expressed written consent of Realtracs Mls. NASHVILLE Member Broker: Renee Hunter
New listings near 1713 Bryce Ct
- Coming Soon
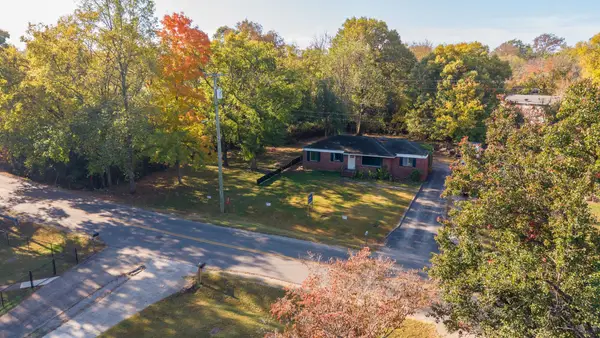 $385,000Coming Soon0.23 Acres
441 American Rd, Nashville, TN 37209
MLS# 3631383Listed by: WILSON GROUP REAL ESTATE - Coming Soon
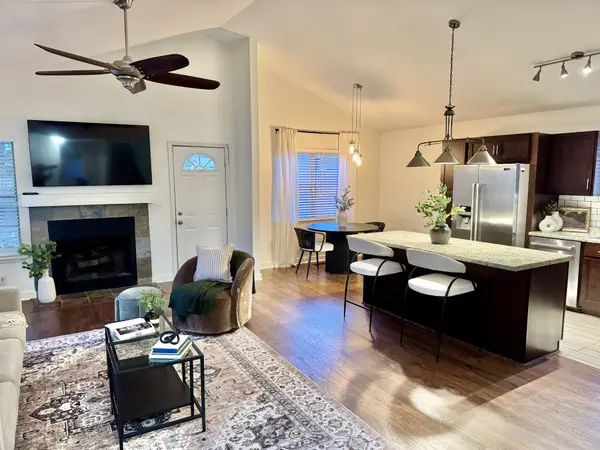 $399,900Coming Soon3 beds 2 baths1,465 sq. ft.
2629 Paddle Wheel Dr, Nashville, TN 37214
MLS# 3631384Listed by: RE/MAX HOMES AND ESTATES - Coming Soon
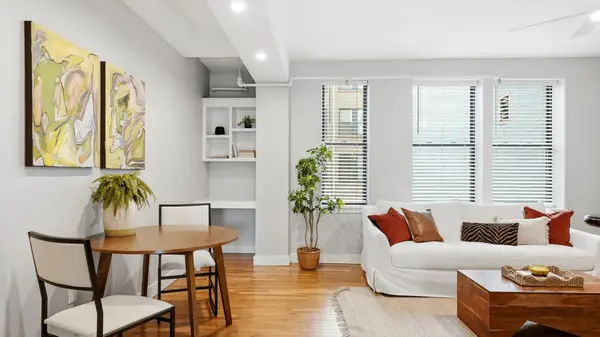 $299,000Coming Soon1 beds 1 baths744 sq. ft.
700 Church St #708, Nashville, TN 37203
MLS# 3631357Listed by: COMPASS TENNESSEE, LLC - Coming Soon
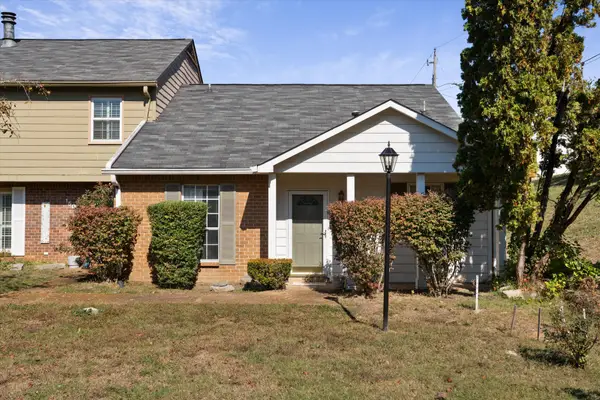 $250,000Coming Soon2 beds 2 baths1,247 sq. ft.
5600 Country Dr #149, Nashville, TN 37211
MLS# 3631358Listed by: COMPASS TENNESSEE, LLC - Coming Soon
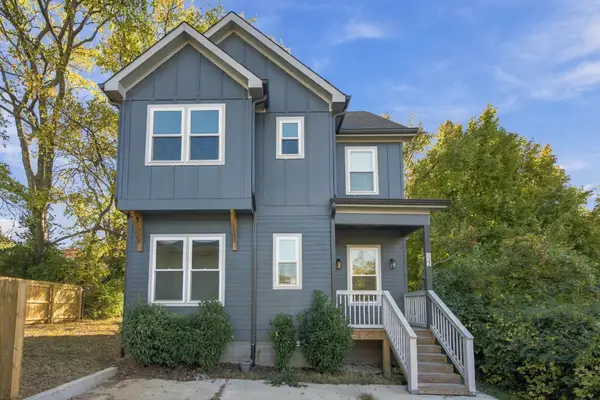 $599,000Coming Soon4 beds 3 baths1,866 sq. ft.
502 Highcrest Dr, Nashville, TN 37211
MLS# 3631031Listed by: COMPASS RE - Coming Soon
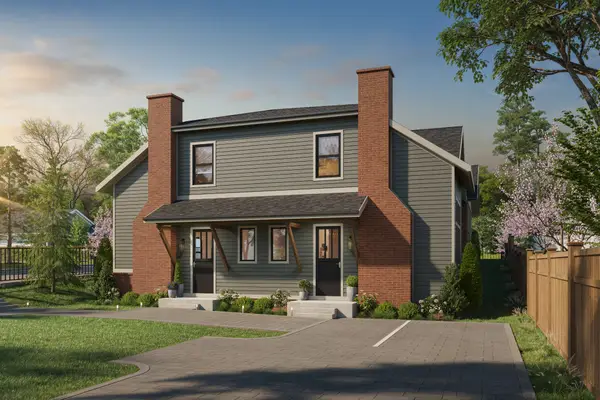 $999,900Coming Soon4 beds 4 baths1,949 sq. ft.
1110 Seymour Ave, Nashville, TN 37206
MLS# 3631087Listed by: THE SAPPHIRE GROUP REAL ESTATE - Coming Soon
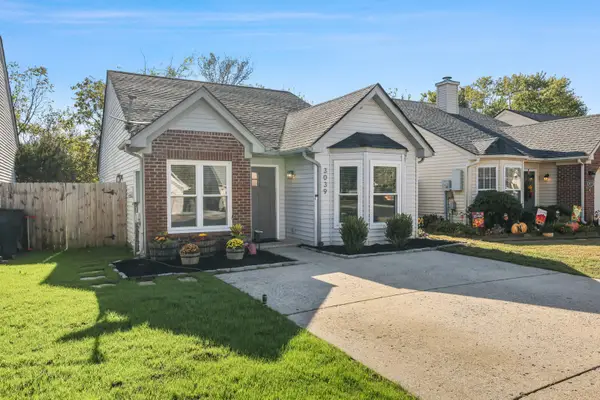 $309,990Coming Soon3 beds 2 baths1,123 sq. ft.
3039 Penn Meade Way, Nashville, TN 37214
MLS# 3631173Listed by: THE ASHTON REAL ESTATE GROUP OF RE/MAX ADVANTAGE - Coming Soon
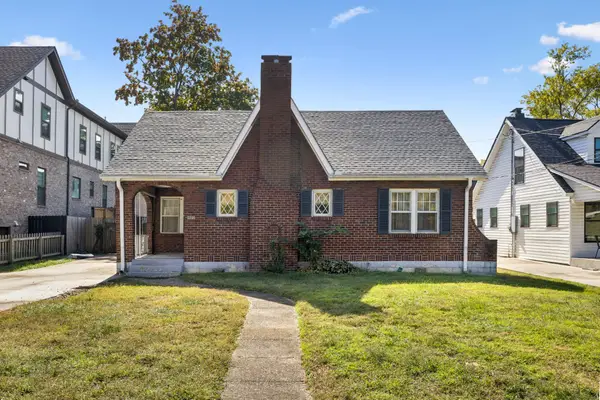 $580,000Coming Soon3 beds 2 baths1,702 sq. ft.
2208 Carter Ave, Nashville, TN 37206
MLS# 3631245Listed by: URQUHART REALTY COMPANY, LLC - Coming Soon
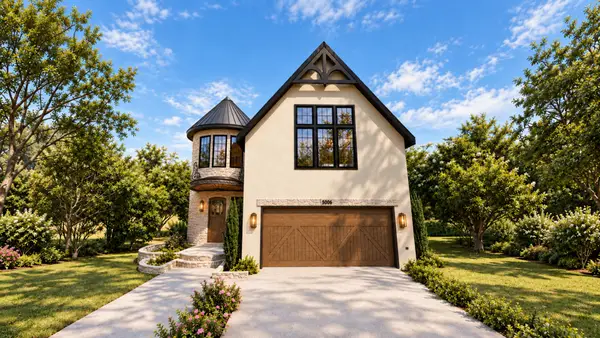 $1,075,000Coming Soon4 beds 4 baths3,003 sq. ft.
5003 Cherrywood Dr, Nashville, TN 37211
MLS# 3631271Listed by: BENCHMARK REALTY, LLC


Protect your home and budget from life's surprises with an Assurant Home Warranty, backed by a partner that supports you through every step of homeownership. Explore Plans.
©2026 Century 21 Real Estate LLC. All rights reserved. CENTURY 21®, the CENTURY 21 Logo and C21® are service marks owned by Century 21 Real Estate LLC. Century 21 Real Estate LLC fully supports the principles of the Fair Housing Act and the Equal Opportunity Act. Each office is independently owned and operated. Listing information is deemed reliable but not guaranteed accurate.