
1714 Nubell St, Nashville, TN 37208
Local realty services provided by:CENTURY 21 Premier
Listed by: terri jaynes
Office: compass
MLS#:3542482
Source:NASHVILLE
Price summary
- Price:$545,000
- Price per sq. ft.:$266.37
About this home
This is a Fannie Mae HomePath property. Welcome to 1714 Nubell Street—your modern urban oasis in the heart of Nashville’s thriving Buchanan Arts District! This stunning 3-bedroom, 2.5-bathroom attached HPR home perfectly pairs contemporary design with effortless city living, positioned just minutes from the energy of Downtown Nashville. Step inside to find a light-filled, open-concept floor plan, a crisp neutral color palette, and a gorgeous decorative fireplace. The main level flows into an ultra-efficient chef’s kitchen complete with premium upgrades, leading directly out to a spacious, screened-in back deck that is tailor-made for outdoor dining, grilling, and weekend relaxation. Upstairs, the thoughtfully laid out bedrooms feature walk-in closets and massive, energy-efficient windows that flood each space with beautiful natural light and ample storage. The exterior features a generously sized, low-maintenance backyard complete with a privacy fence—offering a serene retreat right in the city. Plus, enjoy the convenience of a private 2-car parking pad with seamless alley access. Enjoy unparalleled access to local galleries, trendy dining, boutique shopping, and the vibrant nightlife of Music City while maintaining the comfort of a peaceful neighborhood setting. First Time Buyers, complete the HomePath Ready Buyer homeownership course on HomePath.com. Attach certificate to offer, up to 3% closing cost assistance. Check HomePath.com for more details. Restrictions apply....
Contact an agent
Home facts
- Year built:2022
- Subdivision & Development:1714 Nubell Street Homes
- Listing ID #:3542482
- Added:8 day(s) ago
- Updated:September 13, 2026 at 02:16 PM
Rooms and interior
- Bedrooms:3
- Total bathrooms:4
- Full bathrooms:3
- Half bathrooms:1
- Flooring:Tile, Vinyl
- Kitchen Description:Dishwasher, Microwave, Oven, Refrigerator
- Basement:Yes
- Basement Description:Crawl Space, Partial
- Living area:2,046 sq. ft.
Heating and cooling
- Cooling:Central Air
- Heating:Central
- Central air:Yes
Structure and exterior
- Year built:2022
- Building area:2,046 sq. ft.
- Lot area:0.02 Acres
- Construction Materials:Brick, Hardboard Siding
- Levels:2 Story
Schools
- High school:Pearl Cohn Magnet High School
- Middle school:John Early Paideia Magnet
- Elementary school:Robert Churchwell Museum Magnet Elementary School
Utilities
- Water:Public, Water Available
- Sewer:Public Sewer
Finances and disclosures
- Price:$545,000
- Price per sq. ft.:$266.37
- Tax amount:$3,783
Features and amenities
- Appliances:Dishwasher, Microwave, Refrigerator
- Amenities:appl_Oven
 Copyright 2026 Realtracs Mls. All rights reserved. Realtracs Mls provides content displayed here (“provided content”) on an “as is” basis and makes no representations or warranties regarding the provided content, including, but not limited to those of non-infringement, timeliness, accuracy, or completeness. Individuals and companies using information presented are responsible for verification and validation of information they utilize and present to their customers and clients. Realtracs Mls will not be liable for any damage or loss resulting from use of the provided content or the products available through Portals, IDX, VOW, and/or Syndication. Recipients of this information shall not resell, redistribute, reproduce, modify, or otherwise copy any portion thereof without the expressed written consent of Realtracs Mls. NASHVILLE Member Broker: Renee Hunter
New listings near 1714 Nubell St
- Coming Soon
 $1,299,999Coming Soon5 beds 3 baths3,732 sq. ft.
1116 Sunnymeade Dr, Nashville, TN 37216
MLS# 3547163Listed by: STUDIO REAL ESTATE - Coming Soon
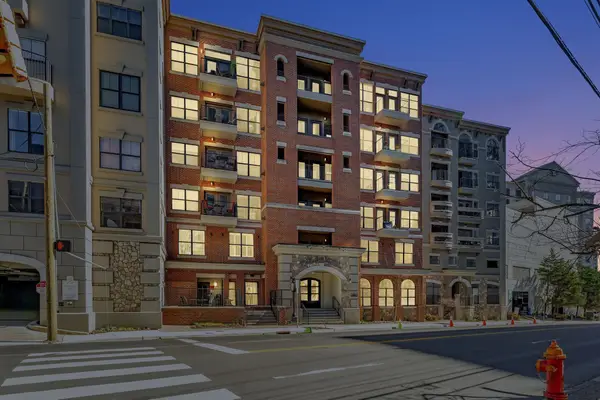 $315,000Coming Soon1 beds 1 baths798 sq. ft.
1803 Broadway #127, Nashville, TN 37203
MLS# 3547208Listed by: ALPHA RESIDENTIAL - Coming Soon
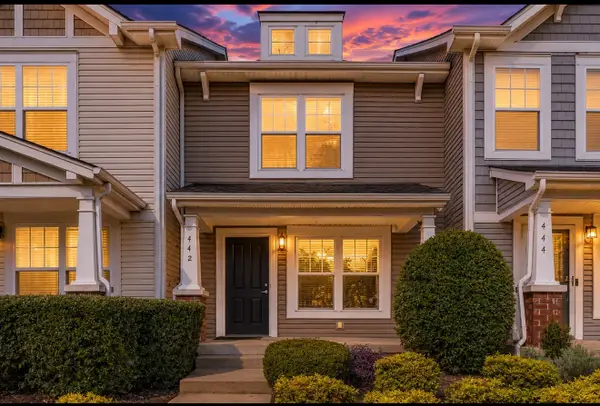 $259,000Coming Soon3 beds 3 baths1,216 sq. ft.
442 Flintlock Ct, Nashville, TN 37217
MLS# 3547251Listed by: BLUEPRINT REALTORS - Coming Soon
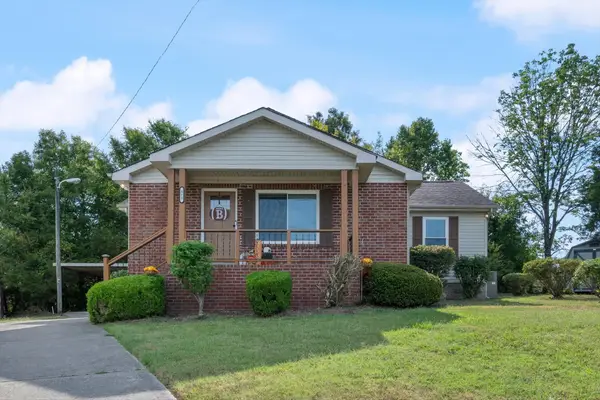 $324,900Coming Soon3 beds 2 baths1,289 sq. ft.
312 Vista Cv, Nashville, TN 37207
MLS# 3547258Listed by: MABRY REALTY, LLC - Coming Soon
 $1,150,000Coming Soon4 beds 4 baths2,681 sq. ft.
3824A Hutson Ave, Nashville, TN 37216
MLS# 3546503Listed by: REAL BROKER - Coming Soon
 $1,499,000Coming Soon4 beds 5 baths3,678 sq. ft.
608B Hume St #B, Nashville, TN 37208
MLS# 3546772Listed by: PARTNERS REAL ESTATE, LLC - Coming Soon
 $320,000Coming Soon2 beds 2 baths800 sq. ft.
1808 State St #106, Nashville, TN 37203
MLS# 3546997Listed by: RESIAMERICA INC - Coming Soon
 $849,000Coming Soon5 beds 4 baths3,724 sq. ft.
6781 Autumnwood Dr, Nashville, TN 37221
MLS# 3547078Listed by: BENCHMARK REALTY, LLC - Coming Soon
 $519,023Coming Soon3 beds 3 baths1,581 sq. ft.
7093 Bridgeport Dr, Nashville, TN 37221
MLS# 3547079Listed by: BENCHMARK REALTY, LLC - Coming Soon
 $1,379,000Coming Soon5 beds 5 baths3,700 sq. ft.
1425A Pennock Ave, Nashville, TN 37207
MLS# 3547080Listed by: SOUTHERN LIFE REAL ESTATE


Protect your home and budget from life's surprises with an Assurant Home Warranty, backed by a partner that supports you through every step of homeownership. Explore Plans.
©2026 Century 21 Real Estate LLC. All rights reserved. CENTURY 21®, the CENTURY 21 Logo and C21® are service marks owned by Century 21 Real Estate LLC. Century 21 Real Estate LLC fully supports the principles of the Fair Housing Act and the Equal Opportunity Act. Each office is independently owned and operated. Listing information is deemed reliable but not guaranteed accurate.