
1719B Nubell St, Nashville, TN 37208
Local realty services provided by:CENTURY 21 Premier
1719B Nubell St,Nashville, TN 37208
$437,000
- 3 Beds
- 3 Baths
- 1,642 sq. ft.
- Single family
- Active
Listed by: jason kloess
Office: compass
MLS#:3543195
Source:NASHVILLE
Price summary
- Price:$437,000
- Price per sq. ft.:$266.14
About this home
Welcome to modern urban living at 1719B Nubell St, Nashville, TN 37208. This exceptional property presents an incredible opportunity for first-time home buyers or small families looking to plant roots in one of Nashville’s most vibrant and rapidly growing areas. Perfectly positioned just moments from the heart of downtown and the historic Germantown neighborhood, this home delivers the ultimate Music City lifestyle with unmatched convenience and style.
Featuring 3 bedrooms and 2.5 bathrooms, the thoughtfully designed layout balances comfort, elegance, and everyday functionality. Step inside to discover a bright and welcoming interior highlighted by gleaming, updated wood floors upstairsl, adding warmth and a seamless aesthetic to the primary bedroom. The main level offers an intuitive flow that is equally suited for relaxed everyday living, working from home, or hosting friends and family.
Beyond the interior, this property shines with its desirable outdoor and convenience features. Enjoy your own private side yard and back deck, creating a wonderful outdoor retreat for morning coffee, weekend barbecues, gardening, or relaxing in the Tennessee sunshine. Say goodbye to the usual street parking hassles with the convenience of a private parking pad located in the back of the home, ensuring easy and secure arrivals every time.
Situated in the highly sought-after 37208 zip code, you are never far from Nashville's best dining, trendy coffee shops, local boutiques, sports venues, and entertainment districts. Whether you are searching for your very first home or an affordable, well-located property that keeps you close to the action, this gem delivers exceptional value....
Contact an agent
Home facts
- Year built:2017
- Subdivision & Development:Homes At 1719 Nubell Street
- Listing ID #:3543195
- Added:3 day(s) ago
- Updated:September 13, 2026 at 11:50 PM
Rooms and interior
- Bedrooms:3
- Total bathrooms:3
- Full bathrooms:2
- Half bathrooms:1
- Flooring:Concrete
- Kitchen Description:Dishwasher, Disposal, Microwave, Refrigerator
- Basement:Yes
- Living area:1,642 sq. ft.
Heating and cooling
- Cooling:Ceiling Fan(s), Central Air
- Heating:Central
- Central air:Yes
Structure and exterior
- Year built:2017
- Building area:1,642 sq. ft.
- Lot area:0.02 Acres
- Construction Materials:Fiber Cement
- Exterior Features:Patio
- Levels:2 Story
Schools
- High school:Pearl Cohn Magnet High School
- Middle school:John Early Paideia Magnet
- Elementary school:Robert Churchwell Museum Magnet Elementary School
Utilities
- Water:Public, Water Available
- Sewer:Public Sewer
Finances and disclosures
- Price:$437,000
- Price per sq. ft.:$266.14
- Tax amount:$2,996
Features and amenities
- Appliances:Dishwasher, Disposal, Microwave, Refrigerator, Washer
- Laundry features:Dryer, Washer
- Amenities:Air Filter, Ceiling Fan(s), High Speed Internet
Parking
- Total parking spaces:2
- Parking description:Parking Pad
 Copyright 2026 Realtracs Mls. All rights reserved. Realtracs Mls provides content displayed here (“provided content”) on an “as is” basis and makes no representations or warranties regarding the provided content, including, but not limited to those of non-infringement, timeliness, accuracy, or completeness. Individuals and companies using information presented are responsible for verification and validation of information they utilize and present to their customers and clients. Realtracs Mls will not be liable for any damage or loss resulting from use of the provided content or the products available through Portals, IDX, VOW, and/or Syndication. Recipients of this information shall not resell, redistribute, reproduce, modify, or otherwise copy any portion thereof without the expressed written consent of Realtracs Mls. NASHVILLE Member Broker: Renee Hunter
New listings near 1719B Nubell St
- Coming Soon
 $1,299,999Coming Soon5 beds 3 baths3,732 sq. ft.
1116 Sunnymeade Dr, Nashville, TN 37216
MLS# 3547163Listed by: STUDIO REAL ESTATE - Coming Soon
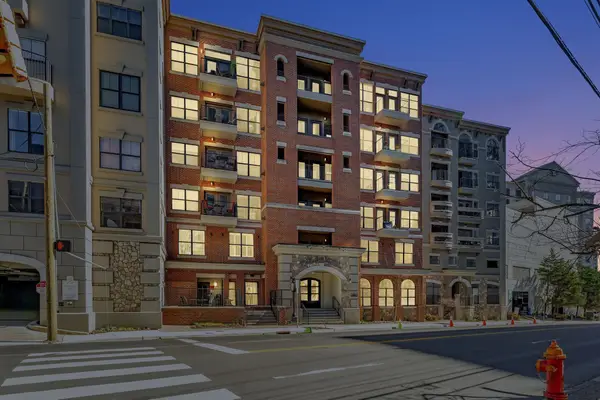 $315,000Coming Soon1 beds 1 baths798 sq. ft.
1803 Broadway #127, Nashville, TN 37203
MLS# 3547208Listed by: ALPHA RESIDENTIAL - Coming Soon
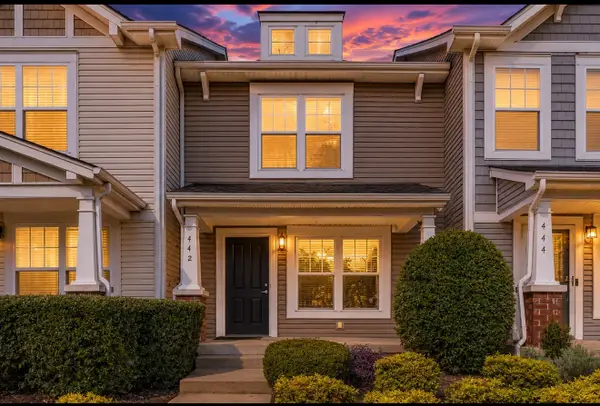 $259,000Coming Soon3 beds 3 baths1,216 sq. ft.
442 Flintlock Ct, Nashville, TN 37217
MLS# 3547251Listed by: BLUEPRINT REALTORS - Coming Soon
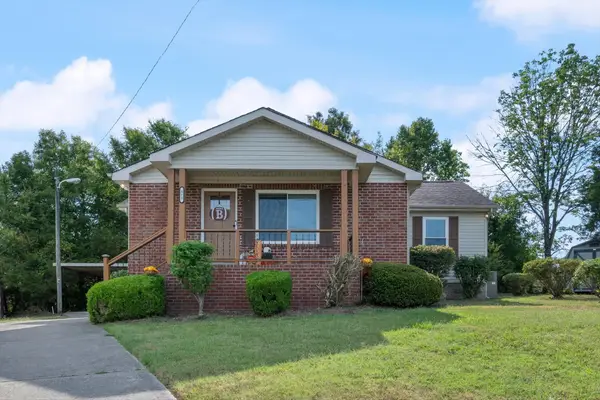 $324,900Coming Soon3 beds 2 baths1,289 sq. ft.
312 Vista Cv, Nashville, TN 37207
MLS# 3547258Listed by: MABRY REALTY, LLC - Coming Soon
 $1,150,000Coming Soon4 beds 4 baths2,681 sq. ft.
3824A Hutson Ave, Nashville, TN 37216
MLS# 3546503Listed by: REAL BROKER - Coming SoonOpen Sat, 2 to 4pm
 $1,499,000Coming Soon4 beds 5 baths3,678 sq. ft.
608B Hume St #B, Nashville, TN 37208
MLS# 3546772Listed by: PARTNERS REAL ESTATE, LLC - Coming Soon
 $320,000Coming Soon2 beds 2 baths800 sq. ft.
1808 State St #106, Nashville, TN 37203
MLS# 3546997Listed by: RESIAMERICA INC - Coming Soon
 $849,000Coming Soon5 beds 4 baths3,724 sq. ft.
6781 Autumnwood Dr, Nashville, TN 37221
MLS# 3547078Listed by: BENCHMARK REALTY, LLC - Coming Soon
 $519,023Coming Soon3 beds 3 baths1,581 sq. ft.
7093 Bridgeport Dr, Nashville, TN 37221
MLS# 3547079Listed by: BENCHMARK REALTY, LLC - Coming Soon
 $1,379,000Coming Soon5 beds 5 baths3,700 sq. ft.
1425A Pennock Ave, Nashville, TN 37207
MLS# 3547080Listed by: SOUTHERN LIFE REAL ESTATE


Protect your home and budget from life's surprises with an Assurant Home Warranty, backed by a partner that supports you through every step of homeownership. Explore Plans.
©2026 Century 21 Real Estate LLC. All rights reserved. CENTURY 21®, the CENTURY 21 Logo and C21® are service marks owned by Century 21 Real Estate LLC. Century 21 Real Estate LLC fully supports the principles of the Fair Housing Act and the Equal Opportunity Act. Each office is independently owned and operated. Listing information is deemed reliable but not guaranteed accurate.