
1802 Hayden Dr, Nashville, TN 37216
Local realty services provided by:CENTURY 21 Premier
1802 Hayden Dr,Nashville, TN 37216
$975,000
- 4 Beds
- 4 Baths
- 3,182 sq. ft.
- Single family
- Active
Listed by: sam miller, steve miller
Office: compass re
MLS#:3242491
Source:NASHVILLE
Price summary
- Price:$975,000
- Price per sq. ft.:$306.41
About this home
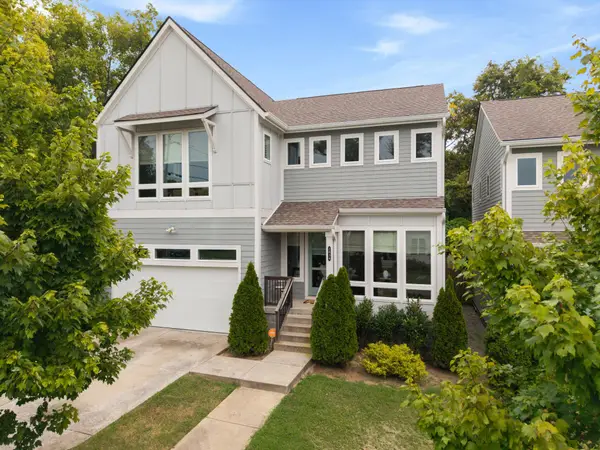
Moments from Shelby Bottoms Park and Riverside Village, this contemporary Paros Group build is the one you've been waiting for. From the moment you step inside, soaring ceilings, large picture windows, and solid oak hardwood floors set the tone for the craftsmanship found throughout.
The main level flows seamlessly — an open-concept living area anchored by a chef's kitchen and elevated finishes at every turn. Accent walls, artisan tilework, designer lighting, custom built-ins, a dedicated office and thoughtful architectural details make this home unmistakably unique.
The ground level offers a two-car garage and a flexible guest suite, ideal for visitors, a home office, or a dedicated workspace. Upstairs, the stunning primary suite is joined by two additional bedrooms — all finished with the same attention to detail found throughout the home.
Outside, enjoy a private, fenced-in yard . Quality, craftsmanship, and an unbeatable location — all at a price that stands alone in this market....
Contact an agent
Home facts
- Year built:1961
- Subdivision & Development:Homes At 1804 And 1802 Hayden Drive
- Listing ID #:3242491
- Added:78 day(s) ago
- Updated:August 31, 2026 at 02:33 PM
Rooms and interior
- Bedrooms:4
- Total bathrooms:4
- Full bathrooms:3
- Half bathrooms:1
- Flooring:Tile
- Kitchen Description:Dishwasher, Disposal, Microwave, Oven, Refrigerator
- Basement:Yes
- Living area:3,182 sq. ft.
Heating and cooling
- Cooling:Central Air, Electric
- Heating:Central, Electric
- Central air:Yes
Structure and exterior
- Roof:Shingle
- Year built:1961
- Building area:3,182 sq. ft.
- Lot area:0.04 Acres
- Architectural Style:Contemporary
- Construction Materials:Hardboard Siding
- Levels:3 Story
Schools
- High school:Stratford STEM Magnet School Upper Campus
- Middle school:Isaac Litton Middle
- Elementary school:Inglewood Elementary
Utilities
- Water:Public, Water Available
- Sewer:Public Sewer
Finances and disclosures
- Price:$975,000
- Price per sq. ft.:$306.41
- Tax amount:$2,778
Features and amenities
- Appliances:Dishwasher, Disposal, Microwave, Refrigerator
- Amenities:appl_Oven
Parking
- Total parking spaces:2
- Parking description:Attached
- Garage:Yes
- Garage spaces:2
 Copyright 2026 Realtracs Mls. All rights reserved. Realtracs Mls provides content displayed here (“provided content”) on an “as is” basis and makes no representations or warranties regarding the provided content, including, but not limited to those of non-infringement, timeliness, accuracy, or completeness. Individuals and companies using information presented are responsible for verification and validation of information they utilize and present to their customers and clients. Realtracs Mls will not be liable for any damage or loss resulting from use of the provided content or the products available through Portals, IDX, VOW, and/or Syndication. Recipients of this information shall not resell, redistribute, reproduce, modify, or otherwise copy any portion thereof without the expressed written consent of Realtracs Mls. NASHVILLE Member Broker: Renee Hunter
New listings near 1802 Hayden Dr
- Coming Soon
 $319,900Coming Soon2 beds 3 baths1,376 sq. ft.
108 Shiaway Ct, Nashville, TN 37217
MLS# 3529182Listed by: MARK SPAIN REAL ESTATE - Coming Soon
 $480,000Coming Soon4 beds 3 baths1,966 sq. ft.
4060 Yoest Dr, Nashville, TN 37207
MLS# 3529199Listed by: ORCHARD BROKERAGE, LLC - Coming Soon
 $849,900Coming Soon2 beds 3 baths1,465 sq. ft.
20 Rutledge St #303, Nashville, TN 37201
MLS# 3529290Listed by: COMPASS - Coming Soon
 $399,900Coming Soon4 beds 3 baths1,768 sq. ft.
8207 Sawyer Brown Rd #J7, Nashville, TN 37221
MLS# 3529300Listed by: BENCHMARK REALTY, LLC - Coming Soon
 $385,000Coming Soon3 beds 2 baths950 sq. ft.
2503 Allenwood Dr, Nashville, TN 37207
MLS# 3528945Listed by: WILLIAM WILSON HOMES - Coming Soon
 $1,049,900Coming Soon4 beds 3 baths2,766 sq. ft.
313 Riverside Dr #B, Nashville, TN 37206
MLS# 3529027Listed by: LEGACY SOUTH BROKERAGE - Coming Soon
 $1,145,000Coming Soon3 beds 3 baths2,757 sq. ft.
4207A Lone Oak Rd, Nashville, TN 37215
MLS# 3529066Listed by: BAINBRIDGE REALTY GROUP - Coming Soon
 $619,900Coming Soon3 beds 3 baths1,866 sq. ft.
221 Downeymeade Dr, Nashville, TN 37214
MLS# 3529077Listed by: THE MARKI GROUP - Coming Soon
 $695,000Coming Soon5 beds 4 baths2,980 sq. ft.
1200 Wexford Downs Ln, Nashville, TN 37211
MLS# 3529163Listed by: COLDWELL BANKER SOUTHERN REALTY - Coming SoonOpen Sat, 2 to 4pm
 $725,000Coming Soon3 beds 3 baths2,197 sq. ft.
2034 Hutton Dr, Nashville, TN 37210
MLS# 3528491Listed by: KELLER WILLIAMS REALTY - MURFREESBORO


Protect your home and budget from life's surprises with an Assurant Home Warranty, backed by a partner that supports you through every step of homeownership. Explore Plans.
©2026 Century 21 Real Estate LLC. All rights reserved. CENTURY 21®, the CENTURY 21 Logo and C21® are service marks owned by Century 21 Real Estate LLC. Century 21 Real Estate LLC fully supports the principles of the Fair Housing Act and the Equal Opportunity Act. Each office is independently owned and operated. Listing information is deemed reliable but not guaranteed accurate.