
1808 Lillian St, Nashville, TN 37206
Local realty services provided by:CENTURY 21 Premier
1808 Lillian St,Nashville, TN 37206
$1,700,000
- 4 Beds
- 4 Baths
- 3,830 sq. ft.
- Single family
- Active
Listed by: tove gunnarson
Office: berkshire hathaway homeservices woodmont realty
MLS#:3248690
Source:NASHVILLE
Price summary
- Price:$1,700,000
- Price per sq. ft.:$443.86
About this home
Welcome Home to Lillian Street! This exceptional Lockeland Springs residence blends timeless historic charm with modern luxury, just three doors from Shelby Park. Originally built in the early 1900s, this thoughtfully restored home honors its heritage while offering the comforts and sophistication today's buyers desire.
From the moment you enter, you'll appreciate the impeccable craftsmanship, including coffered ceilings, exposed brick, original fireplaces, detailed millwork, and a dedicated home office. The chef's kitchen is designed to impress, featuring a premium Fisher & Paykel range, vented hood, pot filler, wet bar, and abundant space for entertaining.
The main-level primary suite serves as a private retreat, showcasing transom windows, custom millwork, and a spa-inspired bath complete with a freestanding soaking tub, herringbone tile flooring, oversized walk-in shower, and luxurious finishes throughout.
Upstairs, a spacious second living area filled with natural light from skylights offers remarkable flexibility and is currently configured as a media room, dining area, and den with direct access to a private rear deck. A private fourth bedroom offers a peaceful retreat, ideal for guests, a home office, or a quiet escape at the end of the day.
Outside, the oversized two-car garage provides excellent storage and presents an exciting opportunity for future expansion with potential DADU (Detached Accessory Dwelling Unit) space above. Combining historic character, modern elegance, and an unbeatable East Nashville location, this is a rare opportunity to own one of Lockeland Springs' most distinctive homes.
Enjoy the walkable lifestyle that makes Lockeland Springs so desirable, with neighborhood favorites including Frothy Monkey, Urban Cowboy, Lockeland Table, and the vibrant Five Points district just moments from your front door. This is East Nashville living at its finest....
Contact an agent
Home facts
- Year built:1910
- Listing ID #:3248690
- Added:30 day(s) ago
- Updated:July 26, 2026 at 02:29 PM
Rooms and interior
- Bedrooms:4
- Total bathrooms:4
- Full bathrooms:3
- Half bathrooms:1
- Flooring:Tile
- Kitchen Description:Dishwasher, Disposal, Microwave, Refrigerator
- Basement:Yes
- Basement Description:Crawl Space
- Living area:3,830 sq. ft.
Heating and cooling
- Cooling:Central Air
- Heating:Central
- Central air:Yes
Structure and exterior
- Year built:1910
- Building area:3,830 sq. ft.
- Lot area:0.17 Acres
- Lot Features:Level
- Construction Materials:Hardboard Siding
- Levels:2 Story
Schools
- High school:Stratford STEM Magnet School Upper Campus
- Middle school:Stratford STEM Magnet School Lower Campus
- Elementary school:Warner Elementary Enhanced Option
Utilities
- Water:Public, Water Available
- Sewer:Public Sewer
Finances and disclosures
- Price:$1,700,000
- Price per sq. ft.:$443.86
- Tax amount:$10,695
Features and amenities
- Appliances:Dishwasher, Disposal, Microwave, Refrigerator, Washer
- Laundry features:Dryer, Washer
Parking
- Total parking spaces:2
- Parking description:Detached
- Garage:Yes
- Garage spaces:2
 Copyright 2026 Realtracs Mls. All rights reserved. Realtracs Mls provides content displayed here (“provided content”) on an “as is” basis and makes no representations or warranties regarding the provided content, including, but not limited to those of non-infringement, timeliness, accuracy, or completeness. Individuals and companies using information presented are responsible for verification and validation of information they utilize and present to their customers and clients. Realtracs Mls will not be liable for any damage or loss resulting from use of the provided content or the products available through Portals, IDX, VOW, and/or Syndication. Recipients of this information shall not resell, redistribute, reproduce, modify, or otherwise copy any portion thereof without the expressed written consent of Realtracs Mls. NASHVILLE Member Broker: Renee Hunter
New listings near 1808 Lillian St
- New
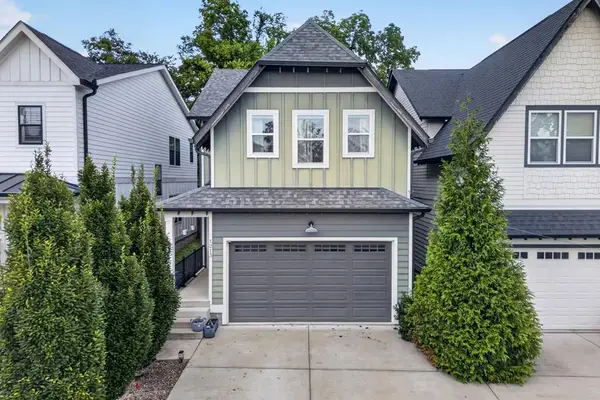 $779,900Active3 beds 3 baths2,154 sq. ft.
1213 Keller Ave., Nashville, TN 37216
MLS# 246094Listed by: PROVISION REALTY GROUP - Coming Soon
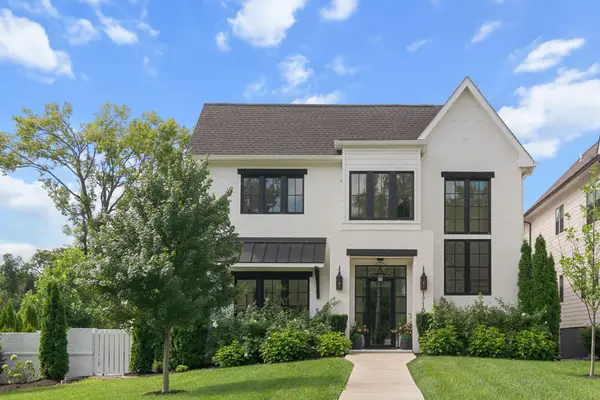 $2,199,900Coming Soon5 beds 5 baths
1715 Hillmont Dr, Nashville, TN 37215
MLS# 3306183Listed by: LEGACY SOUTH BROKERAGE - Coming Soon
 $434,900Coming Soon4 beds 2 baths
3245 Niagara Dr, Nashville, TN 37214
MLS# 3306213Listed by: COMPASS - Open Sun, 2 to 4pmNew
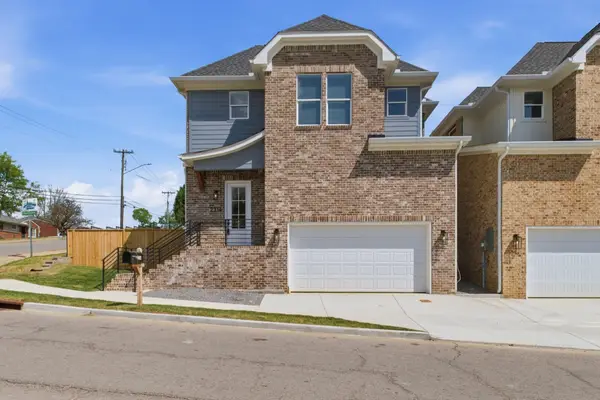 $659,900Active3 beds 4 baths2,120 sq. ft.
2314 18th Ave N, Nashville, TN 37208
MLS# 3306228Listed by: PINNACLE POINT PROPERTIES & DEVELOPMENT - Open Sun, 2 to 4pmNew
 $649,900Active3 beds 4 baths2,120 sq. ft.
2312 18th Ave N, Nashville, TN 37208
MLS# 3306229Listed by: PINNACLE POINT PROPERTIES & DEVELOPMENT - Open Sun, 2 to 4pmNew
 $659,900Active3 beds 4 baths2,240 sq. ft.
2310 18th Ave N, Nashville, TN 37208
MLS# 3306230Listed by: PINNACLE POINT PROPERTIES & DEVELOPMENT - Open Sun, 2 to 4pmNew
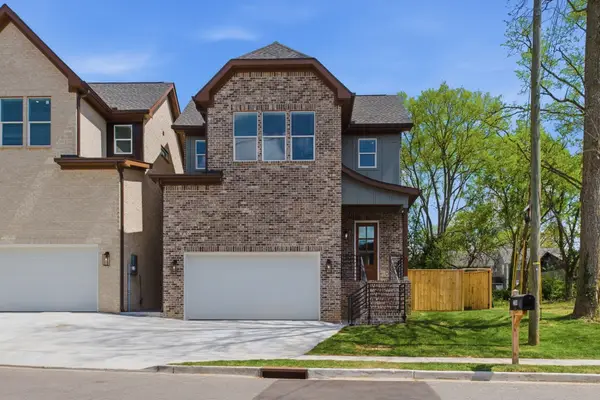 $669,900Active3 beds 4 baths2,240 sq. ft.
2308 18th Ave N, Nashville, TN 37208
MLS# 3306231Listed by: PINNACLE POINT PROPERTIES & DEVELOPMENT - Coming Soon
 $799,000Coming Soon4 beds 3 baths
1411 Boscobel St #A, Nashville, TN 37206
MLS# 3306296Listed by: BENCHMARK REALTY, LLC - Coming Soon
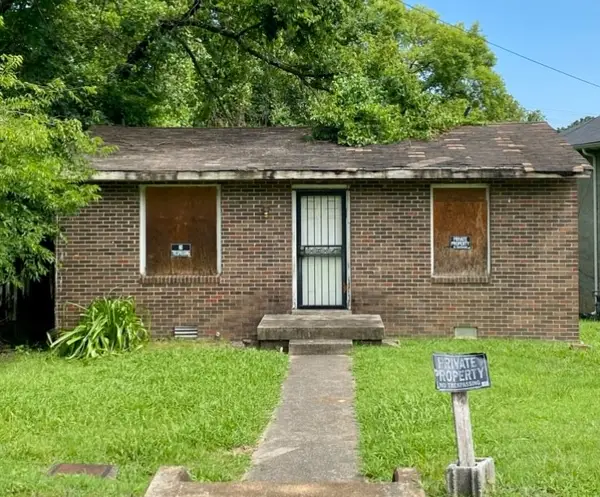 $125,000Coming Soon3 beds 1 baths
706 31st Avenue N, Nashville, TN 37209
MLS# 3306345Listed by: BENCHMARK REALTY, LLC - Coming Soon
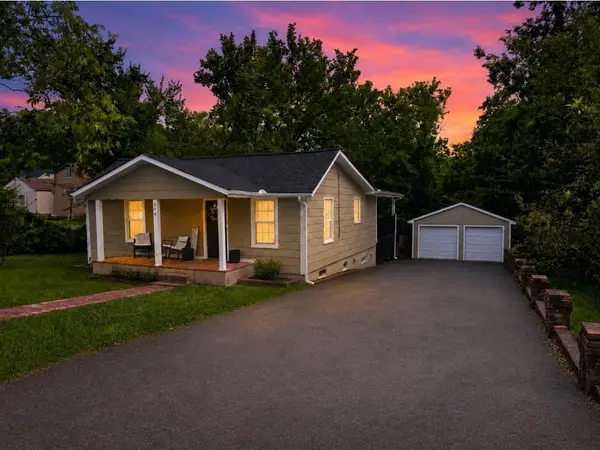 $425,000Coming Soon2 beds 2 baths
544 Maplewood Ln, Nashville, TN 37216
MLS# 3306352Listed by: CRYE-LEIKE, INC., REALTORS


Protect your home and budget from life's surprises with an Assurant Home Warranty, backed by a partner that supports you through every step of homeownership. Explore Plans.
©2026 Century 21 Real Estate LLC. All rights reserved. CENTURY 21®, the CENTURY 21 Logo and C21® are service marks owned by Century 21 Real Estate LLC. Century 21 Real Estate LLC fully supports the principles of the Fair Housing Act and the Equal Opportunity Act. Each office is independently owned and operated. Listing information is deemed reliable but not guaranteed accurate.