
1808 State St #311, Nashville, TN 37203
Local realty services provided by:CENTURY 21 Premier
1808 State St #311,Nashville, TN 37203
$305,990
- 2 Beds
- 2 Baths
- 800 sq. ft.
- Condominium
- Active
Listed by: hunter cole
Office: onward real estate
MLS#:3251086
Source:NASHVILLE
Price summary
- Price:$305,990
- Price per sq. ft.:$382.49
- Monthly HOA dues:$223
About this home
Experience the best of Midtown living in this move-in-ready, top-floor 2-bedroom, 2-bath condo featuring skyline views and an unbeatable location. This thoughtfully designed 800-square-foot home offers an open living and dining area filled with natural light, an updated kitchen with granite countertops and stainless steel appliances, and a split-bedroom layout perfect for roommates, guests, or a home office. Enjoy your morning coffee from the private balcony overlooking Midtown, then walk to Vanderbilt University, Centennial Park, Music Row, restaurants, coffee shops, and entertainment. Just minutes from Downtown Nashville, this condo combines comfort, convenience, and city living. State Street Condos permits rentals with a 30-day minimum lease term, providing added flexibility for owners and investors. Don’t miss this opportunity to own in one of Nashville’s most sought-after neighborhoods.
Contact an agent
Home facts
- Year built:1987
- Subdivision & Development:State House
- Listing ID #:3251086
- Added:35 day(s) ago
- Updated:August 01, 2026 at 02:36 PM
Rooms and interior
- Bedrooms:2
- Total bathrooms:2
- Full bathrooms:2
- Flooring:Vinyl
- Kitchen Description:Dishwasher, Disposal, Microwave, Refrigerator
- Basement:Yes
- Living area:800 sq. ft.
Heating and cooling
- Cooling:Central Air
- Heating:Central
- Central air:Yes
Structure and exterior
- Year built:1987
- Building area:800 sq. ft.
- Construction Materials:Brick
- Levels:1 Story
Schools
- High school:Hillsboro Comp High School
- Middle school:West End Middle School
- Elementary school:Eakin Elementary
Utilities
- Water:Public, Water Available
- Sewer:Public Sewer
Finances and disclosures
- Price:$305,990
- Price per sq. ft.:$382.49
- Tax amount:$1,952
Features and amenities
- Appliances:Dishwasher, Disposal, Microwave, Refrigerator, Washer
- Laundry features:Dryer, Washer
- Amenities:Fire Sprinkler System, Smoke Detector(s), Walk-In Closet(s)
Parking
- Parking description:Parking Lot
 Copyright 2026 Realtracs Mls. All rights reserved. Realtracs Mls provides content displayed here (“provided content”) on an “as is” basis and makes no representations or warranties regarding the provided content, including, but not limited to those of non-infringement, timeliness, accuracy, or completeness. Individuals and companies using information presented are responsible for verification and validation of information they utilize and present to their customers and clients. Realtracs Mls will not be liable for any damage or loss resulting from use of the provided content or the products available through Portals, IDX, VOW, and/or Syndication. Recipients of this information shall not resell, redistribute, reproduce, modify, or otherwise copy any portion thereof without the expressed written consent of Realtracs Mls. NASHVILLE Member Broker: Renee Hunter
New listings near 1808 State St #311
- New
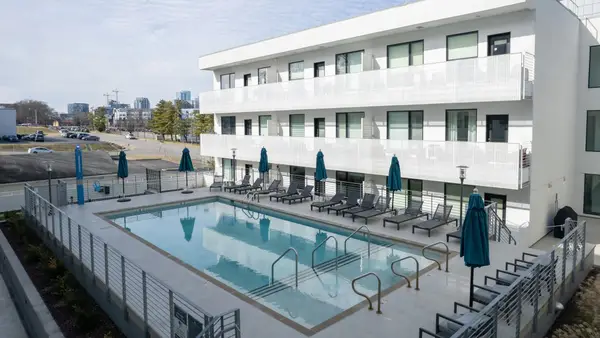 $475,000Active1 beds 1 baths732 sq. ft.
920 King Hollands Ave #315, Nashville, TN 37203
MLS# 3318534Listed by: BENCHMARK REALTY, LLC - New
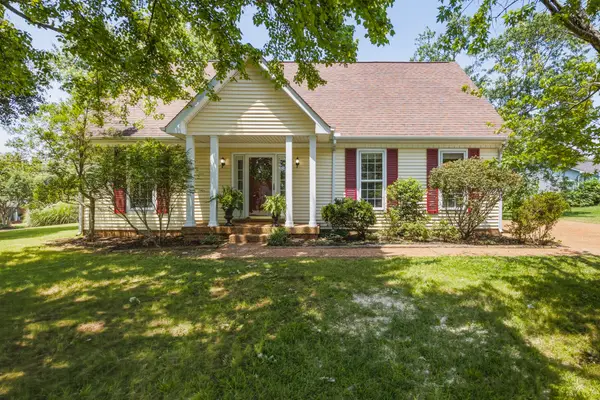 $410,000Active3 beds 3 baths1,677 sq. ft.
1201 Reelfoot Cir, Nashville, TN 37214
MLS# 3318755Listed by: COMPASS - New
 $675,000Active3 beds 3 baths2,260 sq. ft.
60B Creighton Ave #B, Nashville, TN 37206
MLS# 3318759Listed by: ONWARD REAL ESTATE - New
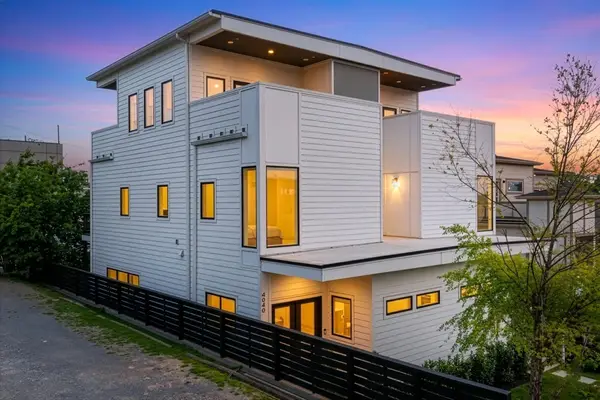 $759,000Active3 beds 3 baths2,414 sq. ft.
414B 37th Ave N, Nashville, TN 37209
MLS# 3318760Listed by: THE HUFFAKER GROUP, LLC - New
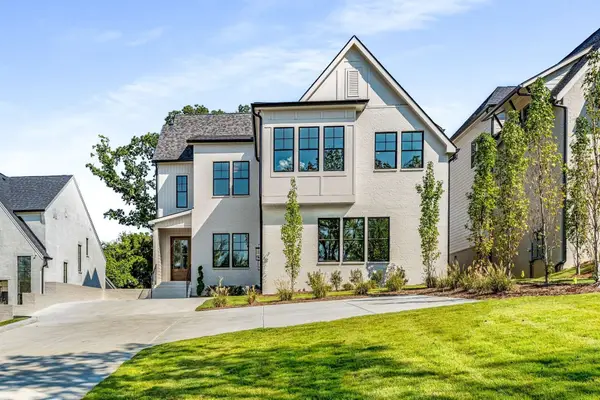 $2,298,000Active5 beds 6 baths4,756 sq. ft.
3420A Golf Club Ln, Nashville, TN 37215
MLS# 3318656Listed by: COMPASS - New
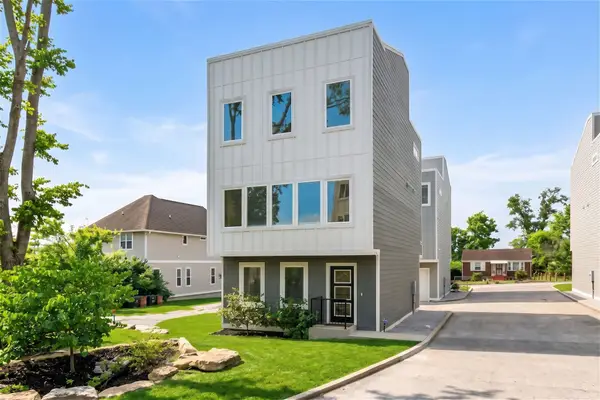 $598,700Active3 beds 4 baths1,817 sq. ft.
1021D Elvira Ave, Nashville, TN 37216
MLS# 3318681Listed by: OYSTER REAL ESTATE ADVISORS - New
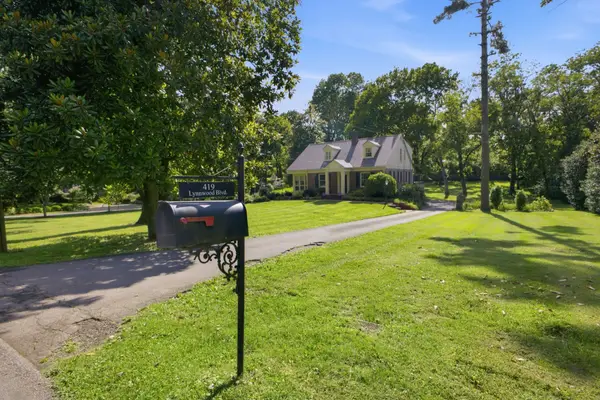 $2,350,000Active0.89 Acres
419 Lynnwood Blvd, Nashville, TN 37205
MLS# 3318706Listed by: ZEITLIN SOTHEBY'S INTERNATIONAL REALTY - Open Sat, 12 to 3:30pmNew
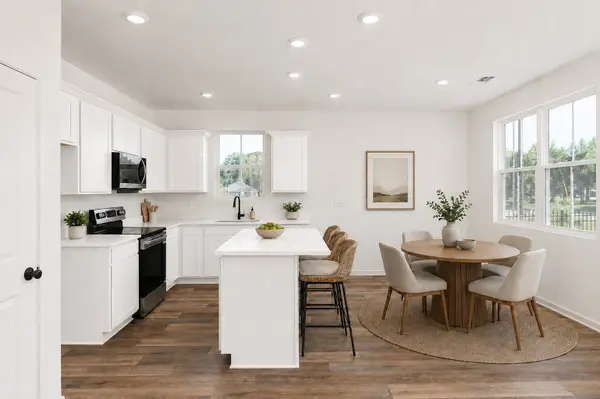 $425,900Active3 beds 3 baths1,558 sq. ft.
1140 Marlowe Lndg, Nashville, TN 37207
MLS# 3318716Listed by: LEGACY SOUTH BROKERAGE - New
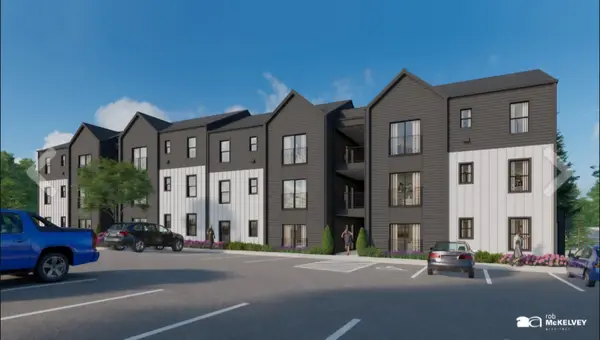 $199,000Active1 beds 1 baths579 sq. ft.
3010 Edwin Way #106, Nashville, TN 37207
MLS# 3318639Listed by: COLDWELL BANKER SOUTHERN REALTY - New
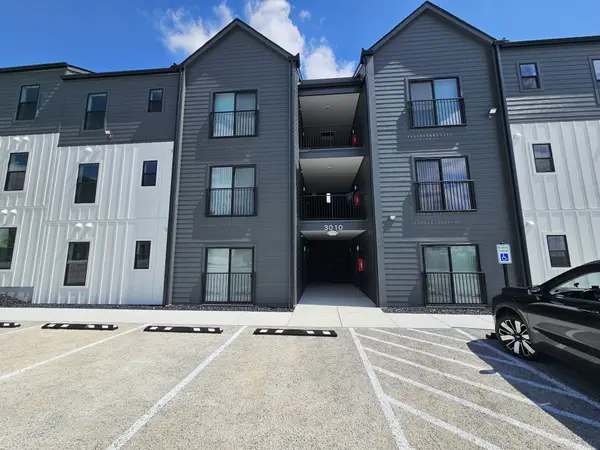 $199,000Active1 beds 1 baths579 sq. ft.
3010 Edwin Way #108, Nashville, TN 37207
MLS# 3318640Listed by: COLDWELL BANKER SOUTHERN REALTY


Protect your home and budget from life's surprises with an Assurant Home Warranty, backed by a partner that supports you through every step of homeownership. Explore Plans.
©2026 Century 21 Real Estate LLC. All rights reserved. CENTURY 21®, the CENTURY 21 Logo and C21® are service marks owned by Century 21 Real Estate LLC. Century 21 Real Estate LLC fully supports the principles of the Fair Housing Act and the Equal Opportunity Act. Each office is independently owned and operated. Listing information is deemed reliable but not guaranteed accurate.