
1820 Lombardy Ave, Nashville, TN 37215
Local realty services provided by:CENTURY 21 Premier
1820 Lombardy Ave,Nashville, TN 37215
$845,000
- 2 Beds
- 2 Baths
- 1,402 sq. ft.
- Single family
- Active
Listed by: leo bermudez
Office: compass
MLS#:3223257
Source:NASHVILLE
Price summary
- Price:$845,000
- Price per sq. ft.:$602.71
About this home
Well‑kept and thoughtfully maintained, this residence offers a blend of comfort, updates, and unbeatable convenience. The home features hardwood floors throughout, a renovated kitchen with updated appliances, and a warm gas fireplace that anchors the main living area. A screened deck overlooks the backyard, providing a peaceful outdoor retreat, while the partial unfinished basement offers valuable storage or future expansion potential. Practical improvements include a new roof (2018) and new AC (2017), ensuring peace of mind for years to come. The property also includes a 34×20 four‑car carport and a small storage shed, adding flexibility for vehicles, hobbies, or equipment. Set in one of the most desirable areas in Nashville, this home places you minutes from Lipscomb, Belmont, and Vanderbilt Universities, with quick access to 12 South, Wedgewood‑Houston, and Downtown Nashville. You’re within a short distance of four major grocery stores, top local restaurants, and The Mall at Green Hills—the best shopping destination in the city, just 2 miles away. A rare opportunity to enjoy updated living in a premier location surrounded by Nashville’s most vibrant neighborhoods....
Contact an agent
Home facts
- Year built:1941
- Subdivision & Development:Green Hills/Belmont/Stokes Home
- Listing ID #:3223257
- Added:67 day(s) ago
- Updated:August 03, 2026 at 02:23 PM
Rooms and interior
- Bedrooms:2
- Total bathrooms:2
- Full bathrooms:2
- Flooring:Tile
- Kitchen Description:Freezer, Ice Maker, Microwave, Refrigerator
- Basement:Yes
- Basement Description:Partial, Unfinished
- Living area:1,402 sq. ft.
Heating and cooling
- Cooling:Ceiling Fan(s), Central Air
- Heating:Central
- Central air:Yes
Structure and exterior
- Roof:Shingle
- Year built:1941
- Building area:1,402 sq. ft.
- Lot area:0.33 Acres
- Lot Features:Rolling Slope
- Architectural Style:Cottage
- Construction Materials:Brick, Hardboard Siding
- Exterior Features:Porch
- Levels:3 Story
Schools
- High school:Hillsboro Comp High School
- Middle school:John Trotwood Moore Middle
- Elementary school:Waverly-Belmont Elementary School
Utilities
- Water:Public, Water Available
- Sewer:Public Sewer
Finances and disclosures
- Price:$845,000
- Price per sq. ft.:$602.71
- Tax amount:$5,491
Features and amenities
- Appliances:Ice Maker, Microwave, Refrigerator
- Amenities:Air Filter, Ceiling Fan(s), Extra Closets, Smoke Detector(s)
Parking
- Total parking spaces:7
- Parking description:Concrete, Detached
- Carport spaces:3
 Copyright 2026 Realtracs Mls. All rights reserved. Realtracs Mls provides content displayed here (“provided content”) on an “as is” basis and makes no representations or warranties regarding the provided content, including, but not limited to those of non-infringement, timeliness, accuracy, or completeness. Individuals and companies using information presented are responsible for verification and validation of information they utilize and present to their customers and clients. Realtracs Mls will not be liable for any damage or loss resulting from use of the provided content or the products available through Portals, IDX, VOW, and/or Syndication. Recipients of this information shall not resell, redistribute, reproduce, modify, or otherwise copy any portion thereof without the expressed written consent of Realtracs Mls. NASHVILLE Member Broker: Renee Hunter
New listings near 1820 Lombardy Ave
 $1,250,000Pending3 beds 3 baths2,583 sq. ft.
206 W Meade Dr, Nashville, TN 37205
MLS# 3318958Listed by: BENCHMARK REALTY, LLC- New
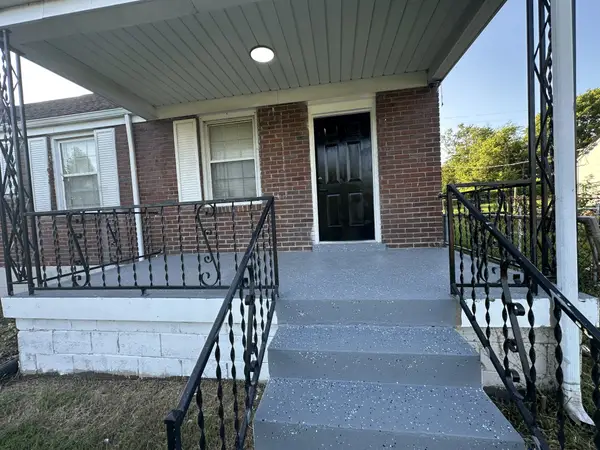 $419,500Active4 beds 2 baths1,850 sq. ft.
1216 Vultee Blvd, Nashville, TN 37217
MLS# 3319242Listed by: ADARO REALTY - New
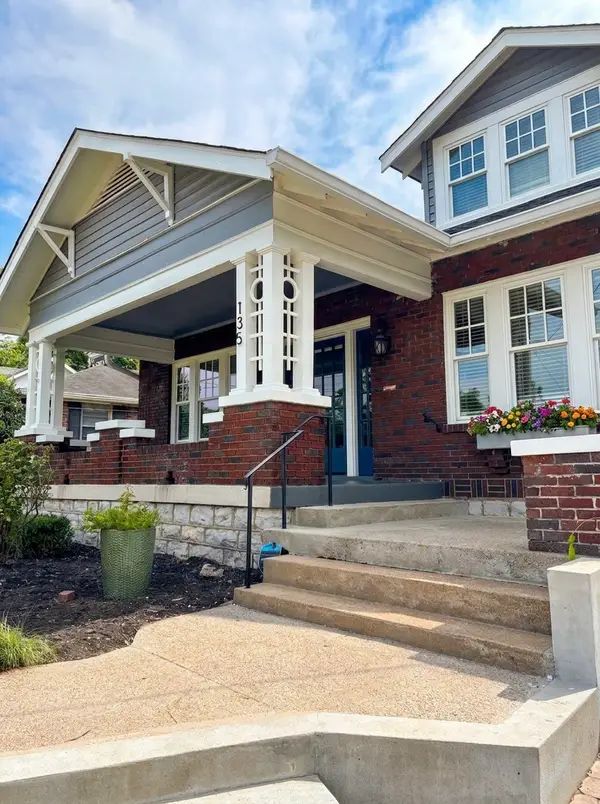 $1,099,000Active3 beds 3 baths2,345 sq. ft.
135 Kenner Ave, Nashville, TN 37205
MLS# 3318531Listed by: BENCHMARK REALTY, LLC - New
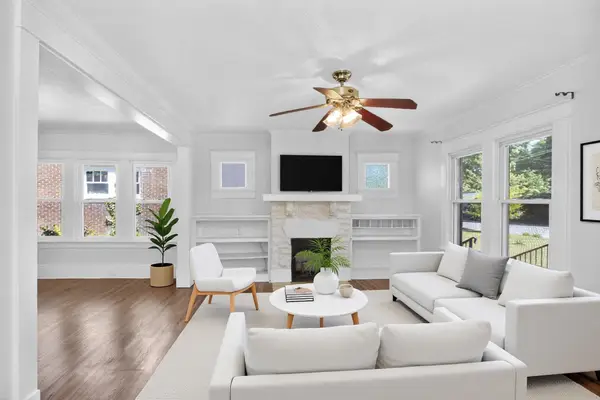 $759,900Active3 beds 4 baths2,145 sq. ft.
1007 Seymour Ave, Nashville, TN 37206
MLS# 3319145Listed by: COLDWELL BANKER SOUTHERN REALTY - New
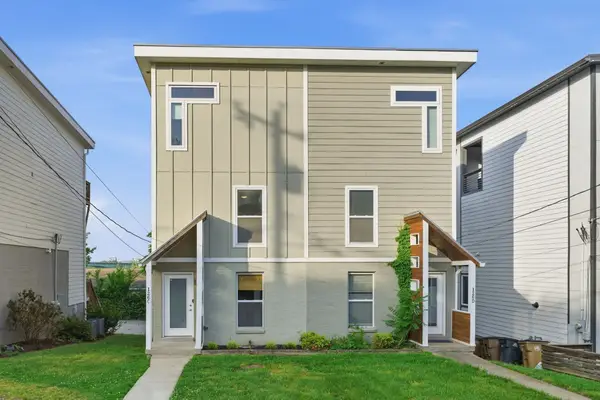 $469,900Active3 beds 3 baths1,860 sq. ft.
126C Fern Ave, Nashville, TN 37207
MLS# 3319148Listed by: AMERICAN HERITAGE INC. - Open Thu, 12 to 4pmNew
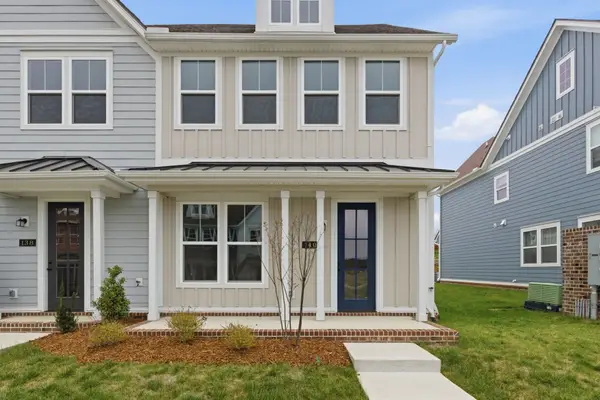 $429,900Active3 beds 3 baths1,817 sq. ft.
140 Valentine Aly, Nashville, TN 37218
MLS# 3319153Listed by: COMPASS TENNESSEE, LLC - Open Thu, 12 to 4pmNew
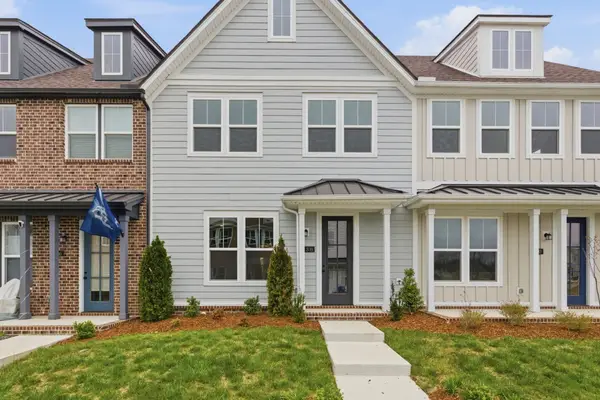 $411,900Active3 beds 3 baths1,817 sq. ft.
138 Valentine Aly, Nashville, TN 37218
MLS# 3319154Listed by: COMPASS TENNESSEE, LLC - New
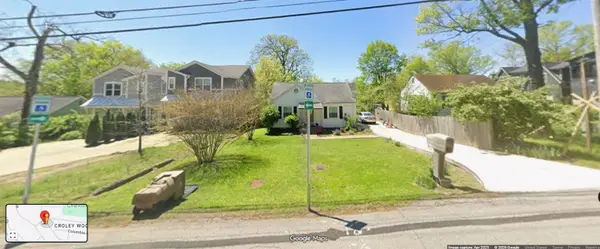 $450,000Active2 beds 1 baths781 sq. ft.
553 Croley Dr, Nashville, TN 37209
MLS# 3319186Listed by: COMPASS RE - Open Thu, 12 to 4pmNew
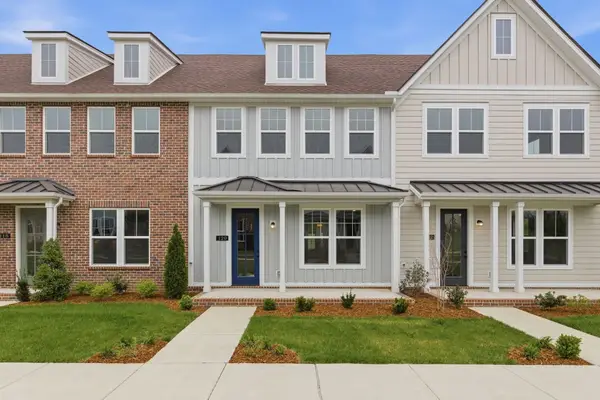 $409,900Active3 beds 3 baths1,817 sq. ft.
120 Valentine Aly, Nashville, TN 37218
MLS# 3319189Listed by: COMPASS TENNESSEE, LLC - New
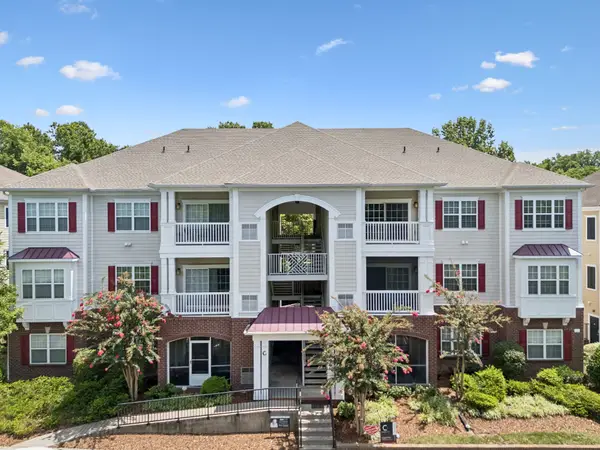 $295,000Active2 beds 1 baths988 sq. ft.
4846 Bevendean Dr #C12, Nashville, TN 37211
MLS# 3314750Listed by: COMPASS


Protect your home and budget from life's surprises with an Assurant Home Warranty, backed by a partner that supports you through every step of homeownership. Explore Plans.
©2026 Century 21 Real Estate LLC. All rights reserved. CENTURY 21®, the CENTURY 21 Logo and C21® are service marks owned by Century 21 Real Estate LLC. Century 21 Real Estate LLC fully supports the principles of the Fair Housing Act and the Equal Opportunity Act. Each office is independently owned and operated. Listing information is deemed reliable but not guaranteed accurate.