
1843 25th Ave N, Nashville, TN 37208
Local realty services provided by:CENTURY 21 Premier
1843 25th Ave N,Nashville, TN 37208
$598,000
- 3 Beds
- 3 Baths
- 3,567 sq. ft.
- Single family
- Active
Listed by: sheri hendel
Office: benchmark realty, llc.
MLS#:3602110
Source:NASHVILLE
Price summary
- Price:$598,000
- Price per sq. ft.:$167.65
About this home
Proudly situated on a corner lot, 1843 25th Avenue North stands out as a charming, restored jewel of the Cumberland Gardens neighborhood – just a short walk from the popular Buchanan Arts District and conveniently located in Nashville’s urban core. This 1940 cottage greets you with the most inviting exterior including fresh landscaping and a quaint covered porch highlighting the original entry door. Inside you’ll find an elegant open concept living space with lots of natural light radiating through original wood windows, with a gorgeous stone fireplace focal, tall ceilings, a new kitchen with shaker cabinets, quartz counters, tile backsplash, new pro-style stainless appliances including gas range with custom range hood and a walk-in pantry; a dedicated laundry room and mud room off of the rear driveway/carport entry, as well as a powder bath for guests. New sliding glass door go to the side yard that can be a private outdoor entertaining area in the fully fenced yard to enjoy the cooler evenings this fall. The main floor also includes two well-sized secondary bedrooms and renovated hall bath with tub and tile surround. The entire second floor is the private primary suite - offering space for a sitting or office area, a large primary bedroom with dormered nook, multiple closets and built-ins, a new primary bath with tile shower and double vanity with quartz. The full finished basement is where the additional potential of the home is ready to be unlocked! A blank slate for its next owner – whether that’s a spot for a music studio, home office, gym, guest suite or additional living space – this walkout basement complete with 2 exterior entry points is ready for personalization. Upgraded finishes like LED recessed lights, wide plank engineered oak hardwood floors, new hardware, fresh paint and more throughout. Plus, this property is eligible for 100% conventional financing with no PMI or first-time buyer reqs, in addition to an exclusive $10,000 down payment credit!...
Contact an agent
Home facts
- Year built:1940
- Subdivision & Development:Cumberland Gardens
- Listing ID #:3602110
- Added:3 day(s) ago
- Updated:October 02, 2026 at 02:48 PM
Rooms and interior
- Bedrooms:3
- Total bathrooms:3
- Full bathrooms:2
- Half bathrooms:1
- Flooring:Tile
- Kitchen Description:Dishwasher, Disposal, Refrigerator
- Basement:Yes
- Basement Description:Finished, Full
- Living area:3,567 sq. ft.
Heating and cooling
- Cooling:Ceiling Fan(s), Central Air
- Heating:Central, Natural Gas
- Central air:Yes
Structure and exterior
- Roof:Asphalt
- Year built:1940
- Building area:3,567 sq. ft.
- Lot area:0.15 Acres
- Architectural Style:Cottage
- Construction Materials:Brick, Vinyl Siding, Wood Siding
- Exterior Features:Patio
- Levels:2 Story
Schools
- High school:Pearl Cohn Magnet High School
- Middle school:John Early Paideia Magnet
- Elementary school:Robert Churchwell Museum Magnet Elementary School
Utilities
- Water:Public, Water Available
- Sewer:Public Sewer
Finances and disclosures
- Price:$598,000
- Price per sq. ft.:$167.65
- Tax amount:$2,407
Features and amenities
- Appliances:Dishwasher, Disposal, Refrigerator
- Amenities:Ceiling Fan(s), ENERGY STAR Qualified Appliances, Extra Closets, Redecorated, Smoke Detector(s), Walk-In Closet(s)
Parking
- Total parking spaces:2
- Parking description:Attached, Driveway, On Street, Paved
- Carport spaces:2
 Copyright 2026 Realtracs Mls. All rights reserved. Realtracs Mls provides content displayed here (“provided content”) on an “as is” basis and makes no representations or warranties regarding the provided content, including, but not limited to those of non-infringement, timeliness, accuracy, or completeness. Individuals and companies using information presented are responsible for verification and validation of information they utilize and present to their customers and clients. Realtracs Mls will not be liable for any damage or loss resulting from use of the provided content or the products available through Portals, IDX, VOW, and/or Syndication. Recipients of this information shall not resell, redistribute, reproduce, modify, or otherwise copy any portion thereof without the expressed written consent of Realtracs Mls. NASHVILLE Member Broker: Renee Hunter
New listings near 1843 25th Ave N
- Coming SoonOpen Sun, 2 to 4pm
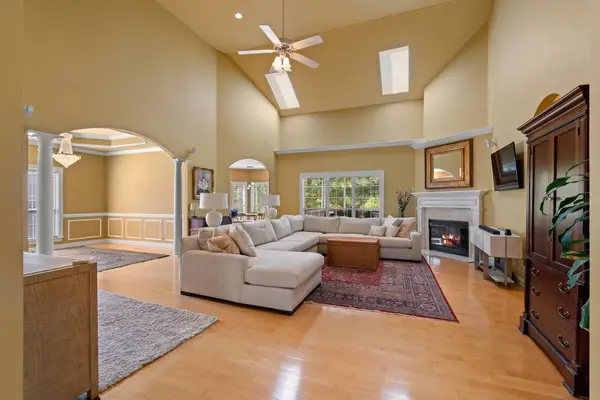 $685,000Coming Soon4 beds 3 baths2,975 sq. ft.
805 Huntwood Pl, Nashville, TN 37221
MLS# 3610264Listed by: BENCHMARK REALTY, LLC - Coming Soon
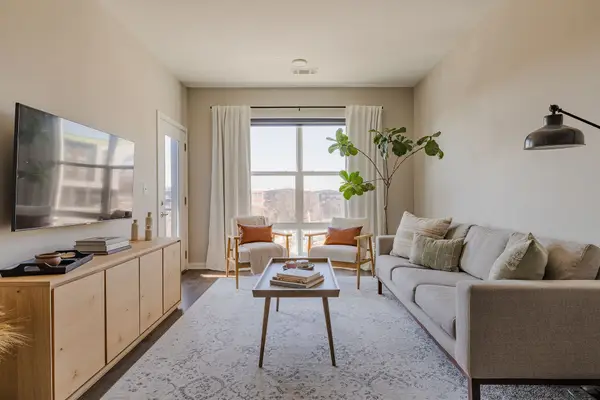 $299,900Coming Soon1 beds 1 baths705 sq. ft.
1677 54th Ave N #336, Nashville, TN 37209
MLS# 3610472Listed by: COMPASS TENNESSEE, LLC - Coming Soon
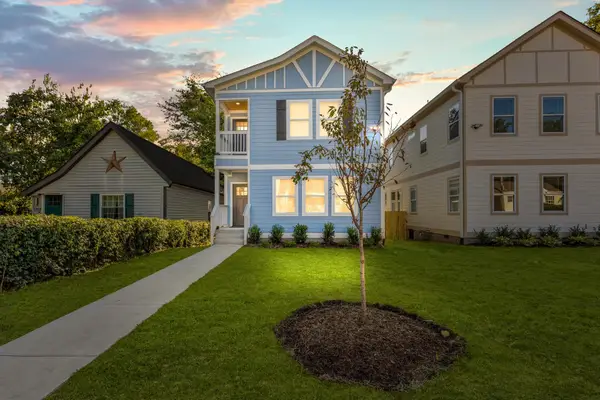 $609,400Coming Soon3 beds 4 baths2,384 sq. ft.
1709 14th Ave N, Nashville, TN 37208
MLS# 3610161Listed by: PINNACLE POINT PROPERTIES & DEVELOPMENT - Coming Soon
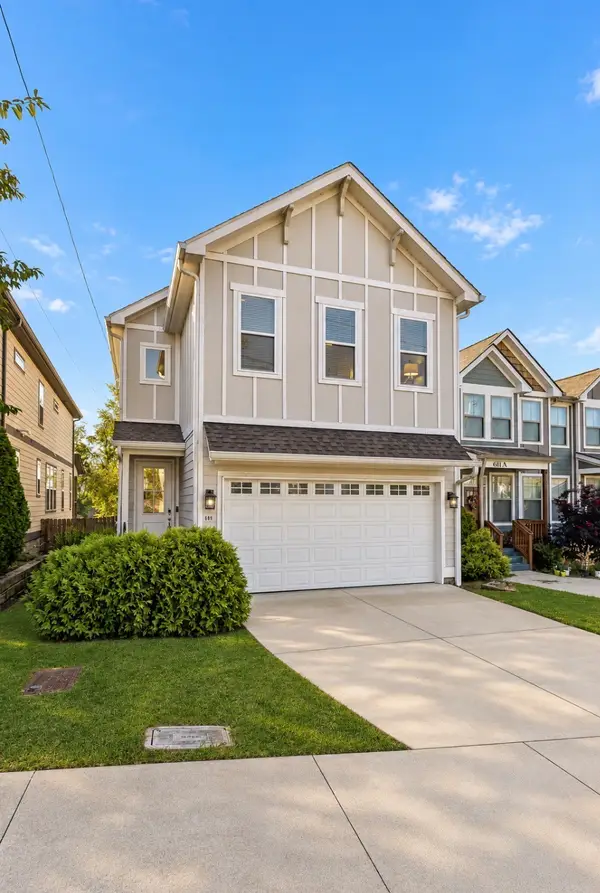 $515,000Coming Soon3 beds 3 baths1,770 sq. ft.
609 39th Ave N, Nashville, TN 37209
MLS# 3610110Listed by: CRYE-LEIKE MUSIC CITY - Coming Soon
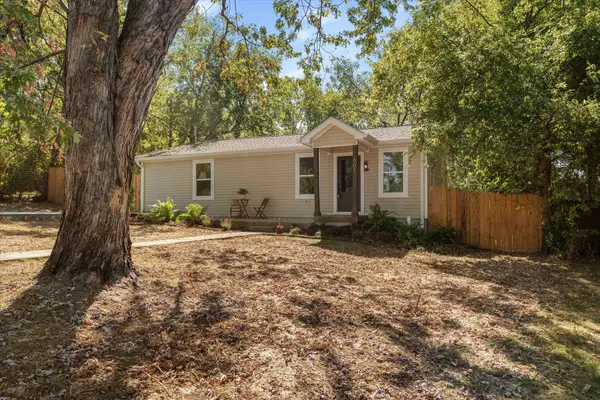 $399,000Coming Soon2 beds 1 baths1,005 sq. ft.
501 Drake Ave, Nashville, TN 37211
MLS# 3610114Listed by: WILLIAM WILSON HOMES - Coming Soon
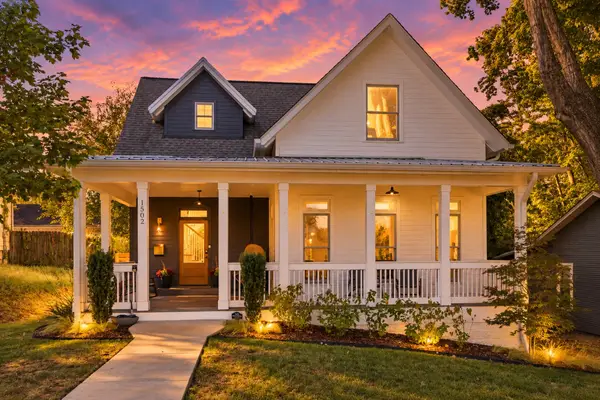 $1,400,000Coming Soon3 beds 3 baths2,909 sq. ft.
1502 Shelby Ave, Nashville, TN 37206
MLS# 3610058Listed by: ZEITLIN SOTHEBY'S INTERNATIONAL REALTY - Coming Soon
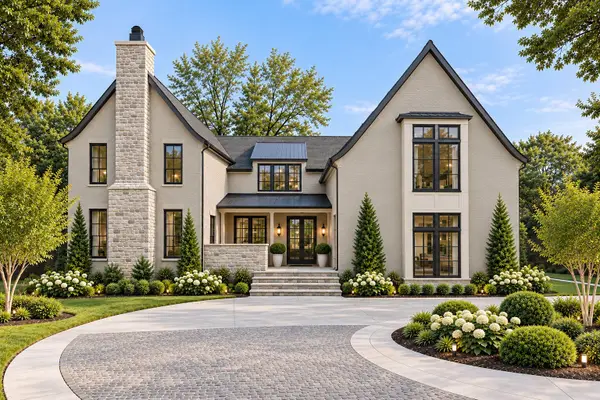 $4,350,000Coming Soon5 beds 7 baths6,421 sq. ft.
220 Heady Dr, Nashville, TN 37205
MLS# 3610065Listed by: COMPASS - Coming SoonOpen Sun, 2 to 4pm
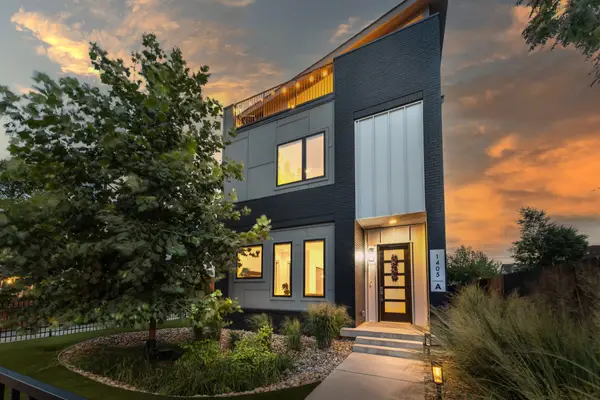 $1,475,000Coming Soon4 beds 5 baths3,269 sq. ft.
1405A 10th Ave N, Nashville, TN 37208
MLS# 3610089Listed by: ZEITLIN SOTHEBY'S INTERNATIONAL REALTY - Coming Soon
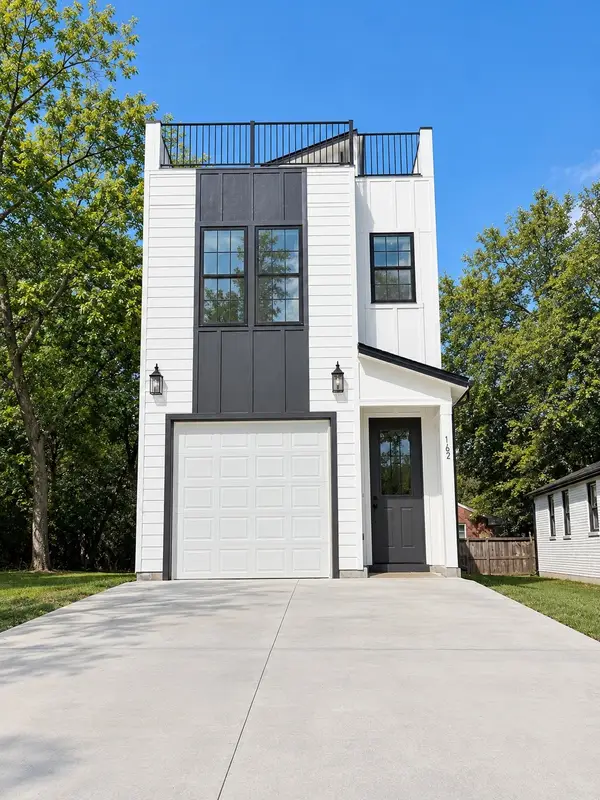 $509,900Coming Soon3 beds 3 baths2,062 sq. ft.
1102 Old Donelson Pike, Nashville, TN 37214
MLS# 3610095Listed by: SYNERGY REALTY NETWORK, LLC - Coming Soon
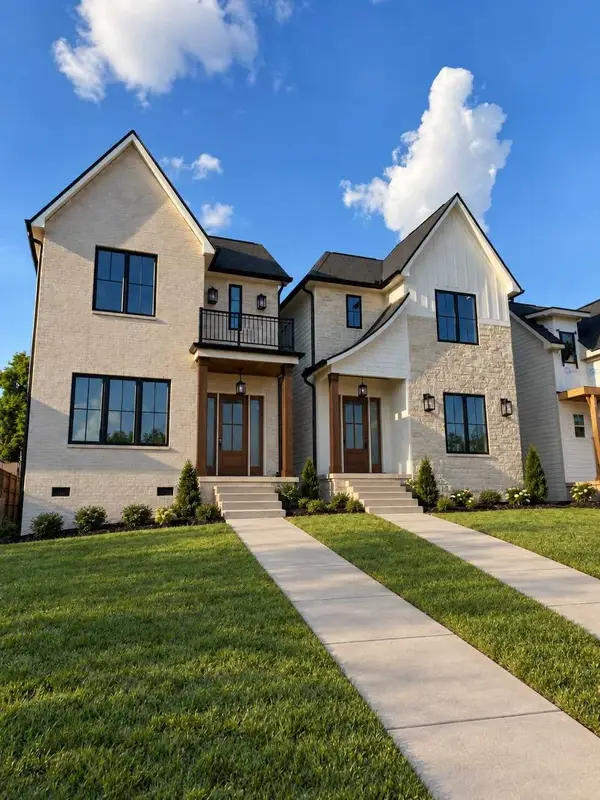 $975,000Coming Soon4 beds 3 baths2,550 sq. ft.
4914 Georgia Ave, Nashville, TN 37209
MLS# 3609991Listed by: COMPASS


Protect your home and budget from life's surprises with an Assurant Home Warranty, backed by a partner that supports you through every step of homeownership. Explore Plans.
©2026 Century 21 Real Estate LLC. All rights reserved. CENTURY 21®, the CENTURY 21 Logo and C21® are service marks owned by Century 21 Real Estate LLC. Century 21 Real Estate LLC fully supports the principles of the Fair Housing Act and the Equal Opportunity Act. Each office is independently owned and operated. Listing information is deemed reliable but not guaranteed accurate.