
189 53rd Ave N, Nashville, TN 37209
Local realty services provided by:CENTURY 21 Premier
189 53rd Ave N,Nashville, TN 37209
$1,599,000
- 4 Beds
- 6 Baths
- 2,816 sq. ft.
- Single family
- Active
Listed by: zach carter
Office: onward real estate
MLS#:3264228
Source:NASHVILLE
Price summary
- Price:$1,599,000
- Price per sq. ft.:$567.83
About this home
OPEN HOUSE SUNDAY 7/26 2-4p - Welcome to 189 53rd Ave N - modern Living on the Golf Course in Sylvan Park. Set on the 5th hole of McCabe Golf Course with direct Greenway access, this one-of-a-kind home brings sleek, modern design to the heart of Sylvan Park. Walkable to the neighborhood’s best restaurants, this home offers the perfect blend of privacy, convenience, and style. Featured in one of the most prime locations in town, this home is just minutes from Vanderbilt University Medical Center, TriStar Centennial Medical Center, and Ascension Saint Thomas Midtown Hospital, as well as top private schools including Montgomery Bell Academy and St. Cecilia Academy. Inside, you'll find 10-foot ceilings, wide-plank white oak floors, a gas fireplace, and a chef’s kitchen built to impress—surrounded by oversized, privacy-tinted windows that bring in tons of natural light without sacrificing seclusion. The third floor is a showstopper: an open, light-filled bonus space with unobstructed views of the course. Songwriter or Producer? This is the perfect setting for a recording studio setup + already has a dedicated vocal booth space—all with inspiring views. Out back, is a fully fenced yard perfect for a pet, grilling area or outdoor fire pit! This is a rare opportunity to own ON a golf course just 10 minutes from Downtown Nashville!...
Contact an agent
Home facts
- Year built:2023
- Listing ID #:3264228
- Added:17 day(s) ago
- Updated:July 26, 2026 at 11:56 PM
Rooms and interior
- Bedrooms:4
- Total bathrooms:6
- Full bathrooms:4
- Half bathrooms:2
- Flooring:Tile
- Kitchen Description:Dishwasher, Refrigerator
- Basement:Yes
- Living area:2,816 sq. ft.
Heating and cooling
- Cooling:Central Air, Electric
- Heating:Central
- Central air:Yes
Structure and exterior
- Roof:Membrane
- Year built:2023
- Building area:2,816 sq. ft.
- Lot area:0.14 Acres
- Architectural Style:Contemporary
- Construction Materials:Hardboard Siding, Wood Siding
- Exterior Features:Deck, Patio
- Levels:3 Story
Schools
- High school:Hillsboro Comp High School
- Middle school:West End Middle School
- Elementary school:Sylvan Park Paideia Design Center
Utilities
- Water:Public, Water Available
- Sewer:Public Sewer
Finances and disclosures
- Price:$1,599,000
- Price per sq. ft.:$567.83
- Tax amount:$9,027
Features and amenities
- Appliances:Dishwasher, Refrigerator
- Amenities:Golf Course, Park, Trail(s), Walk-In Closet(s)
Parking
- Total parking spaces:2
- Garage:Yes
- Garage spaces:2
 Copyright 2026 Realtracs Mls. All rights reserved. Realtracs Mls provides content displayed here (“provided content”) on an “as is” basis and makes no representations or warranties regarding the provided content, including, but not limited to those of non-infringement, timeliness, accuracy, or completeness. Individuals and companies using information presented are responsible for verification and validation of information they utilize and present to their customers and clients. Realtracs Mls will not be liable for any damage or loss resulting from use of the provided content or the products available through Portals, IDX, VOW, and/or Syndication. Recipients of this information shall not resell, redistribute, reproduce, modify, or otherwise copy any portion thereof without the expressed written consent of Realtracs Mls. NASHVILLE Member Broker: Renee Hunter
New listings near 189 53rd Ave N
- New
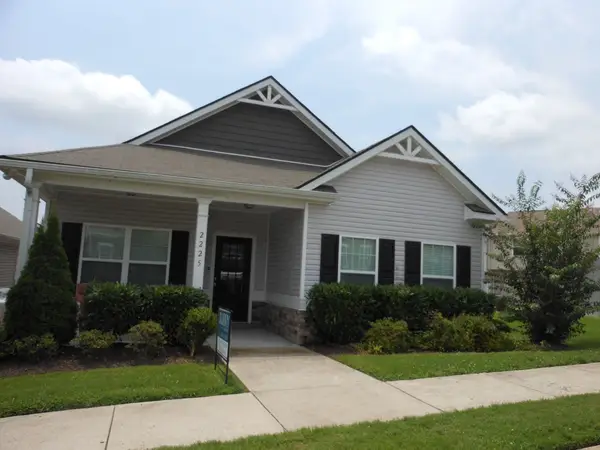 $399,900Active2 beds 2 baths2,016 sq. ft.
2225 Silverton Dr, Nashville, TN 37207
MLS# 3306529Listed by: MABRY REALTY, LLC - New
 $329,900Active-- beds -- baths1,397 sq. ft.
640 Rowan Dr, Nashville, TN 37207
MLS# 3306531Listed by: BLUE SKIES REALTY, LLC - New
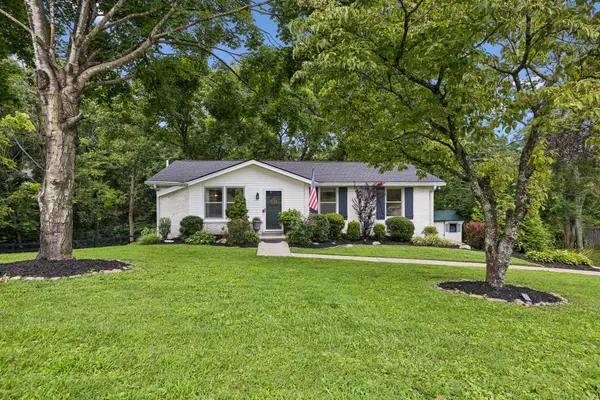 $545,000Active4 beds 3 baths1,617 sq. ft.
5915 Kinsdale Dr, Nashville, TN 37211
MLS# 3306439Listed by: ONWARD REAL ESTATE - New
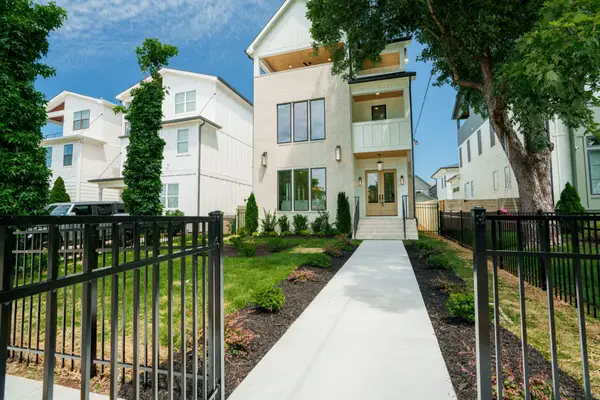 $1,799,000Active5 beds 7 baths4,490 sq. ft.
5510 Pennsylvania Ave, Nashville, TN 37209
MLS# 3306444Listed by: CADENCE REAL ESTATE - New
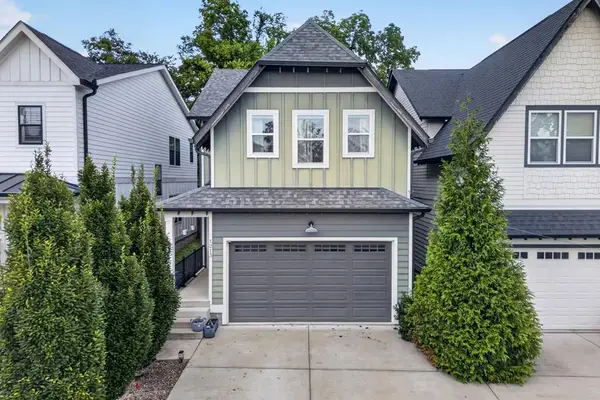 $779,900Active3 beds 3 baths2,154 sq. ft.
1213 Keller Ave., Nashville, TN 37216
MLS# 246094Listed by: PROVISION REALTY GROUP - Coming Soon
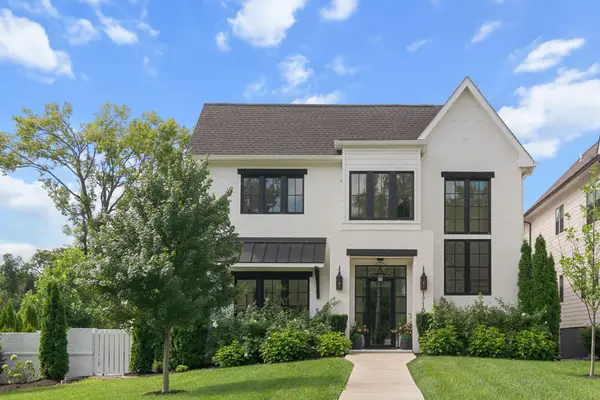 $2,199,900Coming Soon5 beds 5 baths
1715 Hillmont Dr, Nashville, TN 37215
MLS# 3306183Listed by: LEGACY SOUTH BROKERAGE - Coming Soon
 $434,900Coming Soon4 beds 2 baths
3245 Niagara Dr, Nashville, TN 37214
MLS# 3306213Listed by: COMPASS - Open Sun, 2 to 4pmNew
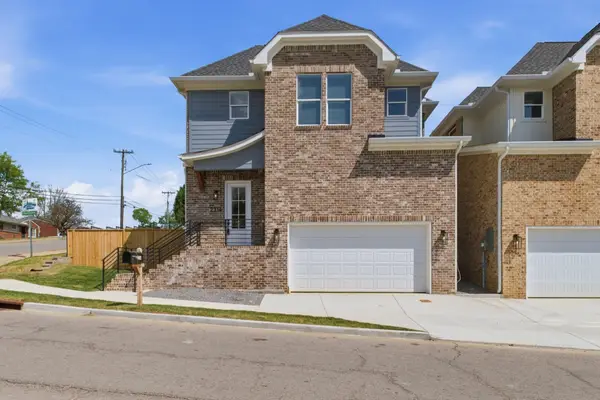 $659,900Active3 beds 4 baths2,120 sq. ft.
2314 18th Ave N, Nashville, TN 37208
MLS# 3306228Listed by: PINNACLE POINT PROPERTIES & DEVELOPMENT - Open Sun, 2 to 4pmNew
 $649,900Active3 beds 4 baths2,120 sq. ft.
2312 18th Ave N, Nashville, TN 37208
MLS# 3306229Listed by: PINNACLE POINT PROPERTIES & DEVELOPMENT - New
 $659,900Active3 beds 4 baths2,240 sq. ft.
2310 18th Ave N, Nashville, TN 37208
MLS# 3306230Listed by: PINNACLE POINT PROPERTIES & DEVELOPMENT


Protect your home and budget from life's surprises with an Assurant Home Warranty, backed by a partner that supports you through every step of homeownership. Explore Plans.
©2026 Century 21 Real Estate LLC. All rights reserved. CENTURY 21®, the CENTURY 21 Logo and C21® are service marks owned by Century 21 Real Estate LLC. Century 21 Real Estate LLC fully supports the principles of the Fair Housing Act and the Equal Opportunity Act. Each office is independently owned and operated. Listing information is deemed reliable but not guaranteed accurate.