
1906 Kimbark Dr, Nashville, TN 37215
Local realty services provided by:CENTURY 21 Premier
1906 Kimbark Dr,Nashville, TN 37215
$1,315,000
- 3 Beds
- 3 Baths
- 2,818 sq. ft.
- Single family
- Active
Listed by: devon mcfarland
Office: compass
MLS#:3306073
Source:NASHVILLE
Price summary
- Price:$1,315,000
- Price per sq. ft.:$466.64
About this home
Just minutes from Green Hills shopping and dining, this beautifully maintained home truly checks every box. The open floor plan creates an inviting living space that's ideal for both everyday living and entertaining, flowing seamlessly to the screened-in porch. Enjoy two fireplaces, one in the den and another on the screened porch, creating warm, inviting spaces to relax year-round. A dedicated home office or flex room off the den provides versatile space for work, hobbies, or whatever fits your lifestyle, while the walk-in pantry and drop zone offer ample storage and everyday convenience. Upstairs, you'll find all three bedrooms, including a private primary suite. Two secondary bedrooms are connected by a Jack-and-Jill bath, and a fourth room provides flexible space for a bonus room, playroom, media room, or additional office. Thoughtful upgrades include beautiful hardwood flooring throughout the entire home, plantation shutters on the main level and in the primary suite, the addition of a screened-in porch with a fireplace, and a new water heater installed in 2025. Move-in ready and ideally located, this home is ready to welcome its next owner....
Contact an agent
Home facts
- Year built:2015
- Subdivision & Development:1906 And 1908 Kimbark
- Listing ID #:3306073
- Added:7 day(s) ago
- Updated:August 01, 2026 at 02:36 PM
Rooms and interior
- Bedrooms:3
- Total bathrooms:3
- Full bathrooms:2
- Half bathrooms:1
- Flooring:Carpet
- Basement:Yes
- Basement Description:Crawl Space
- Living area:2,818 sq. ft.
Heating and cooling
- Cooling:Central Air, Electric
- Heating:Central, Electric, Natural Gas
- Central air:Yes
Structure and exterior
- Year built:2015
- Building area:2,818 sq. ft.
- Lot area:0.14 Acres
- Construction Materials:Brick
- Levels:2 Story
Schools
- High school:Hillsboro Comp High School
- Middle school:John Trotwood Moore Middle
- Elementary school:Percy Priest Elementary
Utilities
- Water:Public, Water Available
- Sewer:Public Sewer
Finances and disclosures
- Price:$1,315,000
- Price per sq. ft.:$466.64
- Tax amount:$8,522
Parking
- Total parking spaces:1
- Garage:Yes
- Garage spaces:1
 Copyright 2026 Realtracs Mls. All rights reserved. Realtracs Mls provides content displayed here (“provided content”) on an “as is” basis and makes no representations or warranties regarding the provided content, including, but not limited to those of non-infringement, timeliness, accuracy, or completeness. Individuals and companies using information presented are responsible for verification and validation of information they utilize and present to their customers and clients. Realtracs Mls will not be liable for any damage or loss resulting from use of the provided content or the products available through Portals, IDX, VOW, and/or Syndication. Recipients of this information shall not resell, redistribute, reproduce, modify, or otherwise copy any portion thereof without the expressed written consent of Realtracs Mls. NASHVILLE Member Broker: Renee Hunter
New listings near 1906 Kimbark Dr
- New
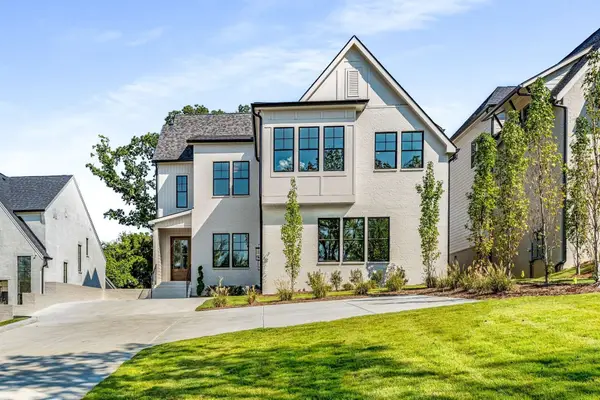 $2,298,000Active5 beds 6 baths4,756 sq. ft.
3420A Golf Club Ln, Nashville, TN 37215
MLS# 3318656Listed by: COMPASS - New
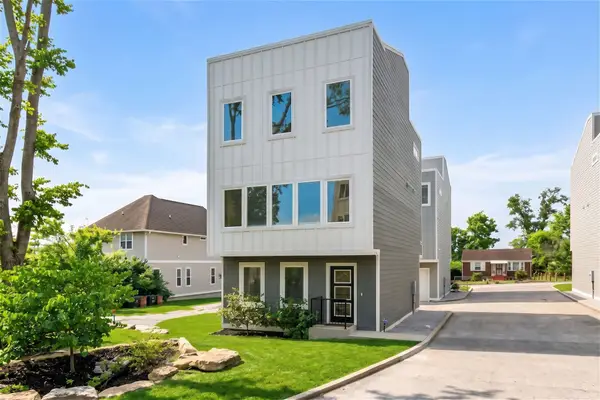 $598,700Active3 beds 4 baths1,817 sq. ft.
1021D Elvira Ave, Nashville, TN 37216
MLS# 3318681Listed by: OYSTER REAL ESTATE ADVISORS - New
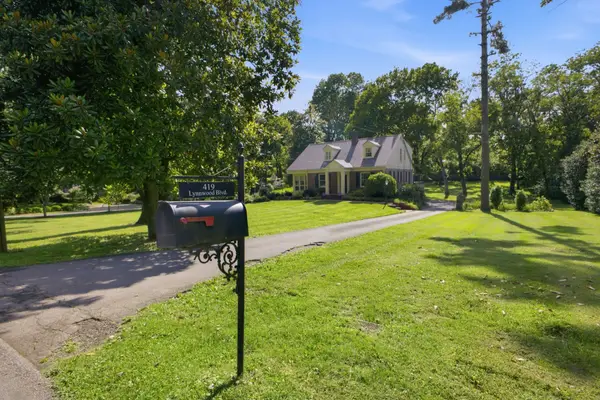 $2,350,000Active0.89 Acres
419 Lynnwood Blvd, Nashville, TN 37205
MLS# 3318706Listed by: ZEITLIN SOTHEBY'S INTERNATIONAL REALTY - New
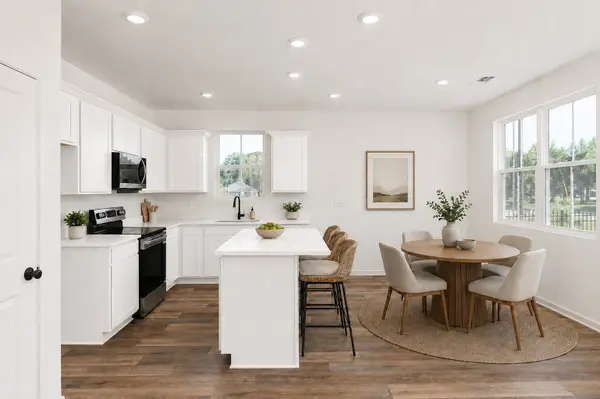 $425,900Active3 beds 3 baths1,558 sq. ft.
1140 Marlowe Lndg, Nashville, TN 37207
MLS# 3318716Listed by: LEGACY SOUTH BROKERAGE - New
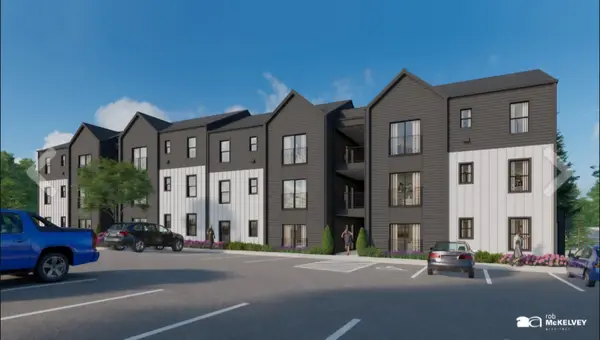 $199,000Active1 beds 1 baths579 sq. ft.
3010 Edwin Way #106, Nashville, TN 37207
MLS# 3318639Listed by: COLDWELL BANKER SOUTHERN REALTY - New
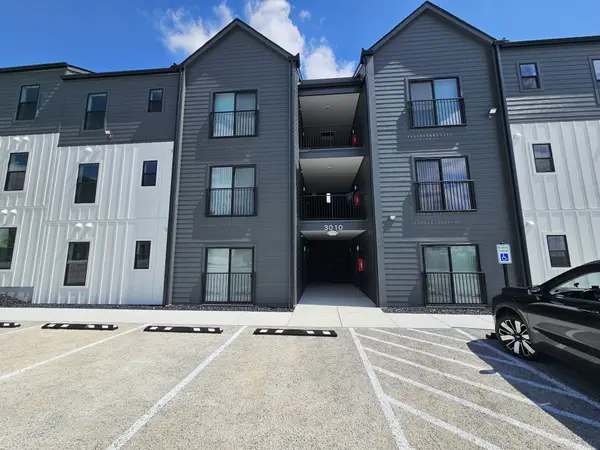 $199,000Active1 beds 1 baths579 sq. ft.
3010 Edwin Way #108, Nashville, TN 37207
MLS# 3318640Listed by: COLDWELL BANKER SOUTHERN REALTY - New
 $200,000Active0.16 Acres
433 Roger Williams Ave, Nashville, TN 37207
MLS# 3318498Listed by: GEORGIA EVANS REALTY, LLC - Open Sun, 2 to 4pmNew
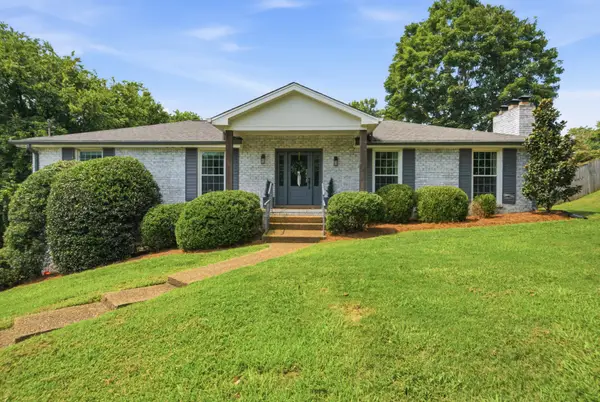 $845,000Active4 beds 3 baths2,824 sq. ft.
503 Holly Hill Ct, Nashville, TN 37221
MLS# 3318500Listed by: KELLER WILLIAMS REALTY - New
 $725,000Active2 beds 2 baths1,150 sq. ft.
20 Rutledge St #411, Nashville, TN 37210
MLS# 3306565Listed by: COMPASS - Open Sat, 2 to 4pmNew
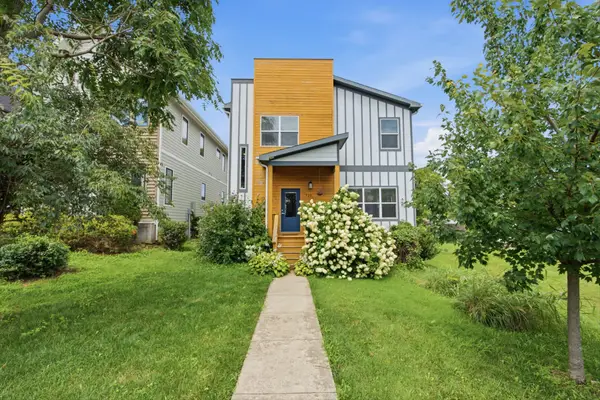 $575,000Active3 beds 3 baths2,123 sq. ft.
735 28th Ave N, Nashville, TN 37208
MLS# 3318443Listed by: KELLER WILLIAMS REALTY


Protect your home and budget from life's surprises with an Assurant Home Warranty, backed by a partner that supports you through every step of homeownership. Explore Plans.
©2026 Century 21 Real Estate LLC. All rights reserved. CENTURY 21®, the CENTURY 21 Logo and C21® are service marks owned by Century 21 Real Estate LLC. Century 21 Real Estate LLC fully supports the principles of the Fair Housing Act and the Equal Opportunity Act. Each office is independently owned and operated. Listing information is deemed reliable but not guaranteed accurate.