
2013B Castleman Dr, Nashville, TN 37215
Local realty services provided by:CENTURY 21 Premier
2013B Castleman Dr,Nashville, TN 37215
$2,200,000
- 6 Beds
- 5 Baths
- 4,401 sq. ft.
- Single family
- Active
Listed by: drew shannon
Office: compass re
MLS#:3265736
Source:NASHVILLE
Price summary
- Price:$2,200,000
- Price per sq. ft.:$499.89
About this home
Sneak Peek! Welcome to the Curated Cottage on Castleman that you don't want to miss!
With interior direction influenced by Lindsay Rhodes Interiors, this home has been meticulously tailored with thoughtful improvements that set it apart — marble, brass, custom baseboards and trim-work, paired with new windows, french doors, new roof, and systems. Every room has been thoughtfully curated from custom wallpaper to drapery to built-ins. Still yet, the takeaway may just be the home's masterful floor plan! With a primary suite downstairs, four bedrooms up, a large bonus room, a spacious living room, two wood-burning fireplaces, two porches, a gorgeous courtyard, half-acre lot with hydrangeas, roses, and peonies peeking around every corner, a large backyard, and a DADU over the two-car garage, this home invites you to live comfortably and beautifully — indoors and out, all year round! Let's not forget the putting green! This is not your standard Green Hills home. It’s the exception to the rule. See attachments for an outline of all finishes in the home!
More photos coming soon to share more of its story, but for now, these can get you started!
Photos by Mary Craven Photography. Third floor is referring to the DADU square footage....
Contact an agent
Home facts
- Year built:2013
- Subdivision & Development:Green Hills
- Listing ID #:3265736
- Added:23 day(s) ago
- Updated:August 02, 2026 at 02:31 PM
Rooms and interior
- Bedrooms:6
- Total bathrooms:5
- Full bathrooms:4
- Half bathrooms:1
- Flooring:Tile
- Kitchen Description:Dishwasher, Refrigerator
- Basement:Yes
- Basement Description:Crawl Space
- Living area:4,401 sq. ft.
Heating and cooling
- Cooling:Dual
- Heating:Dual
Structure and exterior
- Year built:2013
- Building area:4,401 sq. ft.
- Lot area:0.56 Acres
- Architectural Style:Traditional
- Construction Materials:Brick
- Exterior Features:Patio, Porch, Screened
- Levels:2 Story
Schools
- High school:Hillsboro Comp High School
- Middle school:John Trotwood Moore Middle
- Elementary school:Percy Priest Elementary
Utilities
- Water:Public, Water Available
- Sewer:Public Sewer
Finances and disclosures
- Price:$2,200,000
- Price per sq. ft.:$499.89
- Tax amount:$13,312
Features and amenities
- Appliances:Dishwasher, Refrigerator
- Amenities:Walk-In Closet(s)
Parking
- Total parking spaces:2
- Parking description:Detached
- Garage:Yes
- Garage spaces:2
 Copyright 2026 Realtracs Mls. All rights reserved. Realtracs Mls provides content displayed here (“provided content”) on an “as is” basis and makes no representations or warranties regarding the provided content, including, but not limited to those of non-infringement, timeliness, accuracy, or completeness. Individuals and companies using information presented are responsible for verification and validation of information they utilize and present to their customers and clients. Realtracs Mls will not be liable for any damage or loss resulting from use of the provided content or the products available through Portals, IDX, VOW, and/or Syndication. Recipients of this information shall not resell, redistribute, reproduce, modify, or otherwise copy any portion thereof without the expressed written consent of Realtracs Mls. NASHVILLE Member Broker: Renee Hunter
New listings near 2013B Castleman Dr
- New
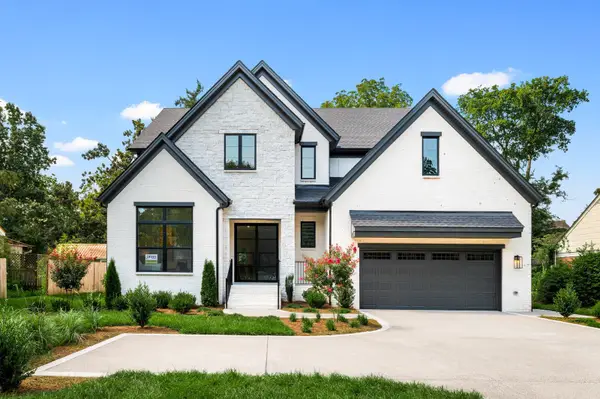 $1,999,990Active6 beds 7 baths4,572 sq. ft.
1103 Maplehurst Ln, Nashville, TN 37204
MLS# 3319062Listed by: DREES HOMES - New
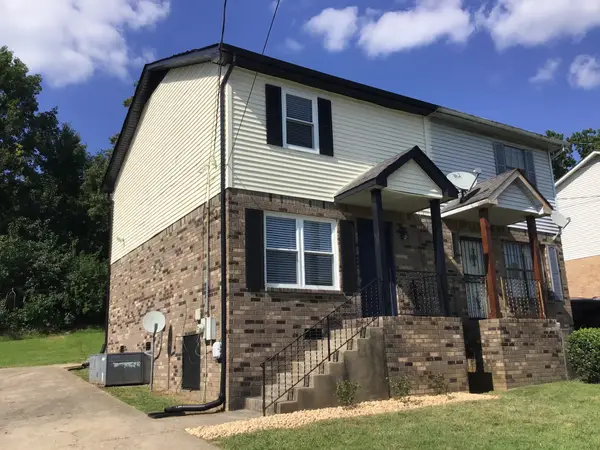 $295,000Active2 beds 2 baths960 sq. ft.
3106 Conviser Dr, Nashville, TN 37207
MLS# 3319067Listed by: RELIANT REALTY ERA POWERED - New
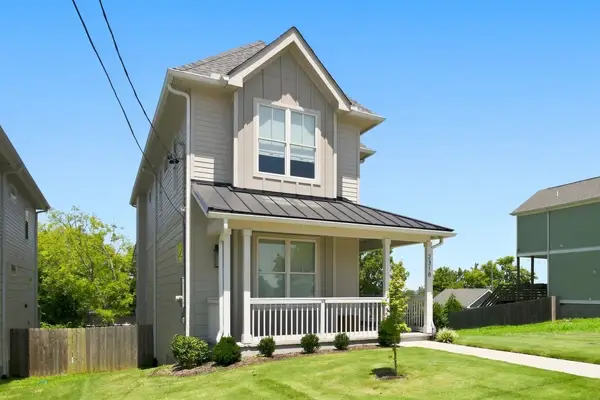 $599,999Active4 beds 4 baths2,109 sq. ft.
2318 Batavia St, Nashville, TN 37208
MLS# 3319040Listed by: BENCHMARK REALTY, LLC - New
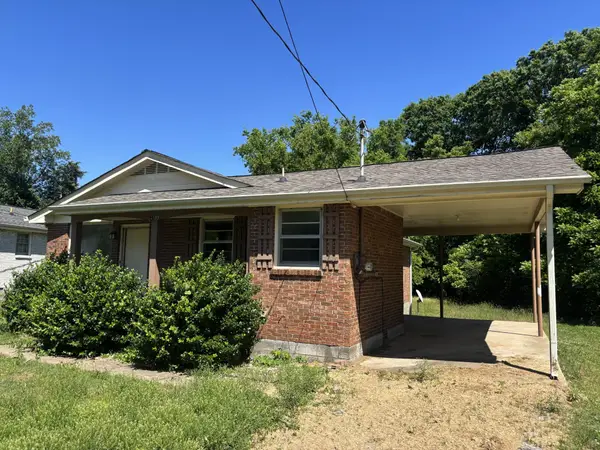 $189,000Active3 beds 1 baths1,087 sq. ft.
3189 Ewingdale Dr, Nashville, TN 37207
MLS# 3319046Listed by: PARRISH & ASSOCIATES - New
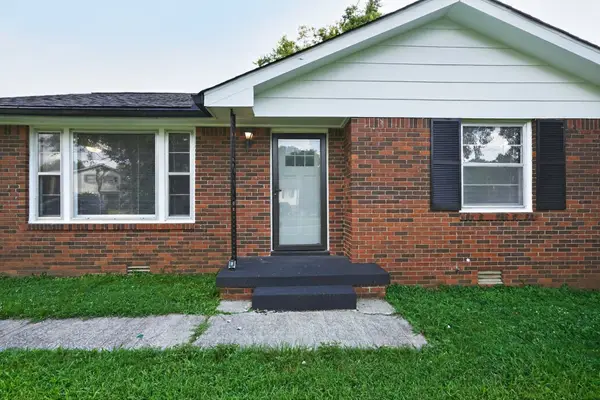 $375,900Active3 beds 2 baths1,602 sq. ft.
736 Roman Dr, Nashville, TN 37207
MLS# 3319006Listed by: LISTINGSPARK - New
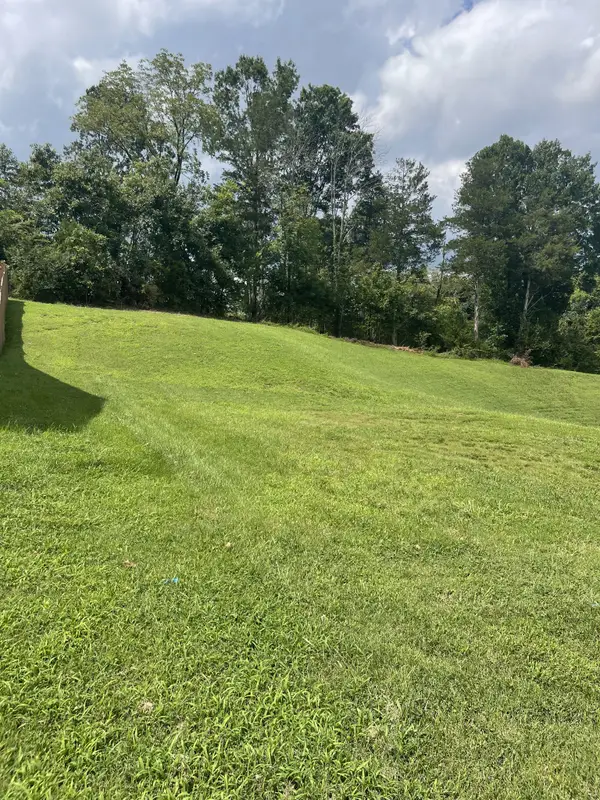 $80,000Active0.19 Acres
8504 Beautiful Valley Dr, Nashville, TN 37221
MLS# 3319011Listed by: BENCHMARK REALTY, LLC - Open Sun, 1 to 3pmNew
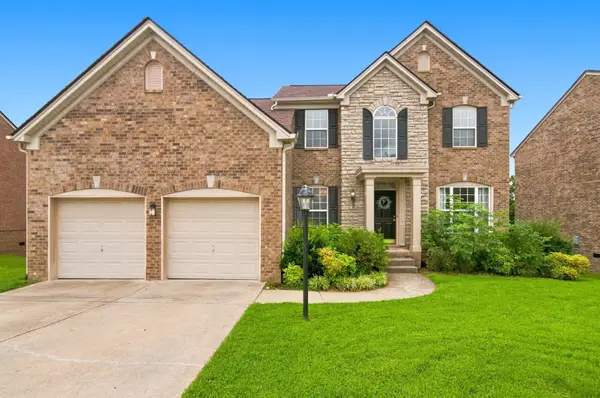 $630,000Active4 beds 3 baths2,561 sq. ft.
3033 Brookview Forest Dr, Nashville, TN 37211
MLS# 3319015Listed by: CRYE-LEIKE, INC., REALTORS - New
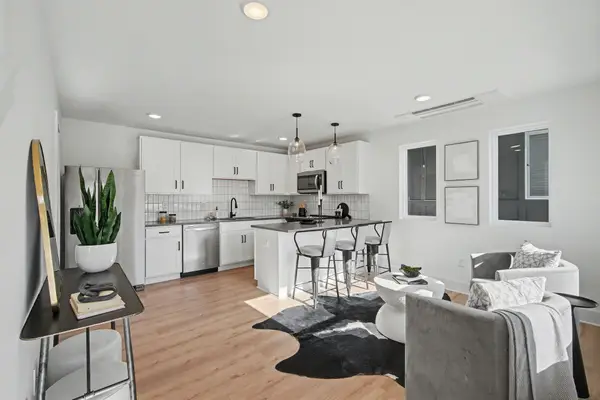 $325,000Active1 beds 2 baths996 sq. ft.
102 Duke St #7, Nashville, TN 37207
MLS# 3319016Listed by: BENCHMARK REALTY, LLC - New
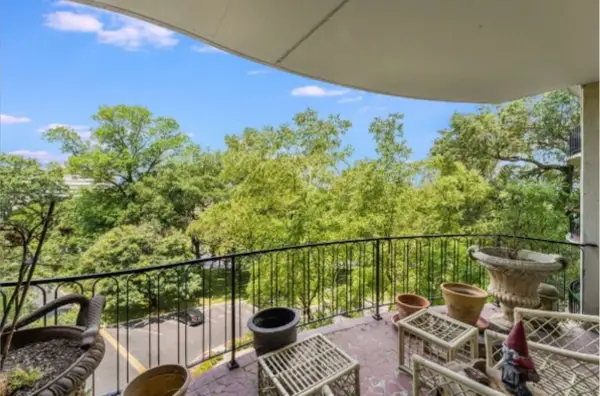 $475,000Active2 beds 2 baths1,316 sq. ft.
4215 Harding Pike #503, Nashville, TN 37205
MLS# 3319023Listed by: FRIDRICH & CLARK REALTY - New
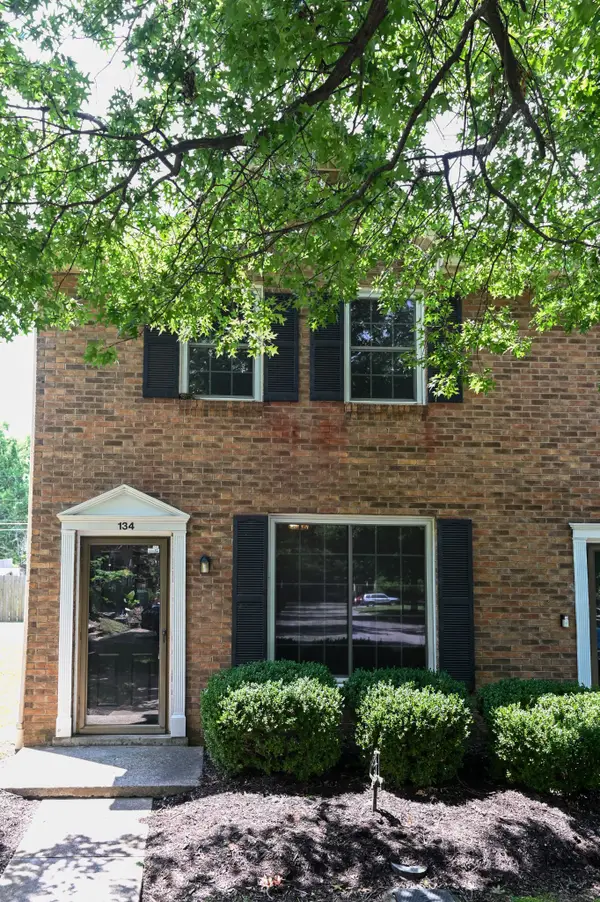 $249,000Active2 beds 2 baths1,088 sq. ft.
134 Mcmurray Cir, Nashville, TN 37211
MLS# 3318535Listed by: BERKSHIRE HATHAWAY HOMESERVICES WOODMONT REALTY


Protect your home and budget from life's surprises with an Assurant Home Warranty, backed by a partner that supports you through every step of homeownership. Explore Plans.
©2026 Century 21 Real Estate LLC. All rights reserved. CENTURY 21®, the CENTURY 21 Logo and C21® are service marks owned by Century 21 Real Estate LLC. Century 21 Real Estate LLC fully supports the principles of the Fair Housing Act and the Equal Opportunity Act. Each office is independently owned and operated. Listing information is deemed reliable but not guaranteed accurate.