
2017A Beech Ave, Nashville, TN 37204
Local realty services provided by:CENTURY 21 Premier
2017A Beech Ave,Nashville, TN 37204
$458,000
- 2 Beds
- 3 Baths
- 1,128 sq. ft.
- Townhouse
- Active
Listed by: jason wilkins
Office: exp realty
MLS#:3304286
Source:NASHVILLE
Price summary
- Price:$458,000
- Price per sq. ft.:$406.03
- Monthly HOA dues:$165
About this home
Location. Lifestyle. Convenience. Welcome to one of Nashville's most desirable neighborhoods, where you'll enjoy the perfect balance of quiet residential living and easy access to everything the city has to offer. This beautifully maintained townhome features an open-concept floor plan, soaring ceilings, hardwood floors, abundant natural light, and two spacious bedroom suites—each with its own private bath.
The updated kitchen is designed for both everyday living and entertaining, flowing seamlessly into the spacious living and dining areas. Step outside to your private fenced patio, the perfect spot for morning coffee, outdoor dining, or relaxing at the end of the day. A brand-new HVAC system (7/2026), new downstairs floors (7/2026), a new washer/dryer (1/2026), provides year-round comfort and peace of mind, while HOA dues of just $165 per month add exceptional value. Ample resident only parking and plenty of street parking for visitors makes daily living even more convenient.
Just minutes from 12 South, you'll enjoy easy access to Nashville's favorite restaurants, coffee shops, boutique shopping, parks, Belmont University, Vanderbilt University, Music Row, The Gulch, and downtown. This central location offers the best of city living while maintaining the charm and feel of an established residential neighborhood.
Perfect as a primary residence, a stylish Nashville retreat, or a smart investment opportunity, this move-in-ready home combines thoughtful updates, an unbeatable location, and outstanding value. Opportunities in this sought-after area don't last long—schedule your private showing today!...
Contact an agent
Home facts
- Year built:2004
- Subdivision & Development:Waverly Place Townhomes
- Listing ID #:3304286
- Added:26 day(s) ago
- Updated:August 18, 2026 at 02:34 PM
Rooms and interior
- Bedrooms:2
- Total bathrooms:3
- Full bathrooms:2
- Half bathrooms:1
- Flooring:Carpet, Tile
- Kitchen Description:Dishwasher, Disposal, Freezer, Ice Maker, Microwave, Refrigerator
- Basement:Yes
- Living area:1,128 sq. ft.
Heating and cooling
- Cooling:Ceiling Fan(s), Central Air
- Heating:Central
- Central air:Yes
Structure and exterior
- Year built:2004
- Building area:1,128 sq. ft.
- Lot area:0.01 Acres
- Construction Materials:Vinyl Siding, Wood Siding
- Exterior Features:Patio, Smart Lock(s)
- Levels:2 Story
Schools
- High school:Hillsboro Comp High School
- Middle school:John Trotwood Moore Middle
- Elementary school:Waverly-Belmont Elementary School
Utilities
- Water:Public, Water Available
- Sewer:Public Sewer
Finances and disclosures
- Price:$458,000
- Price per sq. ft.:$406.03
- Tax amount:$2,998
Features and amenities
- Appliances:Dishwasher, Disposal, Ice Maker, Microwave, Refrigerator, Washer
- Laundry features:Dryer, Washer
- Amenities:Ceiling Fan(s), Security System, Smoke Detector(s), Walk-In Closet(s)
Parking
- Total parking spaces:2
- Parking description:Asphalt, Parking Lot
 Copyright 2026 Realtracs Mls. All rights reserved. Realtracs Mls provides content displayed here (“provided content”) on an “as is” basis and makes no representations or warranties regarding the provided content, including, but not limited to those of non-infringement, timeliness, accuracy, or completeness. Individuals and companies using information presented are responsible for verification and validation of information they utilize and present to their customers and clients. Realtracs Mls will not be liable for any damage or loss resulting from use of the provided content or the products available through Portals, IDX, VOW, and/or Syndication. Recipients of this information shall not resell, redistribute, reproduce, modify, or otherwise copy any portion thereof without the expressed written consent of Realtracs Mls. NASHVILLE Member Broker: Renee Hunter
New listings near 2017A Beech Ave
- New
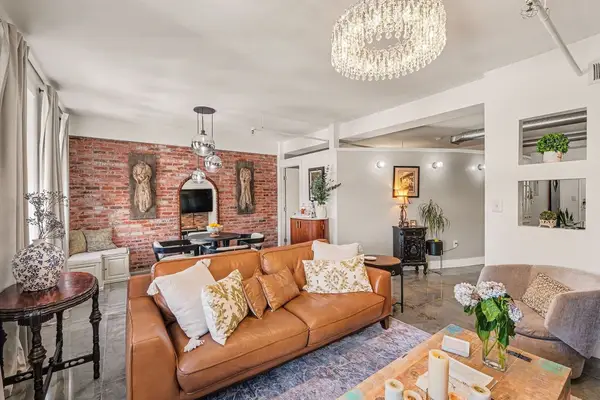 $395,000Active1 beds 1 baths786 sq. ft.
700 Church St #803, Nashville, TN 37203
MLS# 3514702Listed by: PARKS COMPASS - New
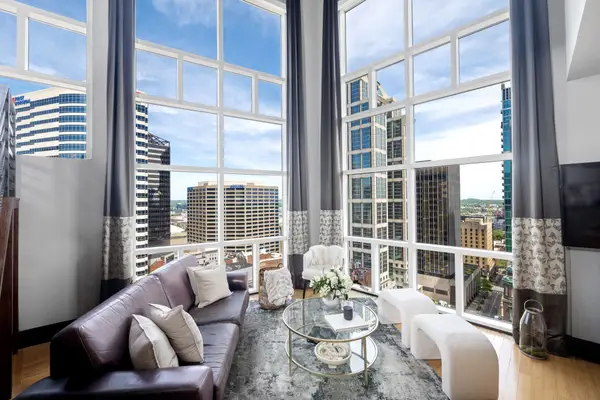 $2,400,000Active2 beds 3 baths2,345 sq. ft.
555 Church St #2301, Nashville, TN 37219
MLS# 3514580Listed by: ZEITLIN SOTHEBY'S INTERNATIONAL REALTY - New
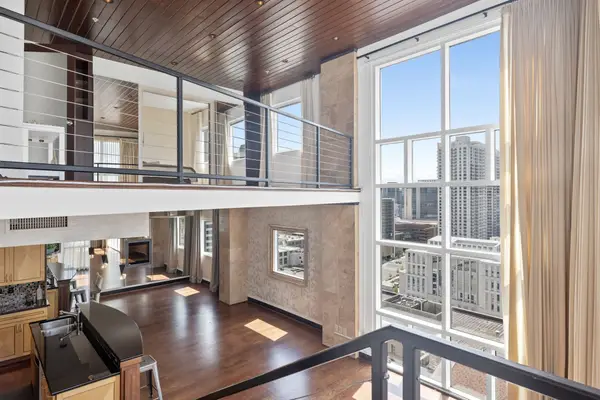 $2,000,000Active2 beds 3 baths1,824 sq. ft.
555 Church St #2300, Nashville, TN 37219
MLS# 3514581Listed by: ZEITLIN SOTHEBY'S INTERNATIONAL REALTY - New
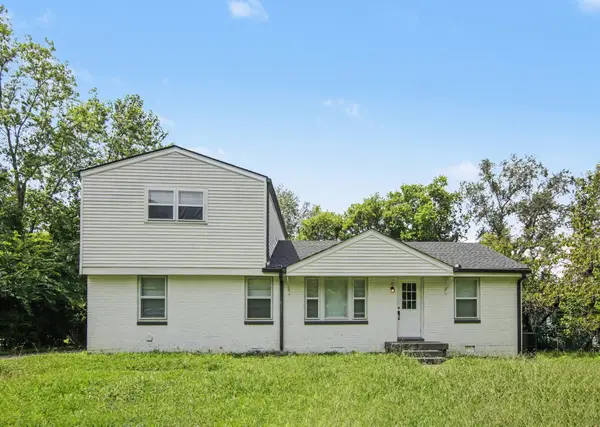 $369,900Active4 beds 2 baths1,800 sq. ft.
4911 Pearson Pl, Nashville, TN 37211
MLS# 3514584Listed by: ENTERA REALTY, LLC - New
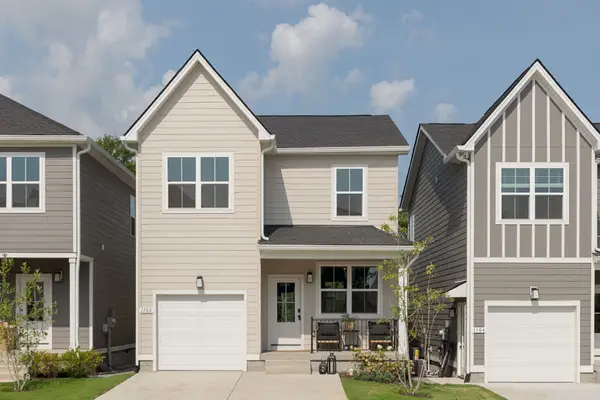 $412,900Active3 beds 3 baths1,558 sq. ft.
1113 Marlowe Landing, Nashville, TN 37207
MLS# 3514620Listed by: LEGACY SOUTH BROKERAGE - New
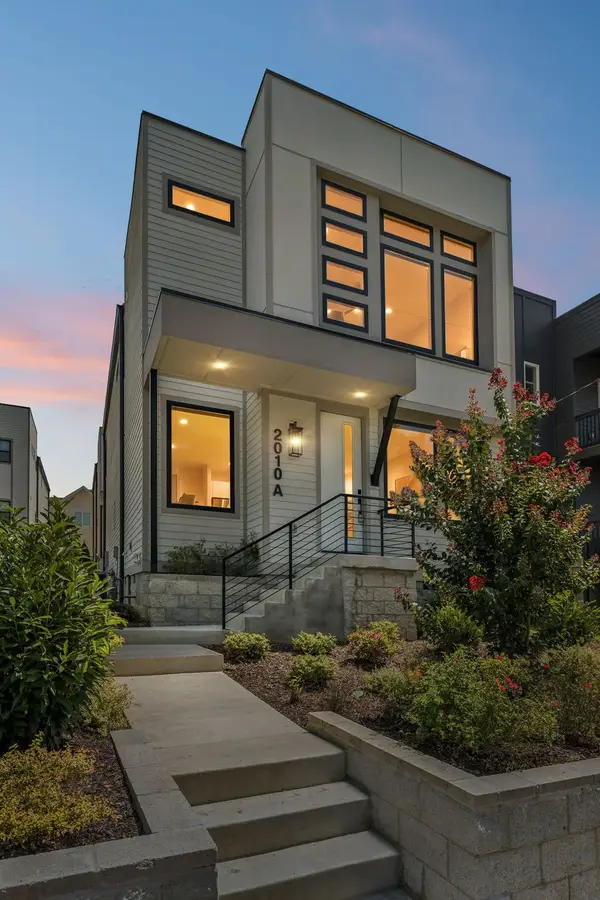 $614,950Active4 beds 3 baths1,900 sq. ft.
2010A 9th Ave N, Nashville, TN 37208
MLS# 3514633Listed by: LUXURY HOMES OF TENNESSEE 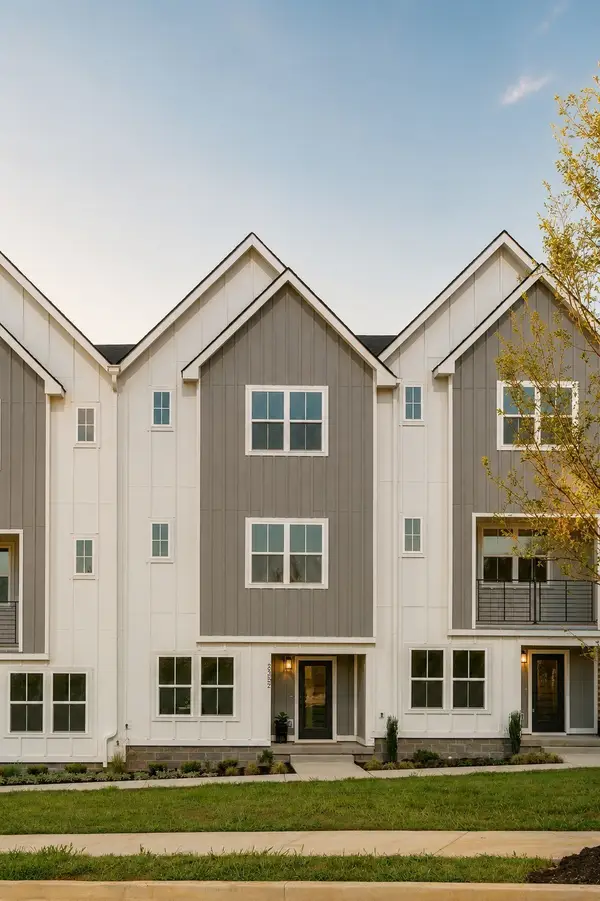 $419,900Pending3 beds 4 baths1,874 sq. ft.
123 Hart, Nashville, TN 37207
MLS# 3514505Listed by: LEGACY SOUTH BROKERAGE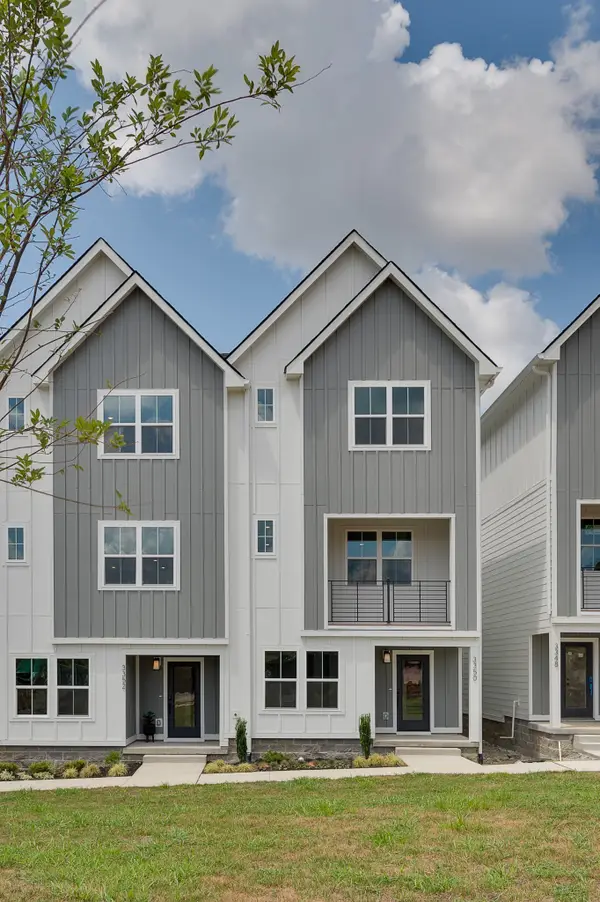 $434,900Pending3 beds 4 baths1,828 sq. ft.
3310 Conviser Dr, Nashville, TN 37207
MLS# 3514511Listed by: LEGACY SOUTH BROKERAGE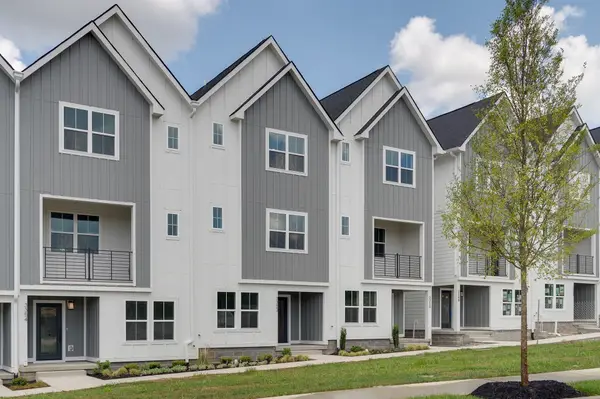 $466,890Pending3 beds 4 baths1,828 sq. ft.
3307 Conviser Dr, Nashville, TN 37207
MLS# 3514512Listed by: LEGACY SOUTH BROKERAGE- New
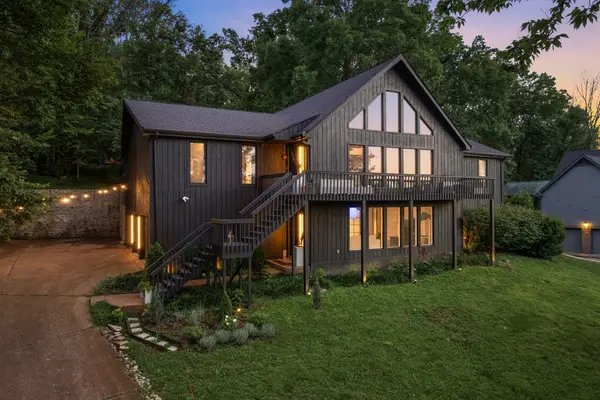 $1,295,000Active4 beds 3 baths3,410 sq. ft.
5937 Woodland Hills Dr, Nashville, TN 37211
MLS# 3320339Listed by: COMPASS RE


Protect your home and budget from life's surprises with an Assurant Home Warranty, backed by a partner that supports you through every step of homeownership. Explore Plans.
©2026 Century 21 Real Estate LLC. All rights reserved. CENTURY 21®, the CENTURY 21 Logo and C21® are service marks owned by Century 21 Real Estate LLC. Century 21 Real Estate LLC fully supports the principles of the Fair Housing Act and the Equal Opportunity Act. Each office is independently owned and operated. Listing information is deemed reliable but not guaranteed accurate.