
2020 10th Ave S, Nashville, TN 37204
Local realty services provided by:CENTURY 21 Premier
2020 10th Ave S,Nashville, TN 37204
$2,499,000
- 4 Beds
- 6 Baths
- 3,605 sq. ft.
- Single family
- Active
Upcoming open houses
- Sat, Nov 0711:00 am - 01:00 pm
Listed by: pierre khoury, alex price
Office: berkshire hathaway homeservices woodmont realty
MLS#:3632571
Source:NASHVILLE
Price summary
- Price:$2,499,000
- Price per sq. ft.:$693.2
About this home
Behind the white picket fence on 10th Avenue South, 4 bedrooms, 4 full baths and 2 powder rooms unfold within the main home, while a private guest house adds 1 bedroom, 1 full bath, kitchen and laundry. A covered porch offers a familiar welcome. Open the door, and the surprise begins: white oak floors, soaring ceilings and rooms that unfold beyond what the street suggests. A guest suite waits to the right, its private bath wrapped in deep blue tile. To the left, glass French doors open to a window-lined office. Drop your bags at the mudroom bench and follow the hall to dinner, where open shelving connects the dining room to the great room. Daylight pours in; a gas fireplace invites you to stay. Across the room, someone is cooking, but nobody is missing the conversation. An oversized quartz island anchors a kitchen with Bertazzoni appliances, warm wood cabinetry below and white above. A butler's pantry handles the extras; the breakfast nook invites one more cup. A powder room is close at hand. Slip down the private rear hall to the main-level primary suite. 3 windows frame the pool. A fitted closet, double vanity, soaking tub and expansive tiled shower turn day's end into a slower ritual. Laundry is close by. Upstairs, a curved hallway leads to 2 bedrooms with private baths, a second laundry and a 5th bedroom doubling as a movie room or a gym. Open the screened porch's oversized barn doors. The courtyard takes over: a heated saltwater pool with an automatic cover, dinner beneath a louvered pergola, a Blackstone outdoor kitchen and wet bar. Let the soundtrack play, bring down the projection screen, or practice a few putts along the side of the house. The evening can take its time. Beyond the water, the private-entry guest house waits above the 2-car garage. Rebuilt to the studs in 2020, the main home pairs its easy character with renewed systems. Leave the cars behind for coffee, shops and dinner in 12 South. Come home through the gate, and let the house unfold again....
Contact an agent
Home facts
- Year built:1880
- Subdivision & Development:W L B Lawrence
- Listing ID #:3632571
- Added:2 day(s) ago
- Updated:November 07, 2026 at 07:56 PM
Rooms and interior
- Bedrooms:4
- Total bathrooms:6
- Full bathrooms:4
- Half bathrooms:2
- Flooring:Tile
- Kitchen Description:Dishwasher, Disposal, Refrigerator
- Basement Description:Partial
- Living area:3,605 sq. ft.
Heating and cooling
- Cooling:Ceiling Fan(s), Central Air
- Heating:Central
- Central air:Yes
Structure and exterior
- Roof:Shingle
- Year built:1880
- Building area:3,605 sq. ft.
- Lot area:0.2 Acres
- Lot Features:Level
- Construction Materials:Frame
- Exterior Features:Deck, Gas Grill, Porch, Smart Lock(s)
- Levels:2 Story
Schools
- High school:Hillsboro Comp High School
- Middle school:John Trotwood Moore Middle
- Elementary school:Waverly-Belmont Elementary School
Utilities
- Water:Public, Water Available
- Sewer:Public Sewer
Finances and disclosures
- Price:$2,499,000
- Price per sq. ft.:$693.2
- Tax amount:$15,564
Features and amenities
- Appliances:Dishwasher, Disposal, Refrigerator, Washer
- Laundry features:Dryer, Washer
- Amenities:Ceiling Fan(s), In-Law Floorplan, Smoke Detector(s)
- Pool features:In Ground, Private Pool
Parking
- Total parking spaces:2
- Parking description:Alley Access
- Garage:Yes
- Garage spaces:2
 Copyright 2026 Realtracs Mls. All rights reserved. Realtracs Mls provides content displayed here (“provided content”) on an “as is” basis and makes no representations or warranties regarding the provided content, including, but not limited to those of non-infringement, timeliness, accuracy, or completeness. Individuals and companies using information presented are responsible for verification and validation of information they utilize and present to their customers and clients. Realtracs Mls will not be liable for any damage or loss resulting from use of the provided content or the products available through Portals, IDX, VOW, and/or Syndication. Recipients of this information shall not resell, redistribute, reproduce, modify, or otherwise copy any portion thereof without the expressed written consent of Realtracs Mls. NASHVILLE Member Broker: Renee Hunter
New listings near 2020 10th Ave S
- Coming Soon
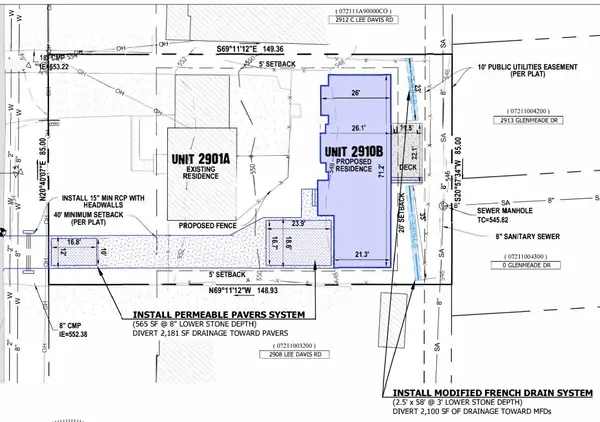 $159,900Coming Soon0 Acres
2910B Lee Davis Rd, Nashville, TN 37216
MLS# 3633830Listed by: RATLIFF - Coming Soon
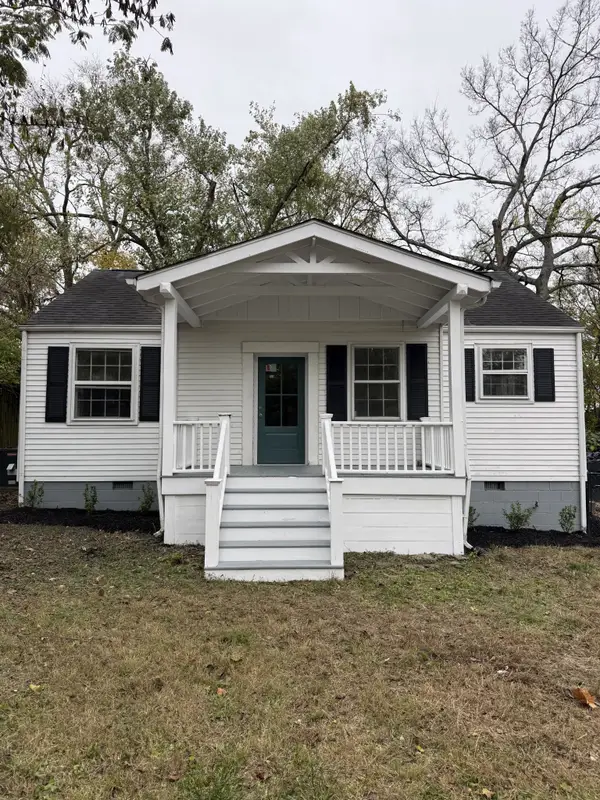 $329,000Coming Soon2 beds 2 baths960 sq. ft.
1307 Venus Dr, Nashville, TN 37217
MLS# 3633611Listed by: SIMPLIHOM - Coming Soon
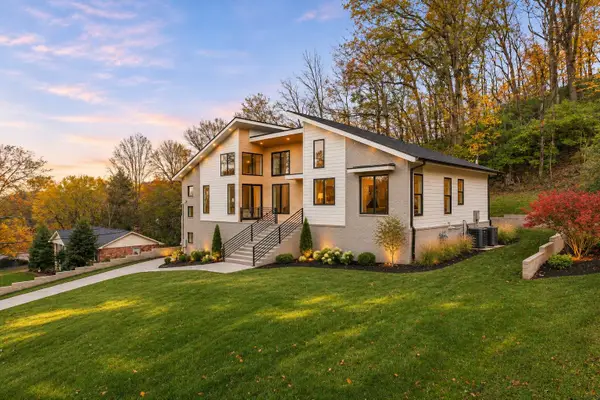 $1,399,900Coming Soon4 beds 5 baths3,740 sq. ft.
817 Highland Park Ct, Nashville, TN 37205
MLS# 3633676Listed by: KELLER WILLIAMS REALTY NASHVILLE/FRANKLIN - Coming Soon
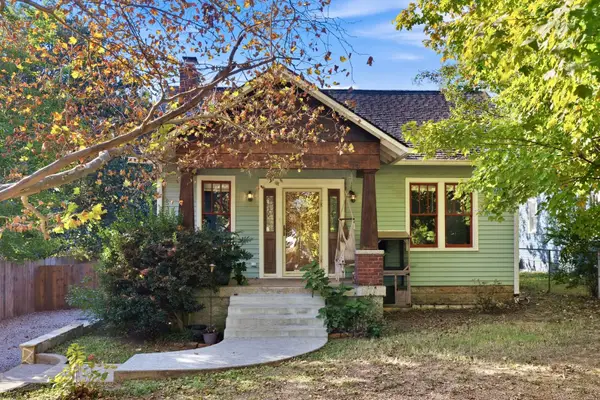 $774,429Coming Soon3 beds 1 baths1,082 sq. ft.
1912 Franklin Ave, Nashville, TN 37206
MLS# 3633491Listed by: CHORD REAL ESTATE - Coming Soon
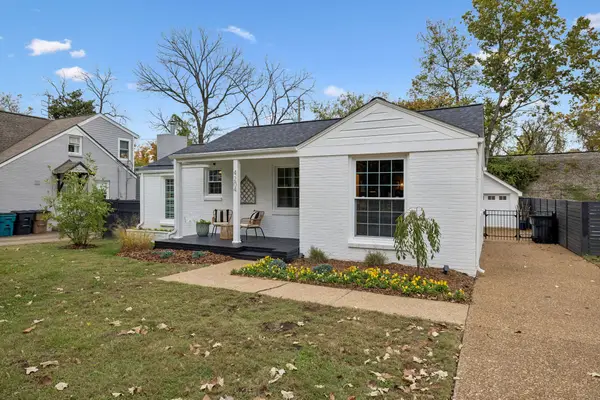 $1,200,000Coming Soon3 beds 3 baths1,685 sq. ft.
4204 Aberdeen Rd, Nashville, TN 37205
MLS# 3633437Listed by: COMPASS RE - Coming Soon
 $2,790,000Coming Soon5 beds 6 baths4,914 sq. ft.
833 Kirkwood Ave, Nashville, TN 37204
MLS# 3633367Listed by: COMPASS - Coming Soon
 $2,790,000Coming Soon5 beds 6 baths4,914 sq. ft.
835 Kirkwood Ave, Nashville, TN 37204
MLS# 3633369Listed by: COMPASS - Coming Soon
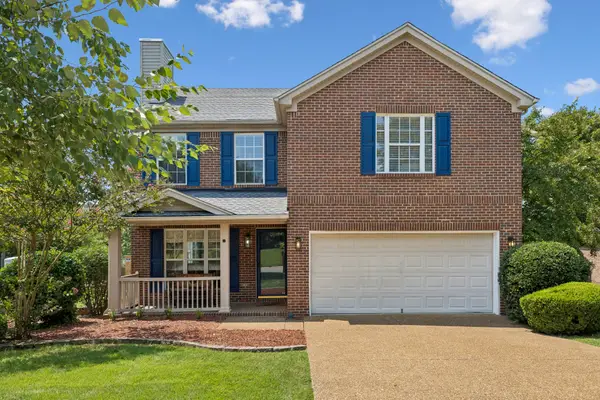 $525,000Coming Soon3 beds 3 baths2,056 sq. ft.
7973 Boone Trce, Nashville, TN 37221
MLS# 3633270Listed by: BERKSHIRE HATHAWAY HOMESERVICES WOODMONT REALTY - Coming Soon
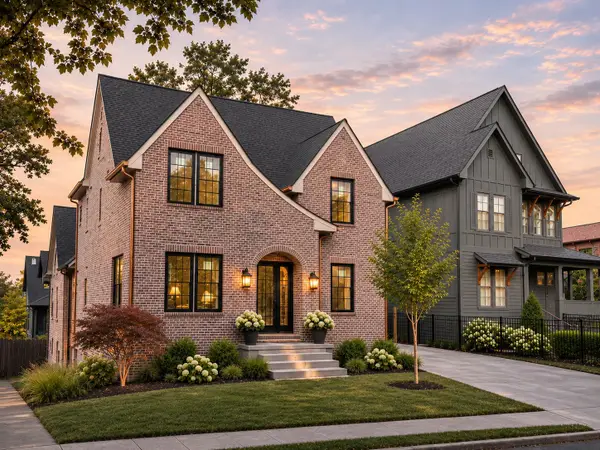 $1,850,000Coming Soon5 beds 6 baths4,100 sq. ft.
3802 Elkins Ave, Nashville, TN 37209
MLS# 3633299Listed by: KELLER WILLIAMS REALTY NASHVILLE/FRANKLIN - Coming Soon
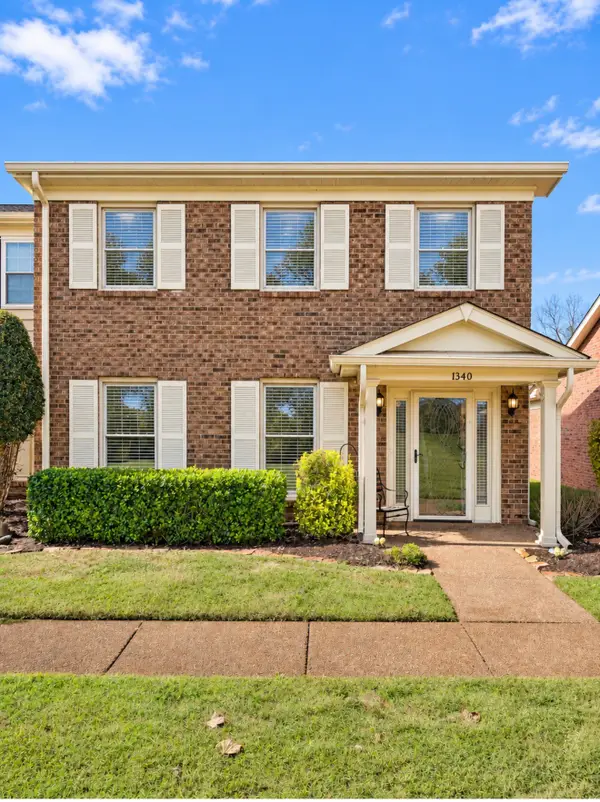 $375,000Coming Soon3 beds 3 baths1,798 sq. ft.
1340 General George Patton Rd, Nashville, TN 37221
MLS# 3633220Listed by: EXP REALTY


Protect your home and budget from life's surprises with an Assurant Home Warranty, backed by a partner that supports you through every step of homeownership. Explore Plans.
©2026 Century 21 Real Estate LLC. All rights reserved. CENTURY 21®, the CENTURY 21 Logo and C21® are service marks owned by Century 21 Real Estate LLC. Century 21 Real Estate LLC fully supports the principles of the Fair Housing Act and the Equal Opportunity Act. Each office is independently owned and operated. Listing information is deemed reliable but not guaranteed accurate.