
208 Errol Ln, Nashville, TN 37209
Local realty services provided by:CENTURY 21 Premier
Listed by: karen hoff, wanda williams
Office: coldwell banker southern realty
MLS#:3285615
Source:NASHVILLE
Price summary
- Price:$382,900
- Price per sq. ft.:$297.28
- Monthly HOA dues:$50
About this home
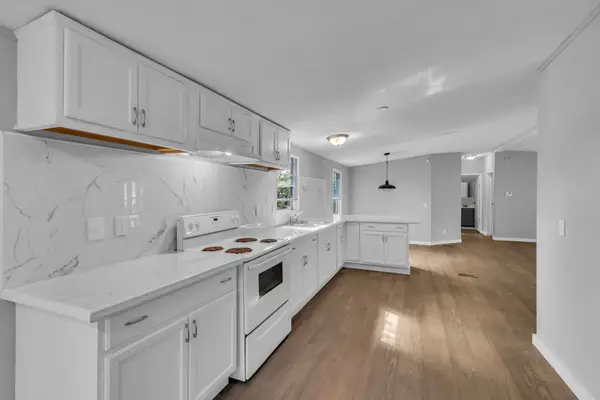
Looking for a move-in-ready home in one of Nashville's most sought-after neighborhoods? This beautifully remodeled home offers the perfect blend of modern updates and an unbeatable location.
Recent improvements include:
✔️ Brand-new stainless steel appliances
✔️ Gorgeous granite countertops
✔️ New tile throughout
✔️ New flooring
✔️ Fresh interior paint
✔️ New central HVAC system
✔️ Stylish new light fixtures
✔️ New replacement windows currently being installed
Beyond the home's impressive renovations, you'll love being just minutes from some of Nashville's favorite local destinations. Enjoy burgers and craft beer at ML Rose, authentic Mexican cuisine at Taqueria del Sol, wood-fired pizza from M.L. Rose, barbecue at Edley's Bar-B-Que, and coffee from neighborhood favorites. Grocery shopping is convenient with Publix, Kroger, and Target nearby, while The Nations, Charlotte Pike, and West End offer even more dining, shopping, and entertainment options.
Commuters will appreciate the quick access to downtown Nashville, Vanderbilt, major hospitals, I-40, and many of the city's top employers.
If you've been searching for a home that's been thoughtfully updated in a vibrant, convenient neighborhood, this one deserves a spot at the top of your list!...
Contact an agent
Home facts
- Year built:1989
- Listing ID #:3285615
- Added:1 day(s) ago
- Updated:July 16, 2026 at 08:54 PM
Rooms and interior
- Bedrooms:3
- Total bathrooms:3
- Full bathrooms:2
- Half bathrooms:1
- Flooring:Carpet, Vinyl
- Kitchen Description:Dishwasher, Microwave, Refrigerator
- Basement:Yes
- Basement Description:Crawl Space
- Living area:1,288 sq. ft.
Heating and cooling
- Cooling:Central Air, Electric
- Heating:Central, Electric
- Central air:Yes
Structure and exterior
- Roof:Asphalt
- Year built:1989
- Building area:1,288 sq. ft.
- Lot area:0.05 Acres
- Architectural Style:Cottage
- Construction Materials:Vinyl Siding
- Exterior Features:Porch
- Levels:2 Story
Schools
- High school:James Lawson High School
- Middle school:H. G. Hill Middle
- Elementary school:Charlotte Park Elementary
Utilities
- Water:Public, Water Available
- Sewer:Public Sewer
Finances and disclosures
- Price:$382,900
- Price per sq. ft.:$297.28
- Tax amount:$2,630
Features and amenities
- Appliances:Dishwasher, Microwave, Refrigerator
Parking
- Total parking spaces:3
- Parking description:Driveway
 Copyright 2026 Realtracs Mls. All rights reserved. Realtracs Mls provides content displayed here (“provided content”) on an “as is” basis and makes no representations or warranties regarding the provided content, including, but not limited to those of non-infringement, timeliness, accuracy, or completeness. Individuals and companies using information presented are responsible for verification and validation of information they utilize and present to their customers and clients. Realtracs Mls will not be liable for any damage or loss resulting from use of the provided content or the products available through Portals, IDX, VOW, and/or Syndication. Recipients of this information shall not resell, redistribute, reproduce, modify, or otherwise copy any portion thereof without the expressed written consent of Realtracs Mls. NASHVILLE Member Broker: Renee Hunter
New listings near 208 Errol Ln
- New
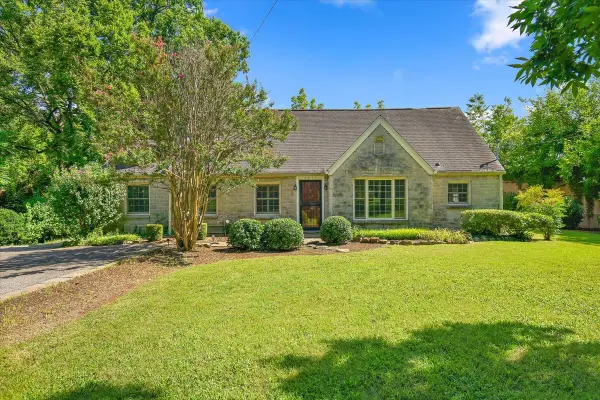 $1,150,000Active3 beds 3 baths3,612 sq. ft.
2011 Cedar Ln, Nashville, TN 37212
MLS# 3285765Listed by: SYNERGY REALTY NETWORK, LLC - New
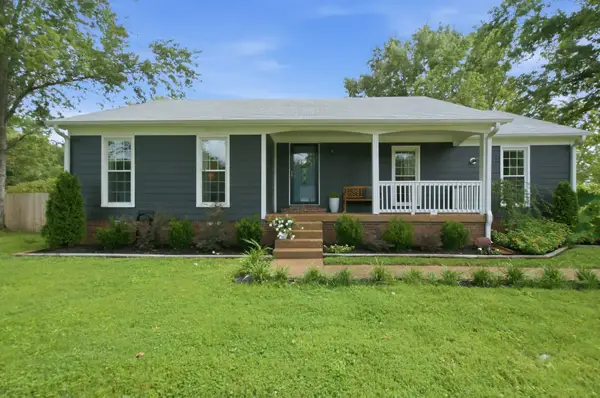 $499,000Active3 beds 3 baths1,416 sq. ft.
956 Harpeth Bend Dr, Nashville, TN 37221
MLS# 3285771Listed by: FRIDRICH & CLARK REALTY - New
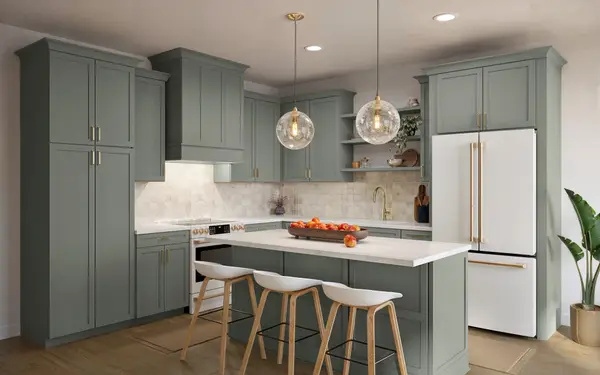 $489,900Active3 beds 3 baths2,112 sq. ft.
3515 Keller Ln, Nashville, TN 37207
MLS# 3285646Listed by: LEGACY SOUTH BROKERAGE - New
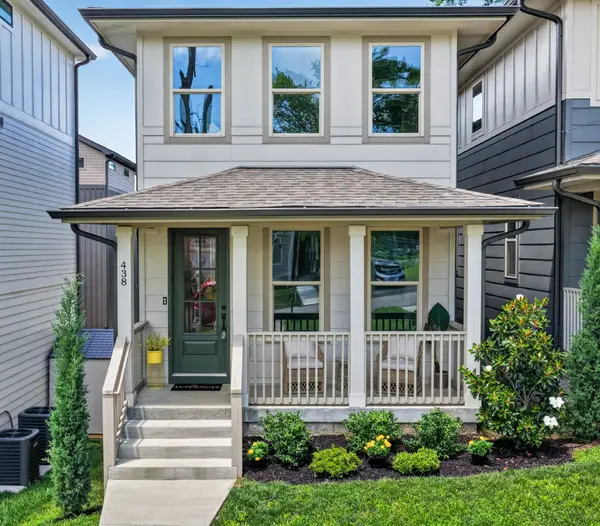 $639,900Active4 beds 3 baths2,211 sq. ft.
438 Patterson St, Nashville, TN 37211
MLS# 3285653Listed by: KELLER WILLIAMS REALTY NASHVILLE/FRANKLIN - New
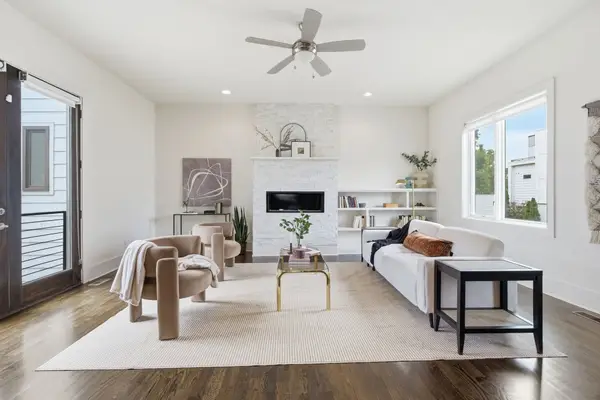 $995,000Active3 beds 4 baths2,542 sq. ft.
800 13th Ave S, Nashville, TN 37203
MLS# 3283840Listed by: URBANDALE REAL ESTATE - Open Sat, 11am to 2pmNew
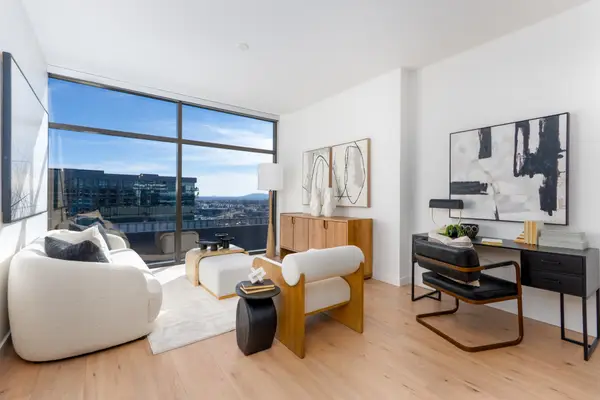 $533,243Active1 beds 1 baths866 sq. ft.
1212 Demonbreun St #AX, Nashville, TN 37203
MLS# 3284075Listed by: COMPASS - New
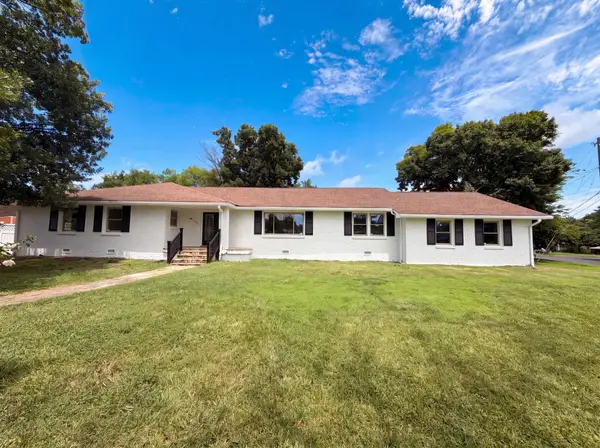 $446,000Active4 beds 3 baths2,528 sq. ft.
212 Islandia Ct W, Nashville, TN 37217
MLS# 3284682Listed by: OPENDOOR BROKERAGE, LLC - New
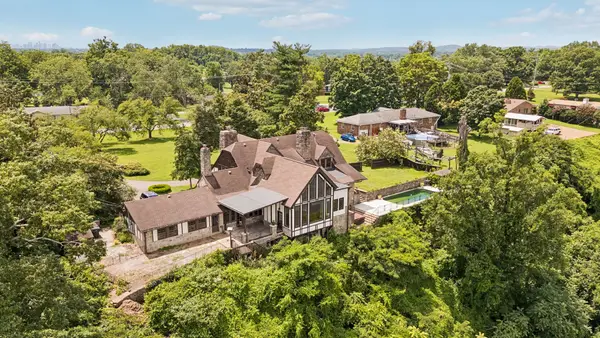 $1,500,000Active6 beds 4 baths5,774 sq. ft.
2990 Mcgavock Pike, Nashville, TN 37214
MLS# 3285573Listed by: COMPASS - New
 $360,000Active3 beds 2 baths1,344 sq. ft.
3511 Mays St, Nashville, TN 37211
MLS# 3285590Listed by: WILSON GROUP REAL ESTATE


Protect your home and budget from life's surprises with an Assurant Home Warranty, backed by a partner that supports you through every step of homeownership. Explore Plans.
©2026 Century 21 Real Estate LLC. All rights reserved. CENTURY 21®, the CENTURY 21 Logo and C21® are service marks owned by Century 21 Real Estate LLC. Century 21 Real Estate LLC fully supports the principles of the Fair Housing Act and the Equal Opportunity Act. Each office is independently owned and operated. Listing information is deemed reliable but not guaranteed accurate.