
209 Harmony Aly, Nashville, TN 37207
Local realty services provided by:CENTURY 21 Premier
209 Harmony Aly,Nashville, TN 37207
$579,990
- 4 Beds
- 4 Baths
- 1,985 sq. ft.
- Townhouse
- Pending
Listed by: shannon england
Office: lennar sales corp.
MLS#:3318964
Source:NASHVILLE
Price summary
- Price:$579,990
- Price per sq. ft.:$292.19
- Monthly HOA dues:$260
About this home
End-Unit Advantage! This brand-new four-bedroom townhome (or three-bedroom with home office) is a rare end unit, offering extra privacy, added natural light, and bonus side windows in Nashville's newest hotspot, City Vista.
Just minutes from the new East Bank, River North, Oracle's future HQ, TPAC, the Titans stadium, and Top Golf, plus a few miles to top employers like Vanderbilt, HCA, Amazon, and Bridgestone. City Vista also features a pool, fitness center, and sidewalks throughout for true community living.
This home has it all: modern finishes, two-car garage, and a huge rooftop terrace. The second level shines with an enormous kitchen island, gourmet kitchen features, a dining area framed by a wall of windows, and a family room with a modern fireplace. Enjoy hard surface LVP flooring throughout, designer ceramic tile bathrooms, quartz countertops, and wood shelving in every closet.
Come take a sneak peek at our brand-new model home today!
Contact an agent
Home facts
- Year built:2026
- Subdivision & Development:City Vista
- Listing ID #:3318964
- Added:45 day(s) ago
- Updated:September 14, 2026 at 11:38 AM
Rooms and interior
- Bedrooms:4
- Total bathrooms:4
- Full bathrooms:3
- Half bathrooms:1
- Flooring:Tile
- Kitchen Description:Dishwasher, Disposal, Ice Maker, Microwave
- Basement:Yes
- Living area:1,985 sq. ft.
Heating and cooling
- Cooling:Central Air, Electric
- Heating:Central
- Central air:Yes
Structure and exterior
- Year built:2026
- Building area:1,985 sq. ft.
- Architectural Style:Contemporary
- Construction Materials:Brick, Fiber Cement
- Exterior Features:Smart Camera(s)/Recording
- Levels:3 Story
Schools
- High school:Maplewood Comp High School
- Middle school:Jere Baxter Middle
- Elementary school:Shwab Elementary
Utilities
- Water:Public, Water Available
- Sewer:Public Sewer
Finances and disclosures
- Price:$579,990
- Price per sq. ft.:$292.19
Features and amenities
- Appliances:Dishwasher, Disposal, Ice Maker, Microwave
- Amenities:Fitness Center, High Speed Internet, Smart Thermostat, Underground Utilities, Walk-In Closet(s)
- Pool features:Pool
Parking
- Total parking spaces:2
- Garage:Yes
- Garage spaces:2
 Copyright 2026 Realtracs Mls. All rights reserved. Realtracs Mls provides content displayed here (“provided content”) on an “as is” basis and makes no representations or warranties regarding the provided content, including, but not limited to those of non-infringement, timeliness, accuracy, or completeness. Individuals and companies using information presented are responsible for verification and validation of information they utilize and present to their customers and clients. Realtracs Mls will not be liable for any damage or loss resulting from use of the provided content or the products available through Portals, IDX, VOW, and/or Syndication. Recipients of this information shall not resell, redistribute, reproduce, modify, or otherwise copy any portion thereof without the expressed written consent of Realtracs Mls. NASHVILLE Member Broker: Renee Hunter
New listings near 209 Harmony Aly
- Coming Soon
 $1,299,999Coming Soon5 beds 3 baths3,732 sq. ft.
1116 Sunnymeade Dr, Nashville, TN 37216
MLS# 3547163Listed by: STUDIO REAL ESTATE - Coming Soon
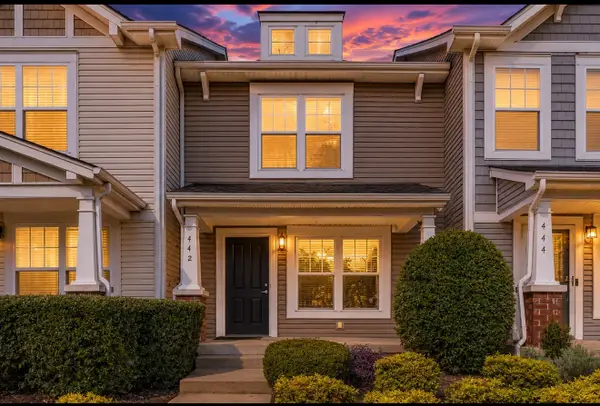 $259,000Coming Soon3 beds 3 baths1,216 sq. ft.
442 Flintlock Ct, Nashville, TN 37217
MLS# 3547251Listed by: BLUEPRINT REALTORS - Coming Soon
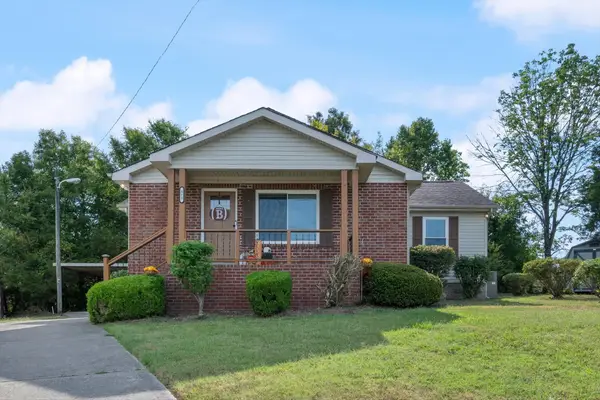 $324,900Coming Soon3 beds 2 baths1,289 sq. ft.
312 Vista Cv, Nashville, TN 37207
MLS# 3547258Listed by: MABRY REALTY, LLC - Coming Soon
 $1,150,000Coming Soon4 beds 4 baths2,681 sq. ft.
3824A Hutson Ave, Nashville, TN 37216
MLS# 3546503Listed by: REAL BROKER - Coming SoonOpen Sat, 2 to 4pm
 $1,499,000Coming Soon4 beds 5 baths3,678 sq. ft.
608B Hume St #B, Nashville, TN 37208
MLS# 3546772Listed by: PARTNERS REAL ESTATE, LLC - Coming Soon
 $320,000Coming Soon2 beds 2 baths800 sq. ft.
1808 State St #106, Nashville, TN 37203
MLS# 3546997Listed by: RESIAMERICA INC - Coming Soon
 $1,379,000Coming Soon5 beds 5 baths3,700 sq. ft.
1425A Pennock Ave, Nashville, TN 37207
MLS# 3547080Listed by: SOUTHERN LIFE REAL ESTATE - Coming Soon
 $999,999Coming Soon4 beds 3 baths2,700 sq. ft.
1425B Pennock Ave, Nashville, TN 37207
MLS# 3547081Listed by: SOUTHERN LIFE REAL ESTATE - Coming Soon
 $379,900Coming Soon4 beds 2 baths1,450 sq. ft.
388 Melpar Dr, Nashville, TN 37211
MLS# 3545828Listed by: BLACKWELL REALTY - Coming Soon
 $672,000Coming Soon1 beds 1 baths908 sq. ft.
1212 Laurel St #401, Nashville, TN 37203
MLS# 3546096Listed by: COMPASS TENNESSEE, LLC


Protect your home and budget from life's surprises with an Assurant Home Warranty, backed by a partner that supports you through every step of homeownership. Explore Plans.
©2026 Century 21 Real Estate LLC. All rights reserved. CENTURY 21®, the CENTURY 21 Logo and C21® are service marks owned by Century 21 Real Estate LLC. Century 21 Real Estate LLC fully supports the principles of the Fair Housing Act and the Equal Opportunity Act. Each office is independently owned and operated. Listing information is deemed reliable but not guaranteed accurate.