
215 Cottage Ln, Nashville, TN 37214
Local realty services provided by:CENTURY 21 Premier
215 Cottage Ln,Nashville, TN 37214
$615,000
- 4 Beds
- 3 Baths
- 1,740 sq. ft.
- Single family
- Active
Listed by: gary ashton, christian carroll-moag
Office: the ashton real estate group of re/max advantage
MLS#:3318961
Source:NASHVILLE
Price summary
- Price:$615,000
- Price per sq. ft.:$353.45
About this home
Fully renovated down to the studs, this stunning 4-bedroom, 3-full-bathroom home perfectly blends high-end design with the ultimate in modern convenience. Situated on .34 acres, this move-in-ready property offers a rare combination of expansive outdoor space and enviable proximity to the best of the neighborhood.
Step inside to discover a bright, airy floor plan where vaulted ceilings create an expansive feel, making the home live even larger than its footprint. Flooded with abundant natural light through oversized windows, the open-concept living area highlights high-end designer finishes, white oak floors, and meticulous craftsmanship throughout.
With four spacious bedrooms and three full baths, the home offers exceptional flexibility. As a massive bonus, step outside to find a detached, finished studio—the perfect private retreat for a quiet workspace, creative studio, or separate guest house.
Beyond the elevated aesthetics, this home delivers complete peace of mind. Rebuilt from the inside out, every major system has been modernized—including a brand-new roof and structural upgrades—delivering a true "better-than-new" experience.
You're just minutes away from local favorites like TennFold Tap Room, Nectar Urban Cantina, and Sunflower Bakehouse, with Publix right around the corner for effortless day-to-day needs.
Combining bold design, a down-to-the-studs renovation, and a premier location, this home offers the perfect balance of luxury, space, and lifestyle....
Contact an agent
Home facts
- Year built:1955
- Subdivision & Development:Donelson Meadows
- Listing ID #:3318961
- Added:1 day(s) ago
- Updated:August 01, 2026 at 09:55 PM
Rooms and interior
- Bedrooms:4
- Total bathrooms:3
- Full bathrooms:3
- Flooring:Concrete, Tile
- Kitchen Description:Dishwasher, Microwave, Oven, Refrigerator
- Basement:Yes
- Living area:1,740 sq. ft.
Heating and cooling
- Cooling:Ceiling Fan(s), Central Air, Electric
- Heating:Central, Electric
- Central air:Yes
Structure and exterior
- Year built:1955
- Building area:1,740 sq. ft.
- Lot area:0.34 Acres
- Construction Materials:Brick
- Levels:1 Story
Schools
- High school:McGavock Comp High School
- Middle school:Two Rivers Middle
- Elementary school:Pennington Elementary
Utilities
- Water:Public, Water Available
- Sewer:Public Sewer
Finances and disclosures
- Price:$615,000
- Price per sq. ft.:$353.45
- Tax amount:$2,299
Features and amenities
- Appliances:Dishwasher, Microwave, Refrigerator
- Amenities:appl_Oven
Parking
- Total parking spaces:2
- Parking description:Detached, Driveway
- Garage:Yes
- Garage spaces:2
 Copyright 2026 Realtracs Mls. All rights reserved. Realtracs Mls provides content displayed here (“provided content”) on an “as is” basis and makes no representations or warranties regarding the provided content, including, but not limited to those of non-infringement, timeliness, accuracy, or completeness. Individuals and companies using information presented are responsible for verification and validation of information they utilize and present to their customers and clients. Realtracs Mls will not be liable for any damage or loss resulting from use of the provided content or the products available through Portals, IDX, VOW, and/or Syndication. Recipients of this information shall not resell, redistribute, reproduce, modify, or otherwise copy any portion thereof without the expressed written consent of Realtracs Mls. NASHVILLE Member Broker: Renee Hunter
New listings near 215 Cottage Ln
- New
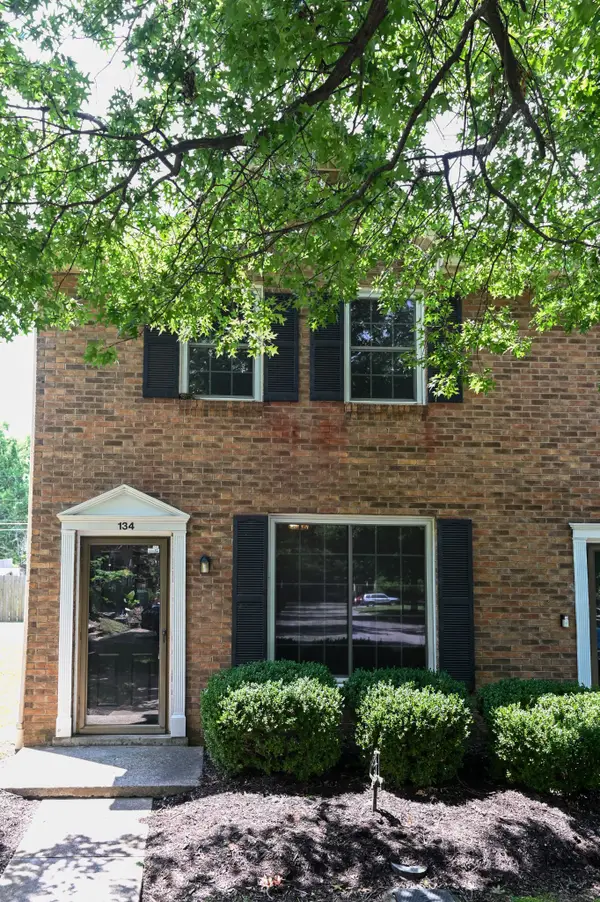 $249,000Active2 beds 2 baths1,088 sq. ft.
134 Mcmurray Cir, Nashville, TN 37211
MLS# 3318535Listed by: BERKSHIRE HATHAWAY HOMESERVICES WOODMONT REALTY - New
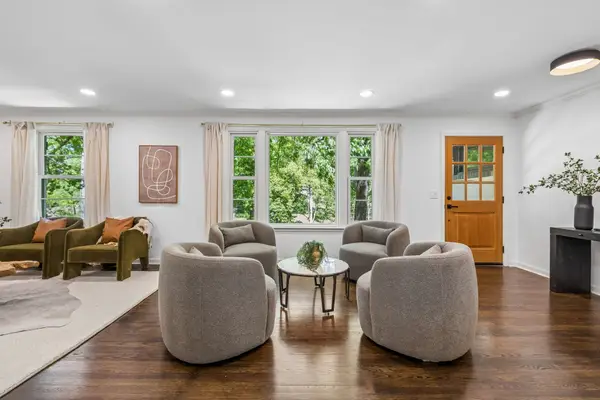 $795,000Active3 beds 2 baths2,119 sq. ft.
703 Clematis Dr, Nashville, TN 37205
MLS# 3316097Listed by: COLDWELL BANKER SOUTHERN REALTY - Open Sun, 12 to 2pmNew
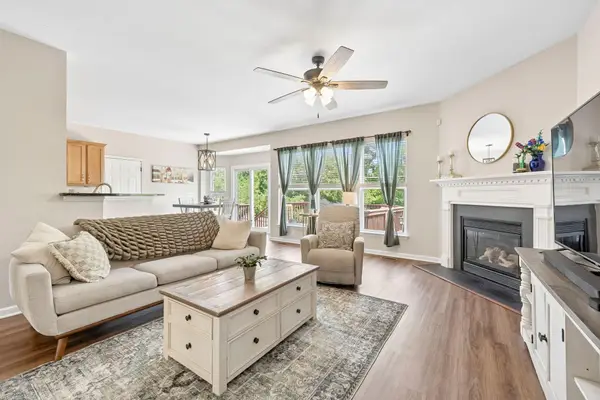 $565,000Active4 beds 3 baths2,324 sq. ft.
3032 Brookview Forest Dr, Nashville, TN 37211
MLS# 3318847Listed by: ONWARD REAL ESTATE - New
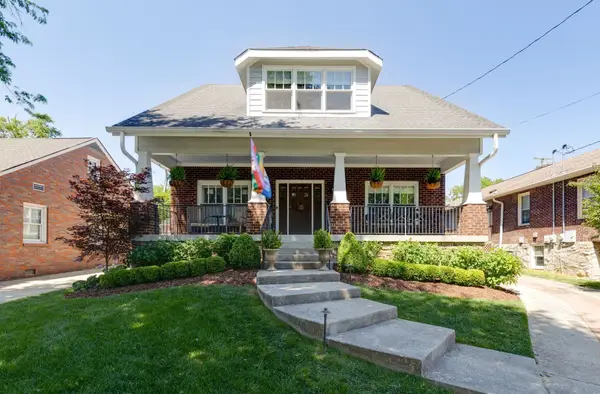 $1,420,000Active5 beds 3 baths2,844 sq. ft.
2500C W Linden Ave, Nashville, TN 37212
MLS# 3318923Listed by: BENCHMARK REALTY, LLC - New
 $1,188,131Active5 beds 5 baths3,604 sq. ft.
5128 Rambler Loop, Franklin, TN 37064
MLS# 3318934Listed by: DREAM FINDERS HOLDINGS, LLC - New
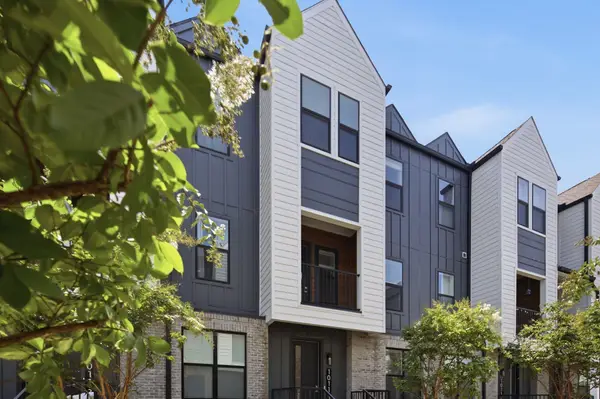 $539,000Active3 beds 4 baths2,238 sq. ft.
1011 44th Ave N #5, Nashville, TN 37209
MLS# 3318937Listed by: WEICHERT, REALTORS - THE ANDREWS GROUP - New
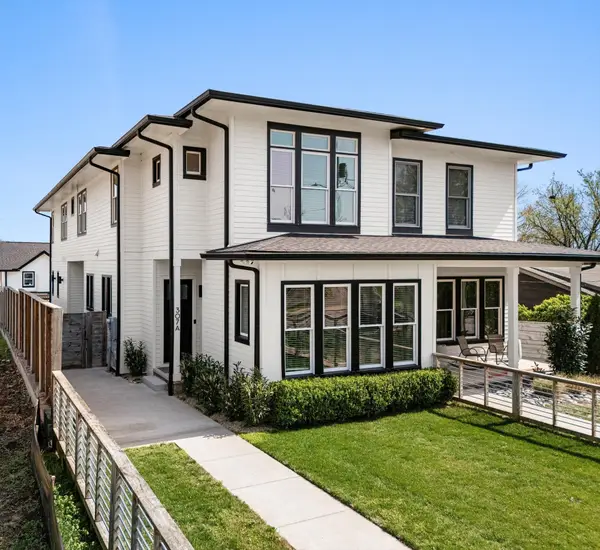 $1,099,900Active4 beds 4 baths3,412 sq. ft.
307 S 10th St #A, Nashville, TN 37206
MLS# 3318959Listed by: THE SAPPHIRE GROUP REAL ESTATE - New
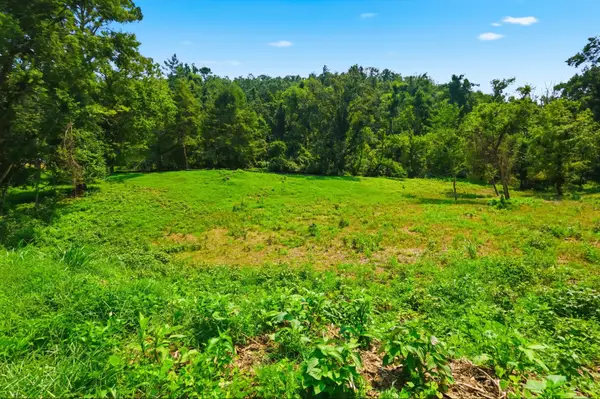 $2,250,000Active3.14 Acres
1045 Balmoral Dr, Nashville, TN 37220
MLS# 3318970Listed by: MERIT REAL ESTATE ADVISORS - New
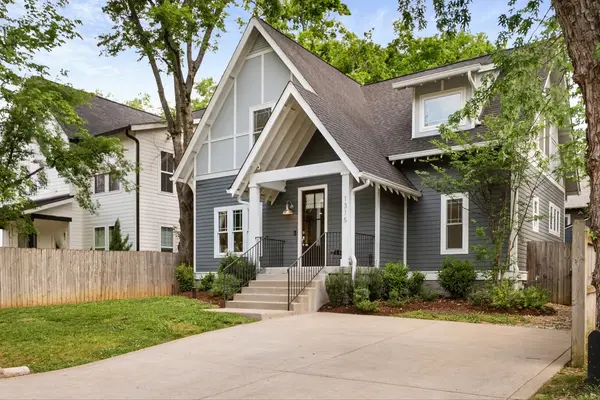 $775,000Active4 beds 3 baths2,085 sq. ft.
1315 Greenland Ave, Nashville, TN 37216
MLS# 3318780Listed by: ONWARD REAL ESTATE


Protect your home and budget from life's surprises with an Assurant Home Warranty, backed by a partner that supports you through every step of homeownership. Explore Plans.
©2026 Century 21 Real Estate LLC. All rights reserved. CENTURY 21®, the CENTURY 21 Logo and C21® are service marks owned by Century 21 Real Estate LLC. Century 21 Real Estate LLC fully supports the principles of the Fair Housing Act and the Equal Opportunity Act. Each office is independently owned and operated. Listing information is deemed reliable but not guaranteed accurate.