
215 Page Rd, Nashville, TN 37205
Local realty services provided by:CENTURY 21 Premier
Listed by: annie brackman, charlotte ann edwards
Office: onward real estate
MLS#:3602571
Source:NASHVILLE
Price summary
- Price:$4,549,000
- Price per sq. ft.:$703.63
About this home
Now complete and ready to experience, 215 Page Road is an exceptional new construction residence in the Highlands of Belle Meade. Crafted by McKenzie Construction, with architecture by P. Shea Design and interiors by Christina Morris Design, this five-bedroom home pairs timeless architecture with elevated modern finishes.
The chef’s kitchen features custom inset cabinetry, a furniture-grade island, full working scullery and butler’s pantry, opening seamlessly to the Great Room with flush-hearth fireplace. The main-level primary suite offers vaulted ceilings, dual closets and a spa-like bath with zero-entry shower and heated floors. A second en-suite bedroom on the main level provides an ideal guest retreat.
Upstairs offers a media room with custom wet bar, bonus room and junior primary suite. Additional features include two laundry rooms, an elevator shaft for future accessibility, custom mudroom and three-car side-entry garage. A covered rear porch with fireplace overlooks the private backyard and newly completed custom pool. Thoughtful design, premium finishes and exceptional craftsmanship throughout....
Contact an agent
Home facts
- Year built:2026
- Subdivision & Development:Highlands Of Belle Meade
- Listing ID #:3602571
- Added:3 day(s) ago
- Updated:October 02, 2026 at 02:48 PM
Rooms and interior
- Bedrooms:5
- Total bathrooms:7
- Full bathrooms:5
- Half bathrooms:2
- Flooring:Tile
- Kitchen Description:Dishwasher, Disposal, Ice Maker, Microwave, Refrigerator
- Basement:Yes
- Living area:6,465 sq. ft.
Heating and cooling
- Cooling:Central Air, Electric
- Heating:Central, Natural Gas
- Central air:Yes
Structure and exterior
- Roof:Shingle
- Year built:2026
- Building area:6,465 sq. ft.
- Lot area:0.5 Acres
- Architectural Style:Traditional
- Construction Materials:Brick, Hardboard Siding, Stone
- Exterior Features:Patio
- Levels:2 Story
Schools
- High school:Hillsboro Comp High School
- Middle school:John Trotwood Moore Middle
- Elementary school:Julia Green Elementary
Utilities
- Water:Public, Water Available
- Sewer:Public Sewer
Finances and disclosures
- Price:$4,549,000
- Price per sq. ft.:$703.63
- Tax amount:$7,721
Features and amenities
- Appliances:Dishwasher, Disposal, Ice Maker, Microwave, Refrigerator
- Pool features:In Ground, Private Pool
Parking
- Total parking spaces:3
- Garage:Yes
- Garage spaces:3
 Copyright 2026 Realtracs Mls. All rights reserved. Realtracs Mls provides content displayed here (“provided content”) on an “as is” basis and makes no representations or warranties regarding the provided content, including, but not limited to those of non-infringement, timeliness, accuracy, or completeness. Individuals and companies using information presented are responsible for verification and validation of information they utilize and present to their customers and clients. Realtracs Mls will not be liable for any damage or loss resulting from use of the provided content or the products available through Portals, IDX, VOW, and/or Syndication. Recipients of this information shall not resell, redistribute, reproduce, modify, or otherwise copy any portion thereof without the expressed written consent of Realtracs Mls. NASHVILLE Member Broker: Renee Hunter
New listings near 215 Page Rd
- Coming SoonOpen Sun, 2 to 4pm
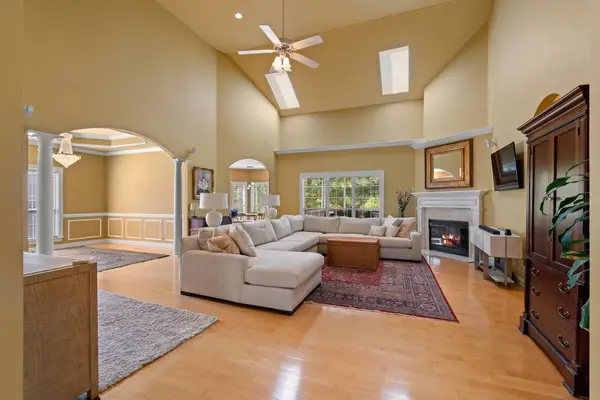 $685,000Coming Soon4 beds 3 baths2,975 sq. ft.
805 Huntwood Pl, Nashville, TN 37221
MLS# 3610264Listed by: BENCHMARK REALTY, LLC - Coming Soon
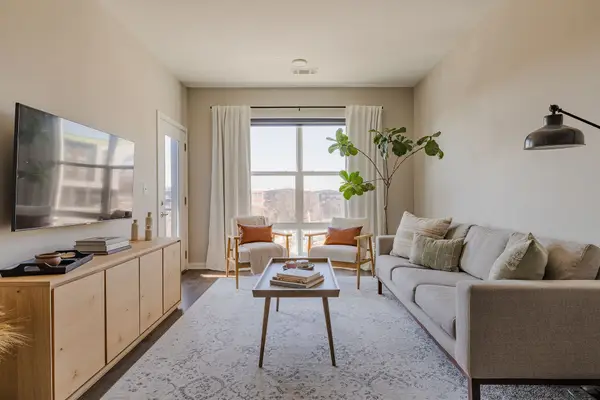 $299,900Coming Soon1 beds 1 baths705 sq. ft.
1677 54th Ave N #336, Nashville, TN 37209
MLS# 3610472Listed by: COMPASS TENNESSEE, LLC - Coming Soon
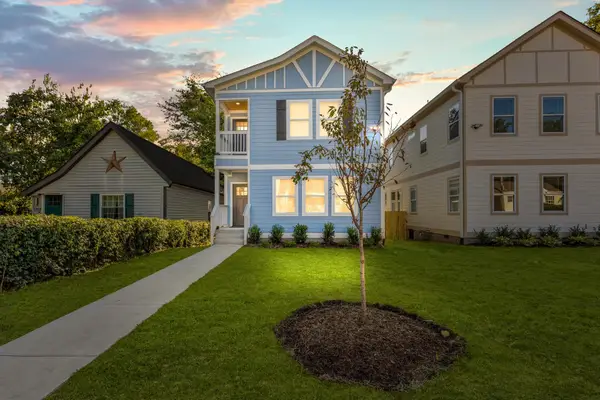 $609,400Coming Soon3 beds 4 baths2,384 sq. ft.
1709 14th Ave N, Nashville, TN 37208
MLS# 3610161Listed by: PINNACLE POINT PROPERTIES & DEVELOPMENT - Coming Soon
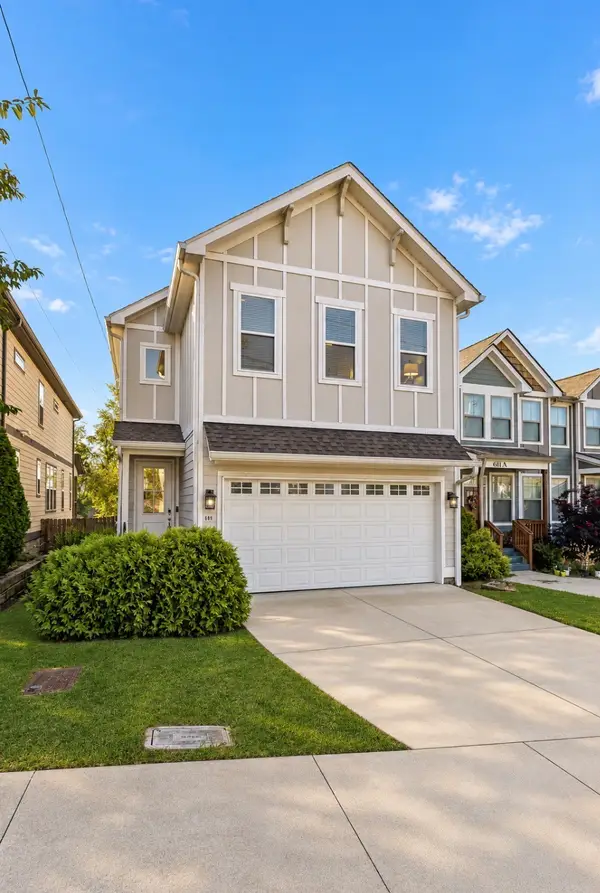 $515,000Coming Soon3 beds 3 baths1,770 sq. ft.
609 39th Ave N, Nashville, TN 37209
MLS# 3610110Listed by: CRYE-LEIKE MUSIC CITY - Coming Soon
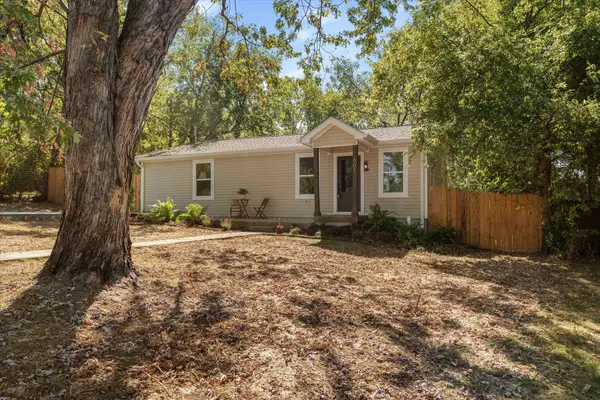 $399,000Coming Soon2 beds 1 baths1,005 sq. ft.
501 Drake Ave, Nashville, TN 37211
MLS# 3610114Listed by: WILLIAM WILSON HOMES - Coming Soon
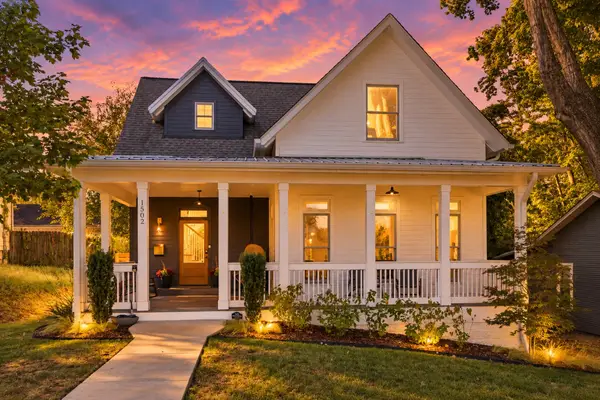 $1,400,000Coming Soon3 beds 3 baths2,909 sq. ft.
1502 Shelby Ave, Nashville, TN 37206
MLS# 3610058Listed by: ZEITLIN SOTHEBY'S INTERNATIONAL REALTY - Coming Soon
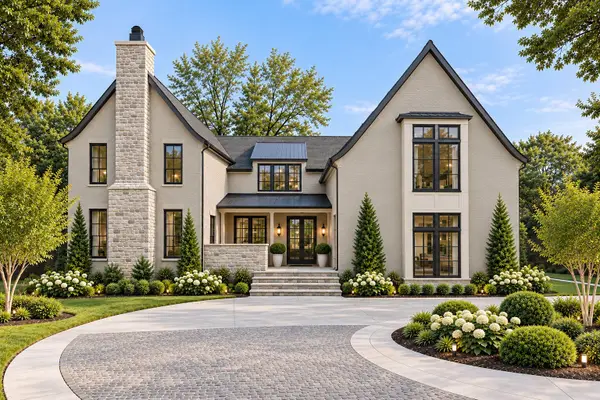 $4,350,000Coming Soon5 beds 7 baths6,421 sq. ft.
220 Heady Dr, Nashville, TN 37205
MLS# 3610065Listed by: COMPASS - Coming SoonOpen Sun, 2 to 4pm
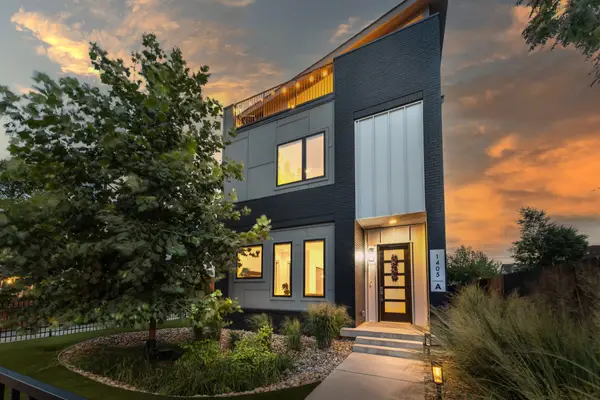 $1,475,000Coming Soon4 beds 5 baths3,269 sq. ft.
1405A 10th Ave N, Nashville, TN 37208
MLS# 3610089Listed by: ZEITLIN SOTHEBY'S INTERNATIONAL REALTY - Coming Soon
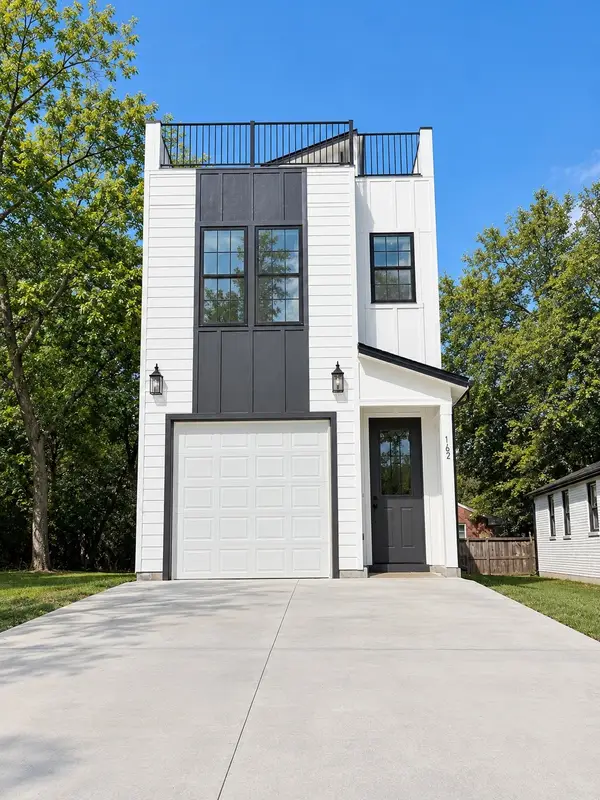 $509,900Coming Soon3 beds 3 baths2,062 sq. ft.
1102 Old Donelson Pike, Nashville, TN 37214
MLS# 3610095Listed by: SYNERGY REALTY NETWORK, LLC - Coming Soon
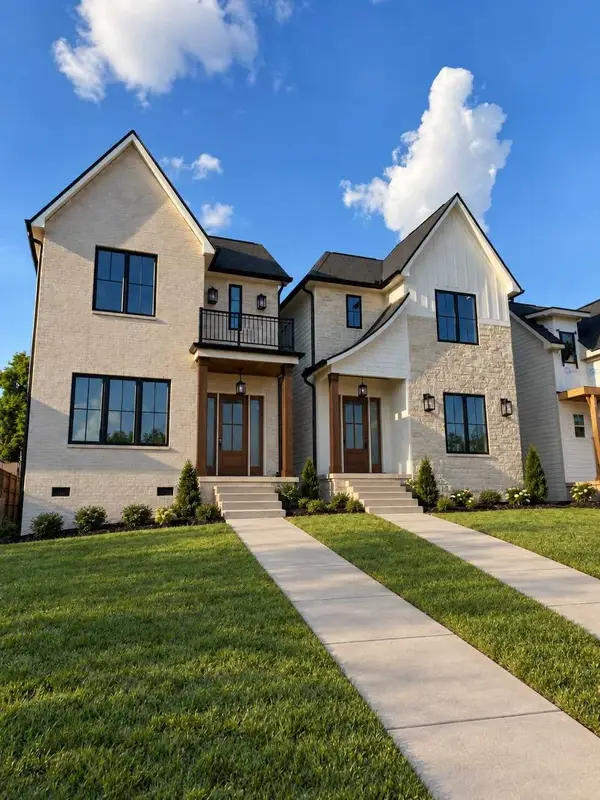 $975,000Coming Soon4 beds 3 baths2,550 sq. ft.
4914 Georgia Ave, Nashville, TN 37209
MLS# 3609991Listed by: COMPASS


Protect your home and budget from life's surprises with an Assurant Home Warranty, backed by a partner that supports you through every step of homeownership. Explore Plans.
©2026 Century 21 Real Estate LLC. All rights reserved. CENTURY 21®, the CENTURY 21 Logo and C21® are service marks owned by Century 21 Real Estate LLC. Century 21 Real Estate LLC fully supports the principles of the Fair Housing Act and the Equal Opportunity Act. Each office is independently owned and operated. Listing information is deemed reliable but not guaranteed accurate.