
217 New Sawyer Brown Rd, Nashville, TN 37221
Local realty services provided by:CENTURY 21 Premier
217 New Sawyer Brown Rd,Nashville, TN 37221
$499,000
- 4 Beds
- 2 Baths
- 1,450 sq. ft.
- Single family
- Active
Listed by: jaden ismael porto
Office: william wilson homes
MLS#:3541014
Source:NASHVILLE
Price summary
- Price:$499,000
- Price per sq. ft.:$344.14
About this home
Completely reimagined from top to bottom, this 4-bedroom, 2-bath Bellevue home brings thoughtful design and serious style to one of Nashville’s most established neighborhoods. The renovation goes well beyond a simple refresh, pairing a warm, modern aesthetic with an open and functional floor plan that feels equally suited for everyday living and entertaining. Step inside to vaulted ceilings, wide-plank flooring, abundant natural light and architectural details that immediately set this home apart — from the arched openings to the statement fireplace and curated lighting throughout. The kitchen is a showstopper, featuring a large waterfall-style stone island, warm wood cabinetry, brass fixtures, stainless appliances and a dramatic stone backsplash, all opening directly into the main living space. The primary suite feels like its own retreat with a custom walk-in closet and beautifully designed ensuite bath featuring a double vanity, rich wood tones, black stone countertops, oversized tiled shower and elevated finishes. A second renovated bath brings its own personality with graphic tile and clean, modern details, while three additional bedrooms provide plenty of flexibility for family, guests or a home office. Outside, enjoy a covered front porch, new rear deck and a large fenced backyard surrounded by mature trees — complete with plenty of room to entertain, play, garden or simply enjoy having actual outdoor space in Nashville. All of it is tucked into Bellevue, giving you the charm and space of an established neighborhood with easy access to shopping, dining, parks and everything Nashville has to offer....
Contact an agent
Home facts
- Year built:1971
- Subdivision & Development:Stacy Square
- Listing ID #:3541014
- Added:51 day(s) ago
- Updated:October 25, 2026 at 02:19 PM
Rooms and interior
- Bedrooms:4
- Total bathrooms:2
- Full bathrooms:2
- Flooring:Tile, Vinyl
- Kitchen Description:Dishwasher, Microwave, Oven, Refrigerator
- Basement Description:Crawl Space
- Living area:1,450 sq. ft.
Heating and cooling
- Cooling:Central Air
- Heating:Central
- Central air:Yes
Structure and exterior
- Year built:1971
- Building area:1,450 sq. ft.
- Lot area:0.23 Acres
- Construction Materials:Brick
- Levels:1 Story
Schools
- High school:James Lawson High School
- Middle school:H. G. Hill Middle
- Elementary school:Gower Elementary
Utilities
- Water:Public, Water Available
- Sewer:Public Sewer
Finances and disclosures
- Price:$499,000
- Price per sq. ft.:$344.14
- Tax amount:$2,571
Features and amenities
- Appliances:Dishwasher, Microwave, Refrigerator
- Amenities:appl_Oven
 Copyright 2026 Realtracs Mls. All rights reserved. Realtracs Mls provides content displayed here (“provided content”) on an “as is” basis and makes no representations or warranties regarding the provided content, including, but not limited to those of non-infringement, timeliness, accuracy, or completeness. Individuals and companies using information presented are responsible for verification and validation of information they utilize and present to their customers and clients. Realtracs Mls will not be liable for any damage or loss resulting from use of the provided content or the products available through Portals, IDX, VOW, and/or Syndication. Recipients of this information shall not resell, redistribute, reproduce, modify, or otherwise copy any portion thereof without the expressed written consent of Realtracs Mls. NASHVILLE Member Broker: Renee Hunter
New listings near 217 New Sawyer Brown Rd
- Coming Soon
 $385,000Coming Soon2 beds 1 baths1,399 sq. ft.
247 Fairway Dr, Nashville, TN 37214
MLS# 3626586Listed by: COMPASS - Coming Soon
 $399,900Coming Soon3 beds 2 baths1,390 sq. ft.
3821 Valley Ridge Dr, Nashville, TN 37211
MLS# 3626573Listed by: RE/MAX CARRIAGE HOUSE - Coming Soon
 $545,000Coming Soon3 beds 3 baths2,100 sq. ft.
436 Heney Dr, Nashville, TN 37214
MLS# 3626511Listed by: WILLIAM WILSON HOMES - Coming Soon
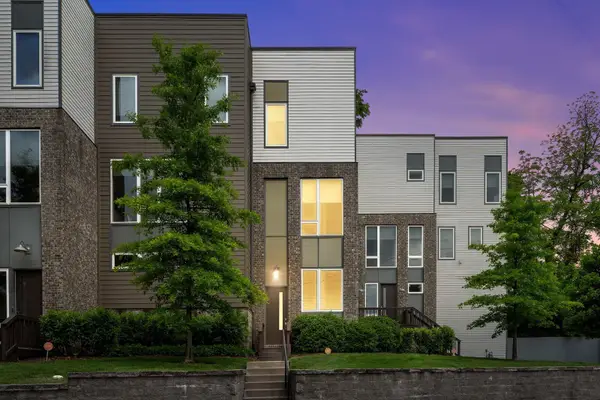 $515,000Coming Soon3 beds 3 baths1,902 sq. ft.
2709 Biloxi Ave, Nashville, TN 37204
MLS# 3626468Listed by: CRYE-LEIKE MUSIC CITY - Coming Soon
 $635,000Coming Soon3 beds 4 baths1,952 sq. ft.
729 Cleo Miller Dr, Nashville, TN 37206
MLS# 3626345Listed by: COMPASS - Coming Soon
 $3,625,000Coming Soon5 beds 7 baths5,958 sq. ft.
4206A Belmont Park Ter, Nashville, TN 37215
MLS# 3626405Listed by: REALTY OF AMERICA, LLC - Coming Soon
 $1,115,000Coming Soon-- beds -- baths3,004 sq. ft.
2520 Sharondale Dr, Nashville, TN 37215
MLS# 3626394Listed by: COMPASS - Coming Soon
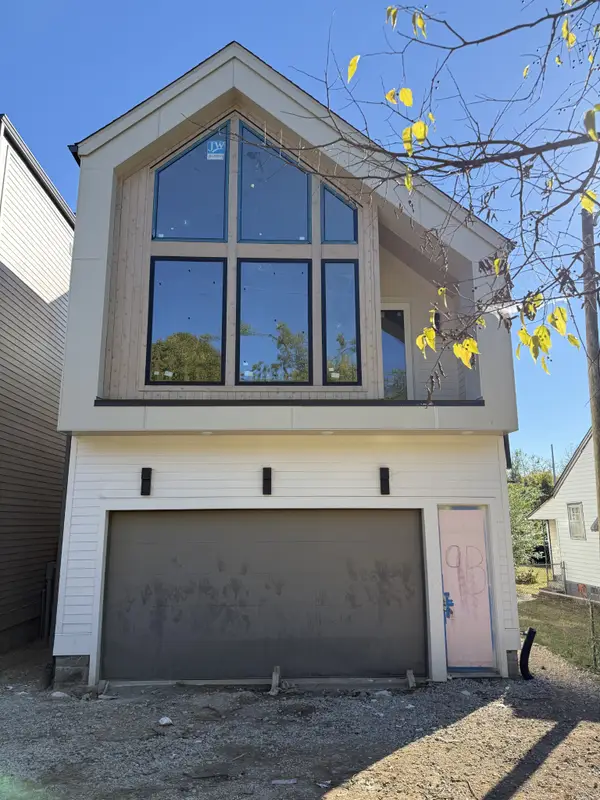 $975,000Coming Soon3 beds 4 baths2,857 sq. ft.
9 Belle Forrest Ave, Nashville, TN 37206
MLS# 3626304Listed by: WILLIAM WILSON HOMES - Coming Soon
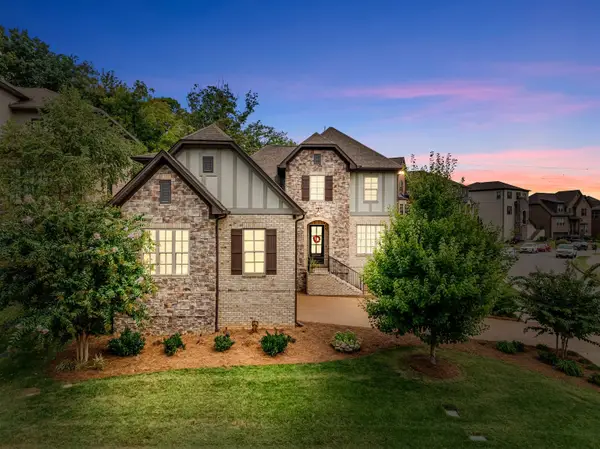 $800,000Coming Soon4 beds 4 baths3,118 sq. ft.
7229 Natchez Pointe Dr, Nashville, TN 37221
MLS# 3626340Listed by: REAL BROKER - Coming SoonOpen Sun, 2 to 4pm
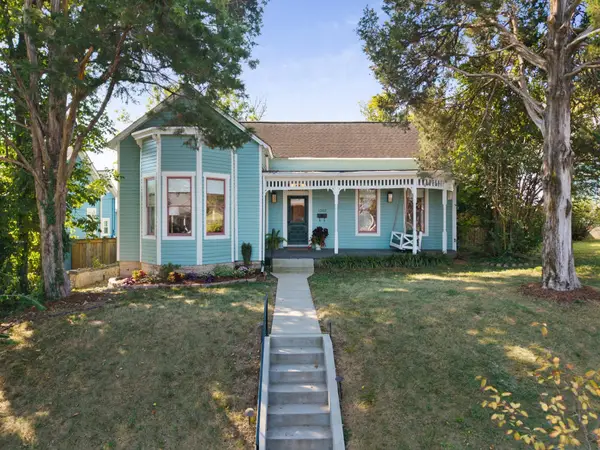 $865,000Coming Soon2 beds 2 baths1,994 sq. ft.
1302 Shelby Ave, Nashville, TN 37206
MLS# 3626273Listed by: COMPASS RE


Protect your home and budget from life's surprises with an Assurant Home Warranty, backed by a partner that supports you through every step of homeownership. Explore Plans.
©2026 Century 21 Real Estate LLC. All rights reserved. CENTURY 21®, the CENTURY 21 Logo and C21® are service marks owned by Century 21 Real Estate LLC. Century 21 Real Estate LLC fully supports the principles of the Fair Housing Act and the Equal Opportunity Act. Each office is independently owned and operated. Listing information is deemed reliable but not guaranteed accurate.