
219 53rd Ave N, Nashville, TN 37209
Local realty services provided by:CENTURY 21 Premier
219 53rd Ave N,Nashville, TN 37209
$2,150,000
- 4 Beds
- 5 Baths
- 3,801 sq. ft.
- Single family
- Coming Soon
Listed by: salena garza, kristie blasingim
Office: atlas global real estate
MLS#:3603325
Source:NASHVILLE
Price summary
- Price:$2,150,000
- Price per sq. ft.:$565.64
About this home
French Country-inspired luxury new construction by TímōSIX in sought-after Sylvan Park, blending timeless design, exceptional craftsmanship & modern function. This custom West Nashville home features 10' ceilings on both levels, 3/4" solid white-oak hardwoods, full-height Amish-built inset cabinetry, Pella windows & doors, solid interior doors, extensive millwork & designer finishes throughout. The showpiece kitchen offers quartzite countertops, 48" Thermador gas range with custom hood, panelized Fisher & Paykel refrigerator & Thermador dishwasher, plus a working pantry with beverage center & appliance garage. Custom details include a plaster fireplace with built-ins, white-oak beams in the primary suite, designer wallcoverings, custom tile & separate His/Her primary closets. A full main-level guest suite offers a walk-in shower, dual vanity & private stackable washer/dryer. Oversized secondary bedrooms each feature private en-suite baths, plus upstairs laundry & generous storage. Enjoy screened outdoor living with tongue-and-groove ceiling & built-in Blaze gas grill overlooking a flat, fully fenced & sodded backyard. Deep garage with EV charger. Quality construction includes 2x6 exterior walls, full spray-foam insulation, encapsulated conditioned crawlspace, high-seer HVAC, recirculating hot water, whole-home audio prewire & Generac transfer switch. Ideally located near Sylvan Park restaurants & shops, McCabe Golf Course, Richland Creek Greenway, West End, Vanderbilt, Midtown & Downtown Nashville. Estimated completion date is mid November, just in time for the Holidays!...
Contact an agent
Home facts
- Year built:2026
- Subdivision & Development:Sylvan Park
- Listing ID #:3603325
- Updated:October 01, 2026 at 01:32 PM
Rooms and interior
- Bedrooms:4
- Total bathrooms:5
- Full bathrooms:4
- Half bathrooms:1
- Flooring:Tile
- Kitchen Description:Dishwasher, Disposal, Microwave, Oven, Refrigerator
- Basement:Yes
- Basement Description:Crawl Space
- Living area:3,801 sq. ft.
Heating and cooling
- Cooling:Central Air, Electric
- Heating:Central, Electric
- Central air:Yes
Structure and exterior
- Year built:2026
- Building area:3,801 sq. ft.
- Lot area:0.15 Acres
- Lot Features:Level
- Construction Materials:Brick, Fiber Cement
- Exterior Features:Porch, Screened
- Levels:2 Story
Schools
- High school:Hillsboro Comp High School
- Middle school:West End Middle School
- Elementary school:Sylvan Park Paideia Design Center
Utilities
- Water:Public, Water Available
- Sewer:Public Sewer
Finances and disclosures
- Price:$2,150,000
- Price per sq. ft.:$565.64
- Tax amount:$3,906
Features and amenities
- Appliances:Dishwasher, Disposal, Microwave, Refrigerator
- Amenities:Air Filter, High Speed Internet, Smoke Detector(s), appl_Oven
Parking
- Total parking spaces:2
- Garage:Yes
- Garage spaces:2
 Copyright 2026 Realtracs Mls. All rights reserved. Realtracs Mls provides content displayed here (“provided content”) on an “as is” basis and makes no representations or warranties regarding the provided content, including, but not limited to those of non-infringement, timeliness, accuracy, or completeness. Individuals and companies using information presented are responsible for verification and validation of information they utilize and present to their customers and clients. Realtracs Mls will not be liable for any damage or loss resulting from use of the provided content or the products available through Portals, IDX, VOW, and/or Syndication. Recipients of this information shall not resell, redistribute, reproduce, modify, or otherwise copy any portion thereof without the expressed written consent of Realtracs Mls. NASHVILLE Member Broker: Renee Hunter
New listings near 219 53rd Ave N
- Coming Soon
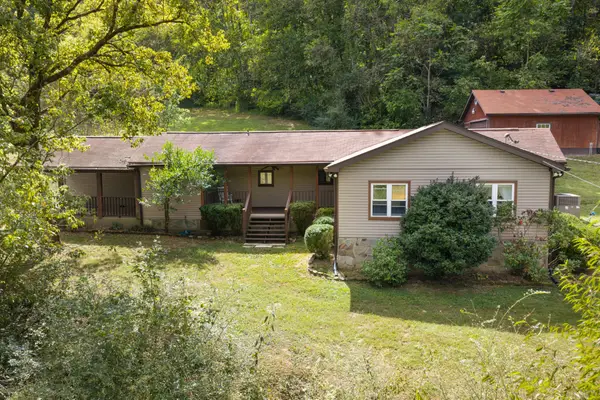 $489,000Coming Soon4 beds 2 baths2,184 sq. ft.
4833 Eatons Creek Rd, Nashville, TN 37218
MLS# 3602996Listed by: COMPASS - Coming Soon
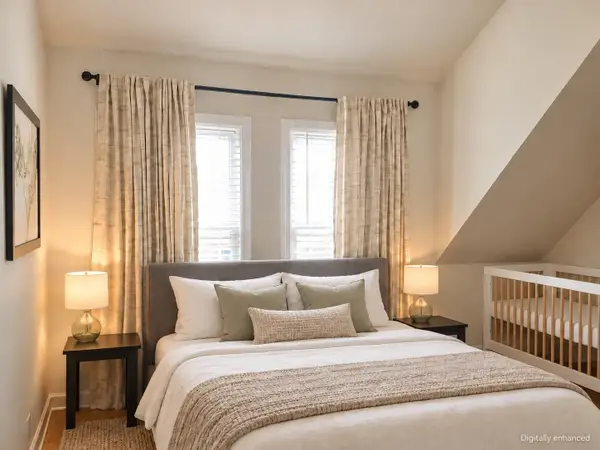 $364,900Coming Soon1 beds 1 baths700 sq. ft.
421 Van Buren St, Nashville, TN 37208
MLS# 3603043Listed by: COMPASS RE - Coming Soon
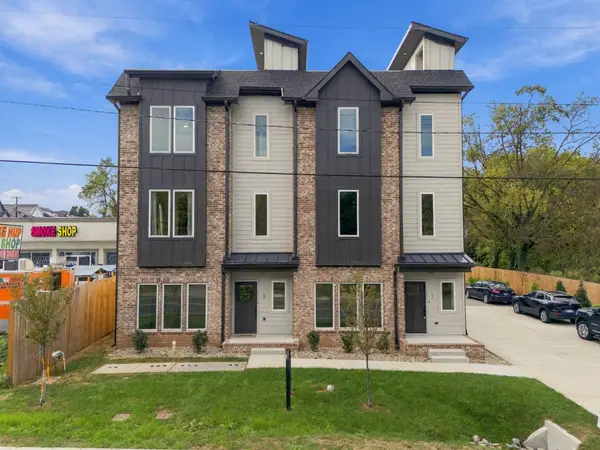 $650,000Coming Soon5 beds 4 baths1,965 sq. ft.
6305 Robertson Ave #2, Nashville, TN 37209
MLS# 3603091Listed by: WILLIAM WILSON HOMES - Coming Soon
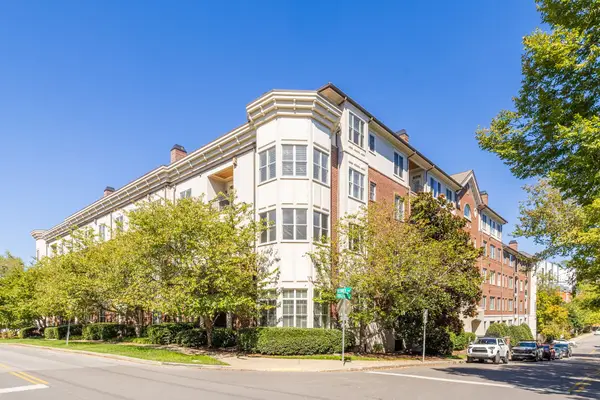 $539,000Coming Soon2 beds 2 baths1,291 sq. ft.
4120 Ridgefield Dr #312, Nashville, TN 37205
MLS# 3603300Listed by: ZEITLIN SOTHEBY'S INTERNATIONAL REALTY - Coming Soon
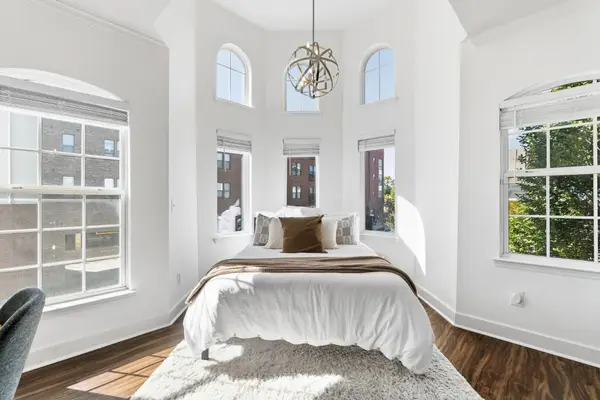 $229,000Coming Soon1 beds 1 baths735 sq. ft.
7009 Lenox Village Dr #302, Nashville, TN 37211
MLS# 3603366Listed by: AMERICAN REALTY & ASSOCIATES - Coming Soon
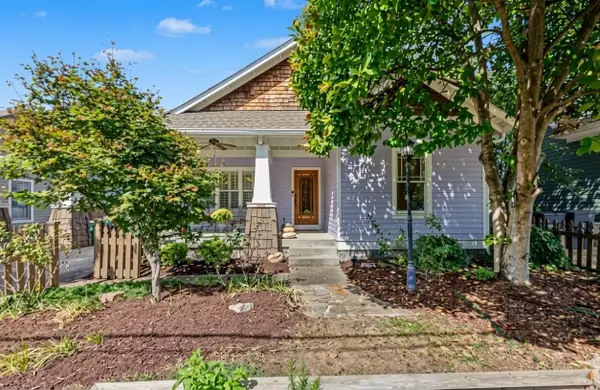 $849,900Coming Soon3 beds 2 baths1,710 sq. ft.
1415 Fatherland St, Nashville, TN 37206
MLS# 3603411Listed by: THE ASHTON REAL ESTATE GROUP OF RE/MAX ADVANTAGE - Coming Soon
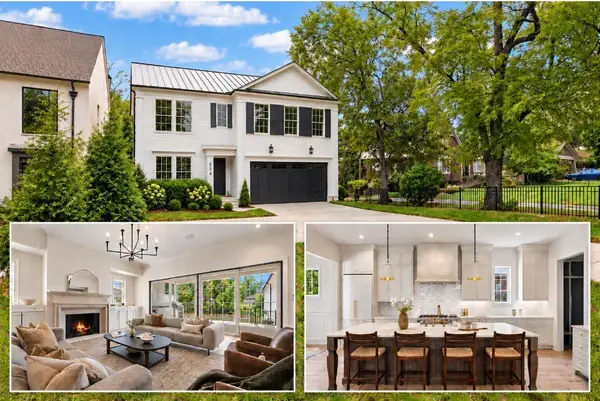 $2,590,000Coming Soon5 beds 6 baths5,195 sq. ft.
1133 Maplehurst Ln, Nashville, TN 37204
MLS# 3603479Listed by: CRYE-LEIKE MUSIC CITY - Coming Soon
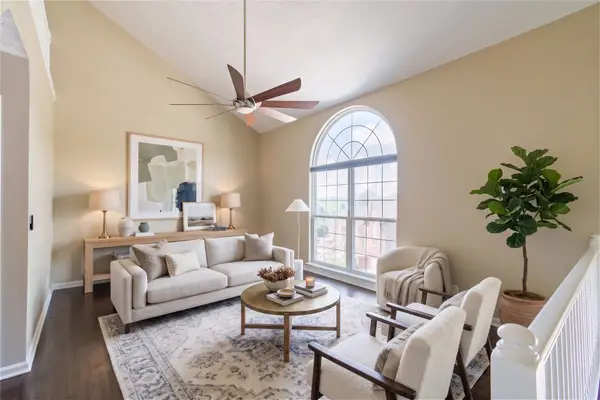 $369,900Coming Soon5 beds 3 baths2,140 sq. ft.
5756 Amalie Dr, Nashville, TN 37211
MLS# 3603511Listed by: KELLER WILLIAMS REALTY NASHVILLE/FRANKLIN - Coming Soon
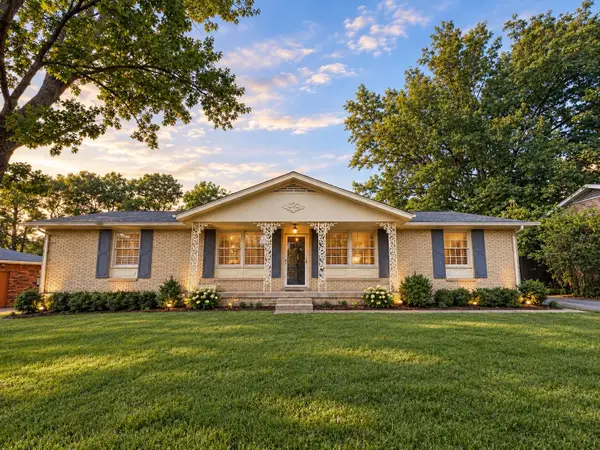 $449,900Coming Soon3 beds 2 baths1,250 sq. ft.
6468 Thunderbird Dr, Nashville, TN 37209
MLS# 3603558Listed by: ZACH TAYLOR REAL ESTATE


Protect your home and budget from life's surprises with an Assurant Home Warranty, backed by a partner that supports you through every step of homeownership. Explore Plans.
©2026 Century 21 Real Estate LLC. All rights reserved. CENTURY 21®, the CENTURY 21 Logo and C21® are service marks owned by Century 21 Real Estate LLC. Century 21 Real Estate LLC fully supports the principles of the Fair Housing Act and the Equal Opportunity Act. Each office is independently owned and operated. Listing information is deemed reliable but not guaranteed accurate.