
2211 Old Hickory Blvd, Nashville, TN 37215
Local realty services provided by:CENTURY 21 Premier
2211 Old Hickory Blvd,Nashville, TN 37215
$3,299,000
- 5 Beds
- 5 Baths
- 5,302 sq. ft.
- Single family
- Active
Listed by: leigh ann cates
Office: keller williams realty nashville/franklin
MLS#:3314708
Source:NASHVILLE
Price summary
- Price:$3,299,000
- Price per sq. ft.:$622.22
About this home
Timeless elegance meets modern luxury in this exceptional estate nestled on 3.15 beautifully landscaped and level acres. Extensively renovated in 2020 with uncompromising quality, this 5,300+ sq. ft. home offers refined living with a stunning great room, private library, Four Seasons sunroom, three spacious ensuite bedrooms with walk-in closets and a fourth bedroom with double closets, built in dresser and full bath on the hall. Richly refinished hardwood floors, designer lighting, and three fireplaces create an atmosphere that is both warm and sophisticated.
The gourmet kitchen features custom walnut cabinetry with a large painted island by Opus Luxury Cabinets, stone countertops, and premium appliances throughout. It also boasts high end appliances which include a full-sized SubZero refrigerator and separate SubZero freezer, Blue Star gas range, Bosch dishwasher, ice machine, wall oven, microwave and warming drawer. A second ice maker and under counter beverage fridge and wine cooler can be found in the bar area.
Step outside to enjoy the expansive patio overlooking the fully fenced grounds, complete with a private tennis court, fenced garden area, mature landscaping, and professionally designed exterior lighting that transforms the property after sunset. Thoughtful amenities—including a brand new Generac home generator, soft water system, landscape irrigation, security system, new gutters, and a two-car garage with spacious storage—provide everyday comfort and peace of mind.
Every improvement has been completed with exceptional craftsmanship and the finest materials, creating a truly turnkey home that blends luxury, comfort, and timeless style....
Contact an agent
Home facts
- Year built:1969
- Subdivision & Development:None
- Listing ID #:3314708
- Added:1 day(s) ago
- Updated:July 31, 2026 at 04:38 PM
Rooms and interior
- Bedrooms:5
- Total bathrooms:5
- Full bathrooms:4
- Half bathrooms:1
- Flooring:Carpet, Tile
- Kitchen Description:Dishwasher, Disposal, Microwave, Refrigerator
- Basement:Yes
- Basement Description:Crawl Space
- Living area:5,302 sq. ft.
Heating and cooling
- Cooling:Ceiling Fan(s), Central Air, Electric
- Heating:Central, Natural Gas
- Central air:Yes
Structure and exterior
- Roof:Asphalt
- Year built:1969
- Building area:5,302 sq. ft.
- Lot area:3.13 Acres
- Lot Features:Level
- Architectural Style:Contemporary
- Construction Materials:Brick
- Levels:2 Story
Schools
- High school:Hillsboro Comp High School
- Middle school:John Trotwood Moore Middle
- Elementary school:Percy Priest Elementary
Utilities
- Water:Public, Water Available
- Sewer:Public Sewer
Finances and disclosures
- Price:$3,299,000
- Price per sq. ft.:$622.22
- Tax amount:$13,678
Features and amenities
- Appliances:Dishwasher, Disposal, Microwave, Refrigerator
- Amenities:Ceiling Fan(s), High Speed Internet, Redecorated, Security System, Smart Thermostat, Smoke Detector(s)
Parking
- Total parking spaces:2
- Parking description:Aggregate, Circular Driveway
- Garage:Yes
- Garage spaces:2
 Copyright 2026 Realtracs Mls. All rights reserved. Realtracs Mls provides content displayed here (“provided content”) on an “as is” basis and makes no representations or warranties regarding the provided content, including, but not limited to those of non-infringement, timeliness, accuracy, or completeness. Individuals and companies using information presented are responsible for verification and validation of information they utilize and present to their customers and clients. Realtracs Mls will not be liable for any damage or loss resulting from use of the provided content or the products available through Portals, IDX, VOW, and/or Syndication. Recipients of this information shall not resell, redistribute, reproduce, modify, or otherwise copy any portion thereof without the expressed written consent of Realtracs Mls. NASHVILLE Member Broker: Renee Hunter
New listings near 2211 Old Hickory Blvd
- New
 $379,999Active1 beds 1 baths1,152 sq. ft.
2310 Elliott Ave #701, Nashville, TN 37204
MLS# 3314809Listed by: BROWN & BROWN REALTY - New
 $299,000Active0.2 Acres
1230 1st Ave S, Nashville, TN 37210
MLS# 3314813Listed by: KELLER WILLIAMS REALTY NASHVILLE/FRANKLIN - New
 $230,000Active2 beds 3 baths1,176 sq. ft.
306 Hickory Pl, Nashville, TN 37214
MLS# 3314822Listed by: THE ASHTON REAL ESTATE GROUP OF RE/MAX ADVANTAGE - New
 $474,900Active2 beds 3 baths1,450 sq. ft.
404 Normandy Cir, Nashville, TN 37209
MLS# 3314831Listed by: BERNIE GALLERANI REAL ESTATE - Open Sat, 11am to 2pmNew
 $424,900Active3 beds 3 baths1,417 sq. ft.
5100 Village Way, Nashville, TN 37211
MLS# 3314686Listed by: LPT REALTY LLC - Open Sat, 2 to 4pmNew
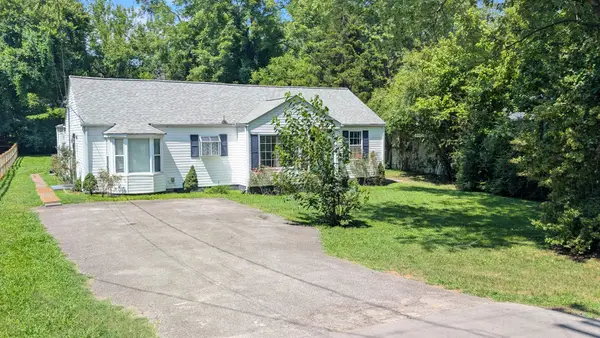 $430,000Active4 beds 3 baths2,055 sq. ft.
76 E Thompson Ln, Nashville, TN 37211
MLS# 3314693Listed by: RELIANT REALTY ERA POWERED - New
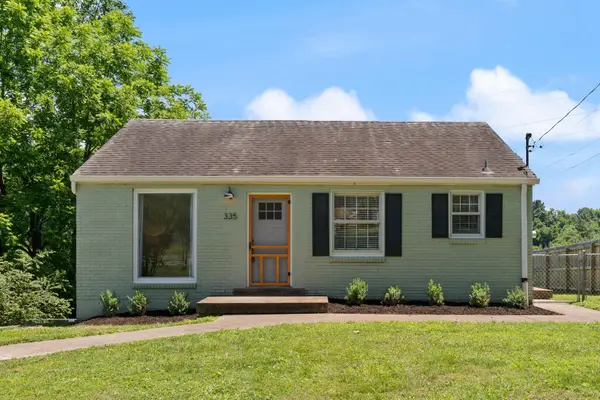 $339,900Active2 beds 1 baths822 sq. ft.
335 Tamworth Dr, Nashville, TN 37214
MLS# 3314701Listed by: BLACKWELL REALTY - New
 $1,065,000Active0.94 Acres
842 Brook Hollow Rd, Nashville, TN 37205
MLS# 3314710Listed by: CENTURY 21 VOLUNTEER REALTY - New
 $429,000Active2 beds 2 baths1,300 sq. ft.
2600 Hillsboro Pike #243, Nashville, TN 37212
MLS# 3314745Listed by: EXP REALTY


Protect your home and budget from life's surprises with an Assurant Home Warranty, backed by a partner that supports you through every step of homeownership. Explore Plans.
©2026 Century 21 Real Estate LLC. All rights reserved. CENTURY 21®, the CENTURY 21 Logo and C21® are service marks owned by Century 21 Real Estate LLC. Century 21 Real Estate LLC fully supports the principles of the Fair Housing Act and the Equal Opportunity Act. Each office is independently owned and operated. Listing information is deemed reliable but not guaranteed accurate.