
2224 Harding Pl, Nashville, TN 37215
Local realty services provided by:CENTURY 21 Premier
2224 Harding Pl,Nashville, TN 37215
$998,000
- 3 Beds
- 4 Baths
- 3,231 sq. ft.
- Single family
- Active
Listed by: brad hull
Office: reliant realty era powered
MLS#:3298129
Source:NASHVILLE
Price summary
- Price:$998,000
- Price per sq. ft.:$308.88
- Monthly HOA dues:$750
About this home
Green Hills living for under $1M! This 3 or 4 BR/ 3.5 BA home boasts main level owner's suite, a spacious kitchen with butler's pantry, a 2-3 car garage, main level hardwood floors, an abundance of closet space and accessible attic storage, finished basement with kitchenette, full bathroom, Murphy bed and separate entrance and laundry closet. Remodeled secondary bathroom, a balcony deck, association covered landscaping and insurance, freshly painted walls and conveyable appliances all in a highly desired neighborhood that is convenient, safe and beautiful! Ask about a rate buy-down with preferred lender.
Contact an agent
Home facts
- Year built:2001
- Subdivision & Development:Canebrook
- Listing ID #:3298129
- Added:11 day(s) ago
- Updated:August 02, 2026 at 04:38 AM
Rooms and interior
- Bedrooms:3
- Total bathrooms:4
- Full bathrooms:3
- Half bathrooms:1
- Flooring:Carpet, Tile
- Kitchen Description:Dishwasher, Disposal, Ice Maker, Microwave, Refrigerator
- Basement:Yes
- Basement Description:Finished
- Living area:3,231 sq. ft.
Heating and cooling
- Cooling:Ceiling Fan(s), Central Air
- Heating:Central
- Central air:Yes
Structure and exterior
- Roof:Asphalt
- Year built:2001
- Building area:3,231 sq. ft.
- Lot area:0.04 Acres
- Architectural Style:Traditional
- Construction Materials:Brick
- Exterior Features:Deck
- Levels:3 Story
Schools
- High school:Hillsboro Comp High School
- Middle school:John Trotwood Moore Middle
- Elementary school:Julia Green Elementary
Utilities
- Water:Public, Water Available
- Sewer:Public Sewer
Finances and disclosures
- Price:$998,000
- Price per sq. ft.:$308.88
- Tax amount:$8,035
Features and amenities
- Appliances:Dishwasher, Disposal, Ice Maker, Microwave, Refrigerator, Washer
- Laundry features:Dryer, Washer
- Amenities:Air Filter, Ceiling Fan(s), Extra Closets, High Speed Internet, In-Law Floorplan, Smoke Detector(s), Walk-In Closet(s)
Parking
- Total parking spaces:5
- Parking description:Asphalt
- Garage:Yes
- Garage spaces:3
 Copyright 2026 Realtracs Mls. All rights reserved. Realtracs Mls provides content displayed here (“provided content”) on an “as is” basis and makes no representations or warranties regarding the provided content, including, but not limited to those of non-infringement, timeliness, accuracy, or completeness. Individuals and companies using information presented are responsible for verification and validation of information they utilize and present to their customers and clients. Realtracs Mls will not be liable for any damage or loss resulting from use of the provided content or the products available through Portals, IDX, VOW, and/or Syndication. Recipients of this information shall not resell, redistribute, reproduce, modify, or otherwise copy any portion thereof without the expressed written consent of Realtracs Mls. NASHVILLE Member Broker: Renee Hunter
New listings near 2224 Harding Pl
- New
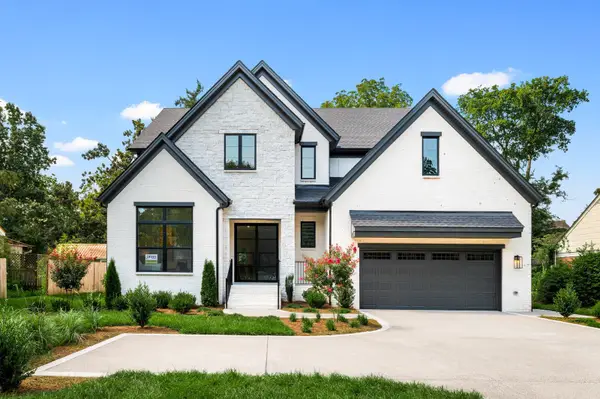 $1,999,990Active6 beds 7 baths4,572 sq. ft.
1103 Maplehurst Ln, Nashville, TN 37204
MLS# 3319062Listed by: DREES HOMES - New
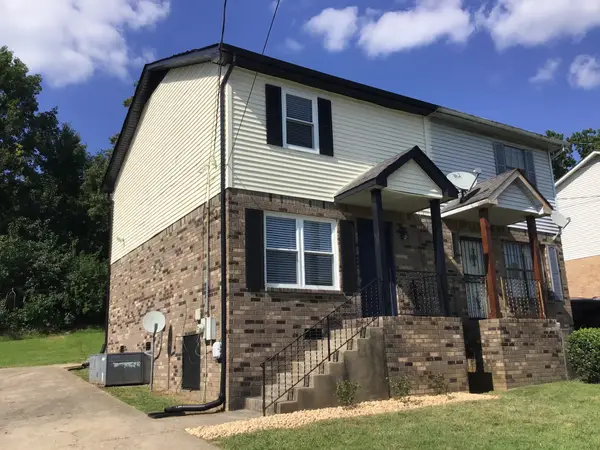 $295,000Active2 beds 2 baths960 sq. ft.
3106 Conviser Dr, Nashville, TN 37207
MLS# 3319067Listed by: RELIANT REALTY ERA POWERED - New
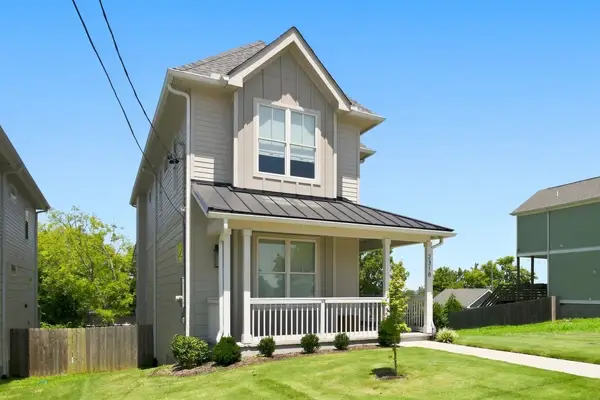 $599,999Active4 beds 4 baths2,109 sq. ft.
2318 Batavia St, Nashville, TN 37208
MLS# 3319040Listed by: BENCHMARK REALTY, LLC - New
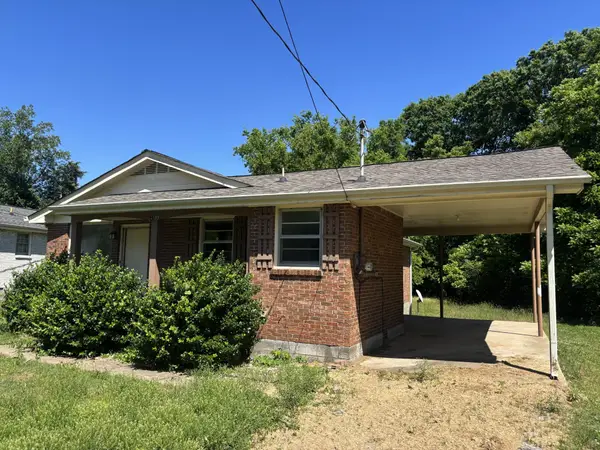 $189,000Active3 beds 1 baths1,087 sq. ft.
3189 Ewingdale Dr, Nashville, TN 37207
MLS# 3319046Listed by: PARRISH & ASSOCIATES - New
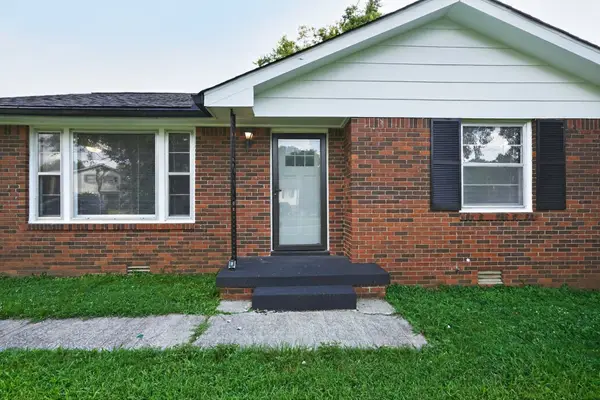 $375,900Active3 beds 2 baths1,602 sq. ft.
736 Roman Dr, Nashville, TN 37207
MLS# 3319006Listed by: LISTINGSPARK - New
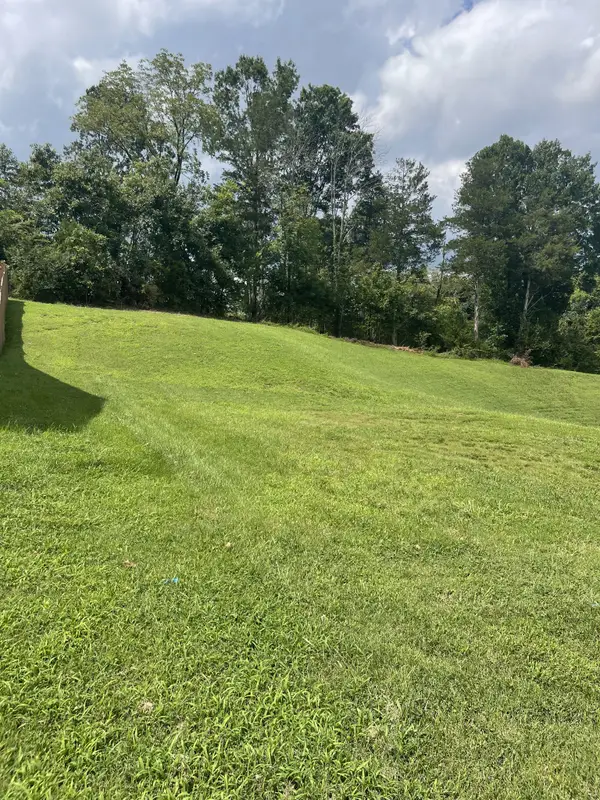 $80,000Active0.19 Acres
8504 Beautiful Valley Dr, Nashville, TN 37221
MLS# 3319011Listed by: BENCHMARK REALTY, LLC - Open Sun, 1 to 3pmNew
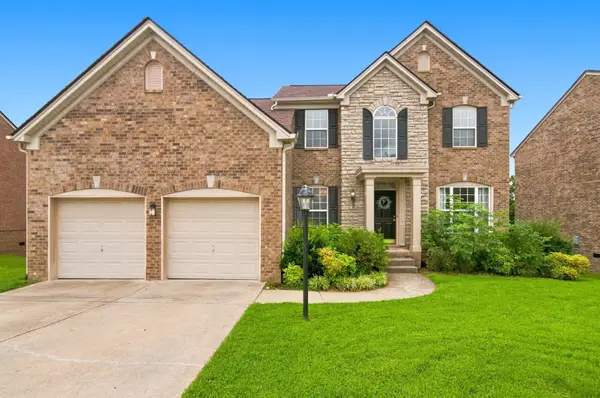 $630,000Active4 beds 3 baths2,561 sq. ft.
3033 Brookview Forest Dr, Nashville, TN 37211
MLS# 3319015Listed by: CRYE-LEIKE, INC., REALTORS - New
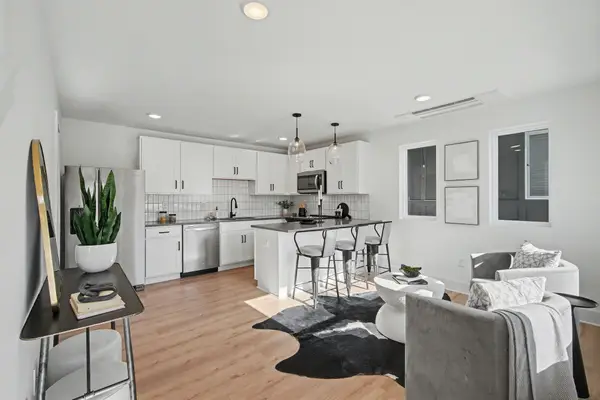 $325,000Active1 beds 2 baths996 sq. ft.
102 Duke St #7, Nashville, TN 37207
MLS# 3319016Listed by: BENCHMARK REALTY, LLC - New
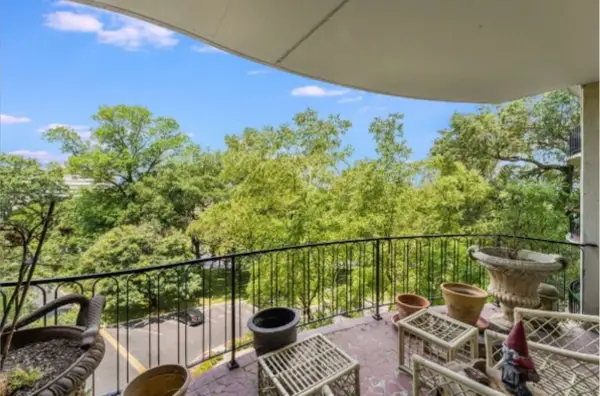 $475,000Active2 beds 2 baths1,316 sq. ft.
4215 Harding Pike #503, Nashville, TN 37205
MLS# 3319023Listed by: FRIDRICH & CLARK REALTY - New
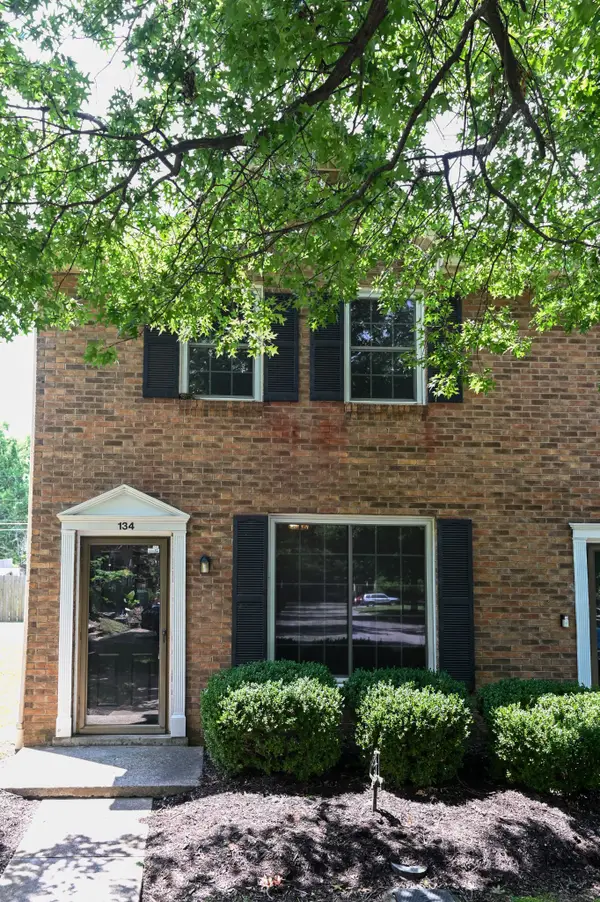 $249,000Active2 beds 2 baths1,088 sq. ft.
134 Mcmurray Cir, Nashville, TN 37211
MLS# 3318535Listed by: BERKSHIRE HATHAWAY HOMESERVICES WOODMONT REALTY


Protect your home and budget from life's surprises with an Assurant Home Warranty, backed by a partner that supports you through every step of homeownership. Explore Plans.
©2026 Century 21 Real Estate LLC. All rights reserved. CENTURY 21®, the CENTURY 21 Logo and C21® are service marks owned by Century 21 Real Estate LLC. Century 21 Real Estate LLC fully supports the principles of the Fair Housing Act and the Equal Opportunity Act. Each office is independently owned and operated. Listing information is deemed reliable but not guaranteed accurate.