
223 Lucky Dr, Nashville, TN 37211
Local realty services provided by:CENTURY 21 Premier
223 Lucky Dr,Nashville, TN 37211
$549,999
- 4 Beds
- 4 Baths
- 2,254 sq. ft.
- Single family
- Coming Soon
Listed by: maggie lawrence, kara bogetti
Office: the bogetti partners
MLS#:3628575
Source:NASHVILLE
Price summary
- Price:$549,999
- Price per sq. ft.:$244.01
About this home
Welcome to 223 Lucky Drive! This stunning, modern home offers the perfect combination of style, comfort, and convenience in an incredible Nashville location! Featuring 4 bedrooms, 3.5 bathrooms, and 2,254 square feet, this beautifully maintained home has been thoughtfully updated and lovingly cared for, with attention to detail throughout.
From the moment you step inside, you'll love the abundance of natural light, stylish finishes, and spacious, open-concept layout that makes this home feel both inviting and effortlessly modern. The thoughtfully designed floor plan offers plenty of room for everyday living, entertaining, and everything in between! Beautiful hardwood stairs with newly installed carpet treads, updated light fixtures, and custom window treatments add even more character and style throughout the home.
Step outside to enjoy the newly added covered back patio, the perfect space for morning coffee, grilling, or entertaining friends and family! The generously sized lot and fully fenced backyard provide plenty of outdoor space to relax, play, or enjoy a little extra privacy. An EV charger is also available and negotiable with the sale!
Conveniently located near all that Nashville has to offer, this home provides easy access to shopping, dining, entertainment, and nearby parks with beautiful walking trails, giving you the perfect balance of city convenience and outdoor enjoyment.
Modern, stylish, spacious, and truly move-in ready, 223 Lucky Drive is a home that has been filled with love and it shows! With its beautiful updates, functional layout, and fantastic location, this is one is a must see! Plus, receive a 1% closing cost credit with our preferred lender!...
Contact an agent
Home facts
- Year built:2023
- Subdivision & Development:3708 Turley Homes
- Listing ID #:3628575
- Updated:October 29, 2026 at 07:55 PM
Rooms and interior
- Bedrooms:4
- Total bathrooms:4
- Full bathrooms:3
- Half bathrooms:1
- Flooring:Carpet, Tile
- Kitchen Description:Dishwasher, Microwave, Oven, Refrigerator
- Basement Description:Crawl Space
- Living area:2,254 sq. ft.
Heating and cooling
- Cooling:Central Air
- Heating:Central
- Central air:Yes
Structure and exterior
- Year built:2023
- Building area:2,254 sq. ft.
- Lot area:0.03 Acres
- Construction Materials:Brick, Fiber Cement
- Levels:2 Story
Schools
- High school:John Overton Comp High School
- Middle school:McMurray Middle
- Elementary school:Haywood Elementary
Utilities
- Water:Public, Water Available
- Sewer:Public Sewer
Finances and disclosures
- Price:$549,999
- Price per sq. ft.:$244.01
- Tax amount:$4,308
Features and amenities
- Appliances:Dishwasher, Microwave, Refrigerator
- Amenities:appl_Oven
Parking
- Total parking spaces:1
- Garage:Yes
- Garage spaces:1
 Copyright 2026 Realtracs Mls. All rights reserved. Realtracs Mls provides content displayed here (“provided content”) on an “as is” basis and makes no representations or warranties regarding the provided content, including, but not limited to those of non-infringement, timeliness, accuracy, or completeness. Individuals and companies using information presented are responsible for verification and validation of information they utilize and present to their customers and clients. Realtracs Mls will not be liable for any damage or loss resulting from use of the provided content or the products available through Portals, IDX, VOW, and/or Syndication. Recipients of this information shall not resell, redistribute, reproduce, modify, or otherwise copy any portion thereof without the expressed written consent of Realtracs Mls. NASHVILLE Member Broker: Renee Hunter
New listings near 223 Lucky Dr
- Coming Soon
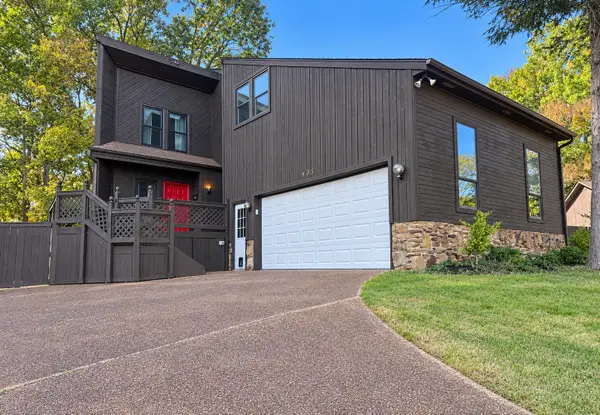 $430,000Coming Soon3 beds 2 baths2,074 sq. ft.
805 Musket Trl, Nashville, TN 37217
MLS# 3628518Listed by: ELAM REAL ESTATE - Coming Soon
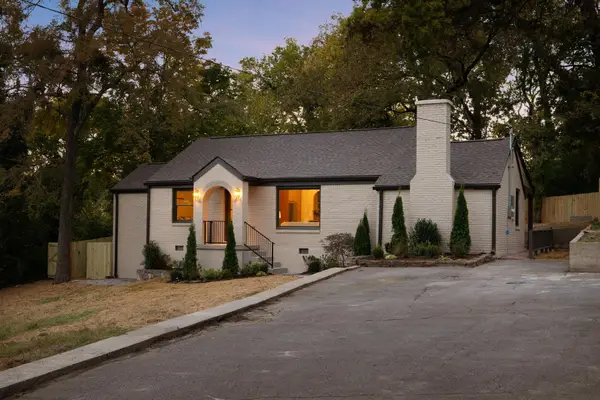 $595,000Coming Soon3 beds 3 baths1,512 sq. ft.
204 Cliffdale Rd, Nashville, TN 37214
MLS# 3628588Listed by: WILLIAM WILSON HOMES - Coming Soon
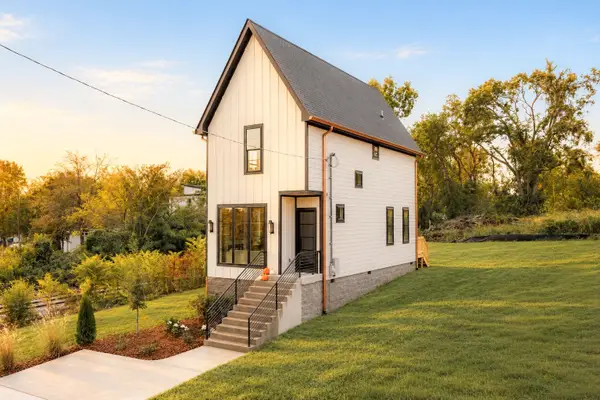 $450,000Coming Soon3 beds 3 baths1,265 sq. ft.
2105 Herman St, Nashville, TN 37208
MLS# 3628601Listed by: KELLER WILLIAMS REALTY NASHVILLE/FRANKLIN - Coming Soon
 $310,000Coming Soon1 beds 1 baths808 sq. ft.
3525 West End Ave #3B, Nashville, TN 37205
MLS# 3628304Listed by: BENCHMARK REALTY, LLC - Coming Soon
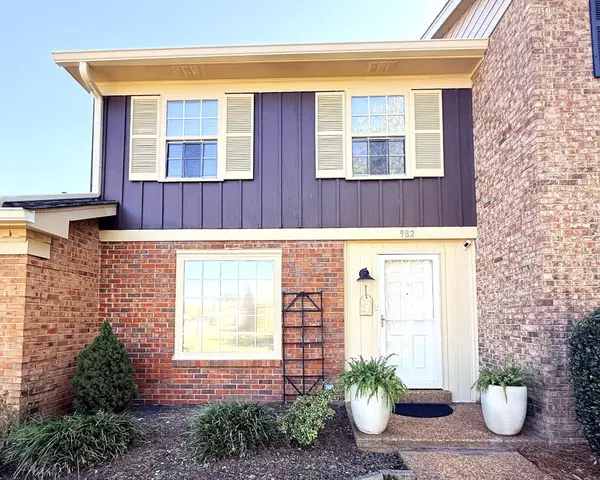 $293,000Coming Soon2 beds 2 baths1,150 sq. ft.
982 Todd Preis Dr, Nashville, TN 37221
MLS# 3628331Listed by: NEXTHOME MUSIC CITY REALTY - Coming Soon
 $2,900,000Coming Soon6 beds 6 baths5,530 sq. ft.
349 Stephens Valley Blvd, Nashville, TN 37221
MLS# 3628235Listed by: COMPASS - Coming Soon
 $3,900,000Coming Soon4 beds 6 baths5,785 sq. ft.
4017 Dorcas Dr, Nashville, TN 37215
MLS# 3628251Listed by: FRIDRICH & CLARK REALTY - Coming Soon
 $324,900Coming Soon2 beds 2 baths1,146 sq. ft.
901 Holly Forest, Nashville, TN 37221
MLS# 3628210Listed by: BENCHMARK REALTY, LLC - Coming Soon
 $479,000Coming Soon3 beds 3 baths1,760 sq. ft.
320B Flora Maxwell Rd, Nashville, TN 37211
MLS# 3628187Listed by: KELLER WILLIAMS REALTY NASHVILLE/FRANKLIN


Protect your home and budget from life's surprises with an Assurant Home Warranty, backed by a partner that supports you through every step of homeownership. Explore Plans.
©2026 Century 21 Real Estate LLC. All rights reserved. CENTURY 21®, the CENTURY 21 Logo and C21® are service marks owned by Century 21 Real Estate LLC. Century 21 Real Estate LLC fully supports the principles of the Fair Housing Act and the Equal Opportunity Act. Each office is independently owned and operated. Listing information is deemed reliable but not guaranteed accurate.