
2316 Riverside Dr, Nashville, TN 37216
Local realty services provided by:CENTURY 21 Premier
2316 Riverside Dr,Nashville, TN 37216
$660,000
- 3 Beds
- 2 Baths
- 1,450 sq. ft.
- Single family
- Active
Listed by: jessica ligon, matt c. ligon
Office: onward real estate
MLS#:3530514
Source:NASHVILLE
Price summary
- Price:$660,000
- Price per sq. ft.:$455.17
About this home
Welcome to 2316 Riverside Drive—a beautifully updated Tudor-style home offering timeless curb appeal and thoughtful modern touches in one of Nashville’s most desirable neighborhoods. Nestled on a spacious, private lot, this East Nashville gem blends vintage character with curated, designer updates throughout. Step inside to find warm hardwood floors, arched entryways, and a cozy fireplace anchoring the light-filled living room. The updated kitchen boasts navy cabinetry, butcher block countertops, open shelving, and new stainless steel appliances with a door leading straight to the screened-in porch—perfectly suited for both entertaining and everyday living. Retreat to the serene screened-in porch for morning coffee or unwind in the fully fenced backyard around the fire pit under the stars. Upstairs, the primary bedroom offers generous space and natural light. An additional bedroom and modern bath provide flexibility and comfort. Outside, enjoy manicured landscaping, a welcoming front porch, and coveted off-street parking. A large basement is perfect for storage space, saving you money on a storage unit! Located just minutes from Shelby Park, and less than a minute walk from Dose, Village Pub & Beer Garden, Ladybird Taco, Sho Pizza Bar, Curry Boys BBQ, and so much more. This home is a rare opportunity that combines historic charm, modern luxury, and an ideal location!...
Contact an agent
Home facts
- Year built:1940
- Subdivision & Development:R M Dudleys
- Listing ID #:3530514
- Added:51 day(s) ago
- Updated:October 23, 2026 at 02:34 PM
Rooms and interior
- Bedrooms:3
- Total bathrooms:2
- Full bathrooms:2
- Flooring:Tile
- Kitchen Description:Dishwasher, Disposal, Oven, Refrigerator
- Basement Description:Unfinished
- Living area:1,450 sq. ft.
Heating and cooling
- Cooling:Central Air
- Heating:Central
- Central air:Yes
Structure and exterior
- Roof:Asphalt
- Year built:1940
- Building area:1,450 sq. ft.
- Lot area:0.27 Acres
- Lot Features:Level
- Architectural Style:Tudor
- Construction Materials:Brick
- Exterior Features:Deck, Porch, Screened
- Levels:2 Story
Schools
- High school:Stratford STEM Magnet School Upper Campus
- Middle school:Isaac Litton Middle
- Elementary school:Dan Mills Elementary
Utilities
- Water:Public, Water Available
- Sewer:Public Sewer
Finances and disclosures
- Price:$660,000
- Price per sq. ft.:$455.17
- Tax amount:$3,774
Features and amenities
- Appliances:Dishwasher, Disposal, Refrigerator, Washer
- Laundry features:Dryer, Washer
- Amenities:appl_Oven
Parking
- Total parking spaces:4
- Parking description:Driveway, Gravel
 Copyright 2026 Realtracs Mls. All rights reserved. Realtracs Mls provides content displayed here (“provided content”) on an “as is” basis and makes no representations or warranties regarding the provided content, including, but not limited to those of non-infringement, timeliness, accuracy, or completeness. Individuals and companies using information presented are responsible for verification and validation of information they utilize and present to their customers and clients. Realtracs Mls will not be liable for any damage or loss resulting from use of the provided content or the products available through Portals, IDX, VOW, and/or Syndication. Recipients of this information shall not resell, redistribute, reproduce, modify, or otherwise copy any portion thereof without the expressed written consent of Realtracs Mls. NASHVILLE Member Broker: Renee Hunter
New listings near 2316 Riverside Dr
- Coming Soon
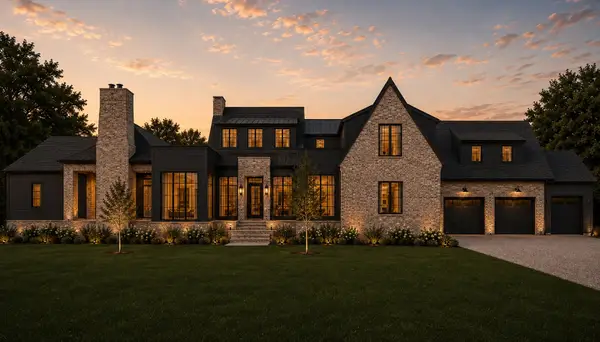 $2,895,000Coming Soon5 beds 8 baths5,348 sq. ft.
4522 Belmont Park Ter, Nashville, TN 37215
MLS# 3624494Listed by: SCOUT REALTY - Coming SoonOpen Sun, 2 to 4pm
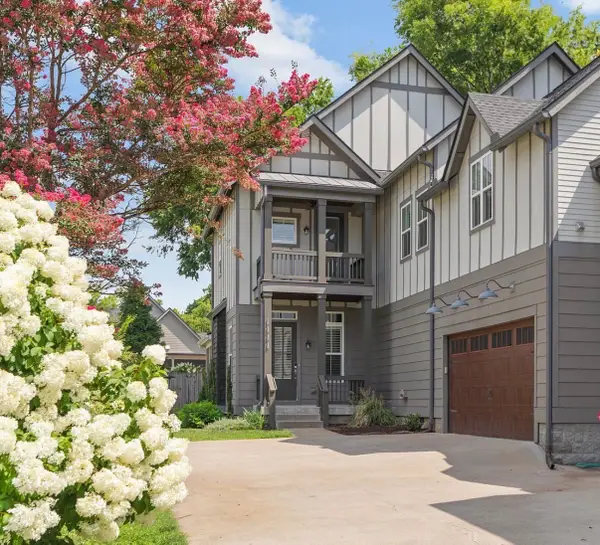 $1,150,000Coming Soon4 beds 4 baths3,003 sq. ft.
908B Gale Ln, Nashville, TN 37204
MLS# 3624477Listed by: COMPASS - Coming Soon
 $429,900Coming Soon3 beds 2 baths2,310 sq. ft.
747 Rowan Dr, Nashville, TN 37207
MLS# 3624425Listed by: COMPASS - Coming Soon
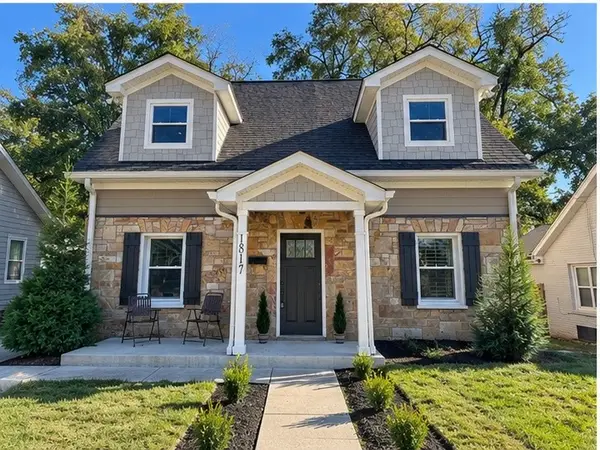 $449,900Coming Soon3 beds 3 baths2,020 sq. ft.
1817 Underwood St, Nashville, TN 37208
MLS# 3624446Listed by: BENCHMARK REALTY, LLC - Coming Soon
 $999,999Coming Soon5 beds 4 baths3,264 sq. ft.
202 Myrtle St, Nashville, TN 37206
MLS# 3624347Listed by: COMPASS RE - Coming Soon
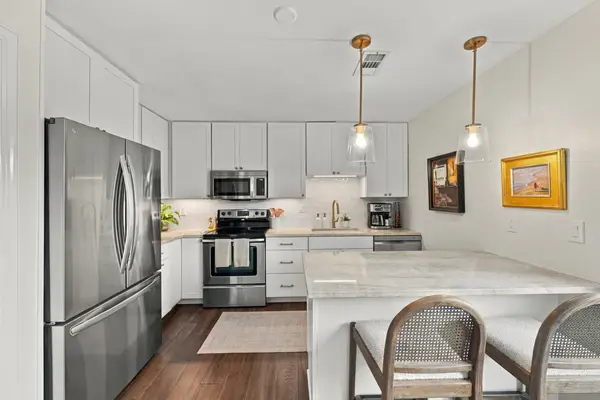 $475,000Coming Soon2 beds 3 baths1,048 sq. ft.
2115 Acklen Ave #6, Nashville, TN 37212
MLS# 3622953Listed by: COMPASS RE - Coming Soon
 $2,700,000Coming Soon5 beds 7 baths6,000 sq. ft.
919 Wedgewood Ave, Nashville, TN 37203
MLS# 3624191Listed by: WILLIAM WILSON HOMES - Coming Soon
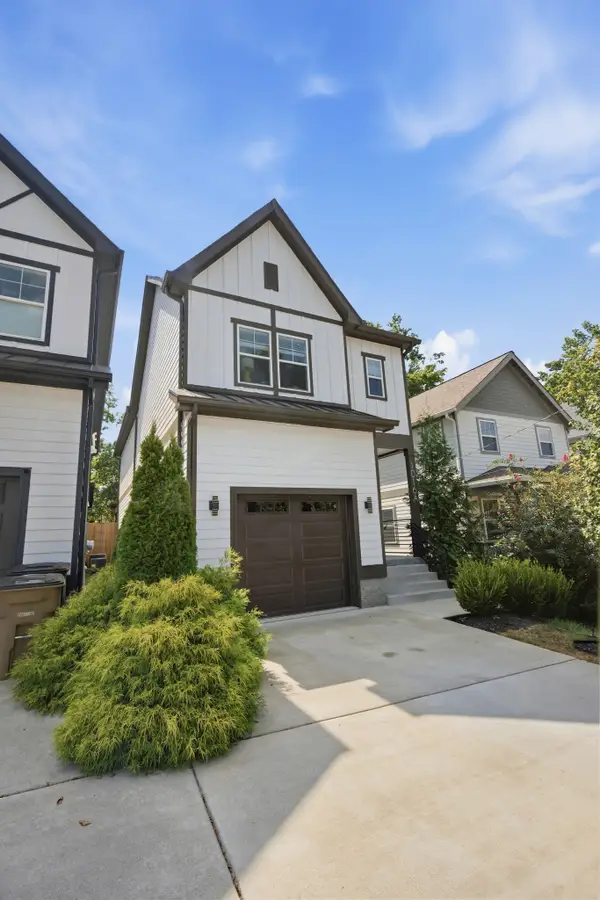 $785,000Coming Soon3 beds 3 baths2,556 sq. ft.
1016 Burchwood Ave, Nashville, TN 37216
MLS# 3624229Listed by: BENCHMARK REALTY, LLC - Coming Soon
 $325,000Coming Soon2 beds 1 baths768 sq. ft.
2518 Jones Ave, Nashville, TN 37207
MLS# 3624017Listed by: COMPASS - Coming Soon
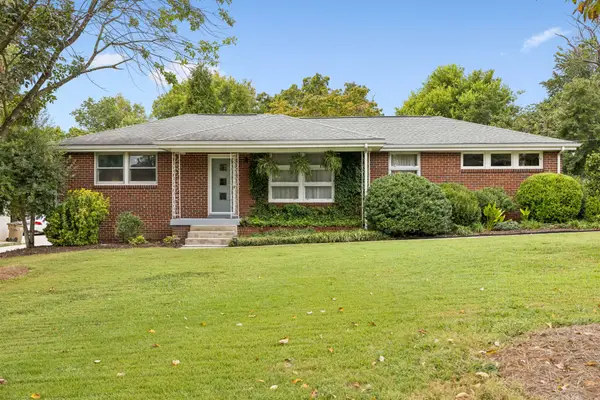 $559,900Coming Soon3 beds 1 baths1,404 sq. ft.
5015 Montclair Dr, Nashville, TN 37211
MLS# 3622735Listed by: FRIDRICH & CLARK REALTY


Protect your home and budget from life's surprises with an Assurant Home Warranty, backed by a partner that supports you through every step of homeownership. Explore Plans.
©2026 Century 21 Real Estate LLC. All rights reserved. CENTURY 21®, the CENTURY 21 Logo and C21® are service marks owned by Century 21 Real Estate LLC. Century 21 Real Estate LLC fully supports the principles of the Fair Housing Act and the Equal Opportunity Act. Each office is independently owned and operated. Listing information is deemed reliable but not guaranteed accurate.