
2407 Dennywood Dr, Nashville, TN 37214
Local realty services provided by:CENTURY 21 Premier
2407 Dennywood Dr,Nashville, TN 37214
$375,000
- 2 Beds
- 1 Baths
- 1,234 sq. ft.
- Single family
- Coming Soon
Upcoming open houses
- Sat, Sep 1211:00 am - 02:00 pm
Listed by: morgan hall
Office: compass
MLS#:3540380
Source:NASHVILLE
Price summary
- Price:$375,000
- Price per sq. ft.:$303.89
About this home
Welcome to this charming, all brick, one level, Donelson home offering 2 bedrooms, 1 bathroom, and an attached greenhouse in an incredible location. Conveniently situated less than 10 minutes from BNA, Opry Mills, and Target, and just down the road from the beloved Two Rivers Park. Enjoy easy access to neighborhood favorites including Nectar Urban Cantina, Tennfold, and Sunflower Bakehouse.
The home sits on a spacious lot with a new shed and plenty of outdoor space for gardening, entertaining, or gathering around a fire. Inside, the majority of the home features original hardwood floors, adding warmth and character throughout. Recent improvements include a new roof and HVAC system in 2020 and a new water heater in 2025, along with numerous additional updates. See the attached list of improvements for a complete overview. A wonderful opportunity to enjoy the convenience, character, and outdoor space of this well-located Donelson home!
Contact an agent
Home facts
- Year built:1955
- Subdivision & Development:Maplecrest
- Listing ID #:3540380
- Updated:September 04, 2026 at 02:36 PM
Rooms and interior
- Bedrooms:2
- Total bathrooms:1
- Full bathrooms:1
- Flooring:Laminate, Tile
- Kitchen Description:Dishwasher, Refrigerator
- Basement:Yes
- Basement Description:Crawl Space
- Living area:1,234 sq. ft.
Heating and cooling
- Cooling:Central Air
- Heating:Central
- Central air:Yes
Structure and exterior
- Year built:1955
- Building area:1,234 sq. ft.
- Lot area:0.36 Acres
- Construction Materials:Brick
- Levels:1 Story
Schools
- High school:McGavock Comp High School
- Middle school:Two Rivers Middle
- Elementary school:Pennington Elementary
Utilities
- Water:Public, Water Available
- Sewer:Public Sewer
Finances and disclosures
- Price:$375,000
- Price per sq. ft.:$303.89
- Tax amount:$2,660
Features and amenities
- Appliances:Dishwasher, Refrigerator
 Copyright 2026 Realtracs Mls. All rights reserved. Realtracs Mls provides content displayed here (“provided content”) on an “as is” basis and makes no representations or warranties regarding the provided content, including, but not limited to those of non-infringement, timeliness, accuracy, or completeness. Individuals and companies using information presented are responsible for verification and validation of information they utilize and present to their customers and clients. Realtracs Mls will not be liable for any damage or loss resulting from use of the provided content or the products available through Portals, IDX, VOW, and/or Syndication. Recipients of this information shall not resell, redistribute, reproduce, modify, or otherwise copy any portion thereof without the expressed written consent of Realtracs Mls. NASHVILLE Member Broker: Renee Hunter
New listings near 2407 Dennywood Dr
- Coming Soon
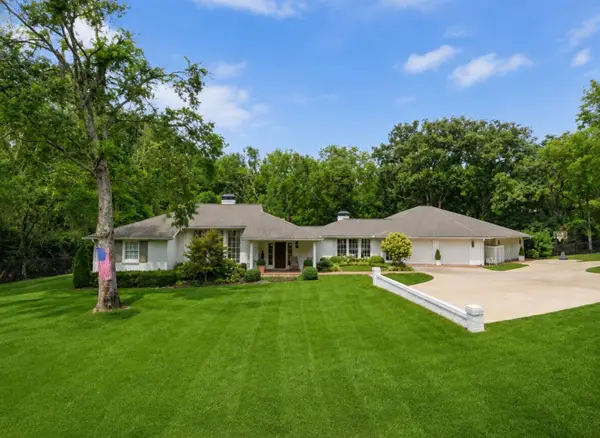 $2,499,500Coming Soon5 beds 5 baths5,255 sq. ft.
6010 Hickory Valley Rd, Nashville, TN 37205
MLS# 3531811Listed by: COMPASS - Coming Soon
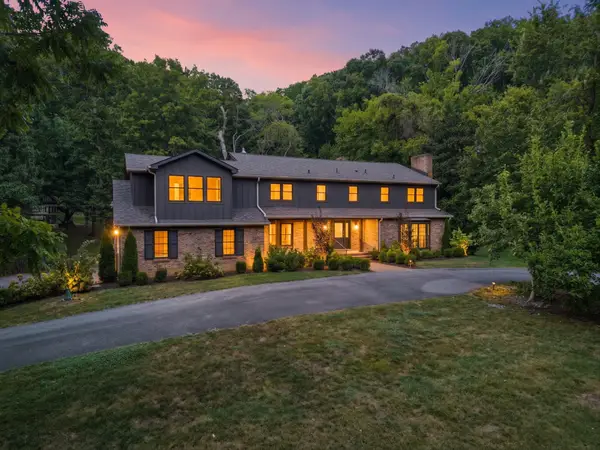 $2,300,000Coming Soon5 beds 5 baths5,647 sq. ft.
6001 Andover Dr, Nashville, TN 37215
MLS# 3531849Listed by: COMPASS - Coming Soon
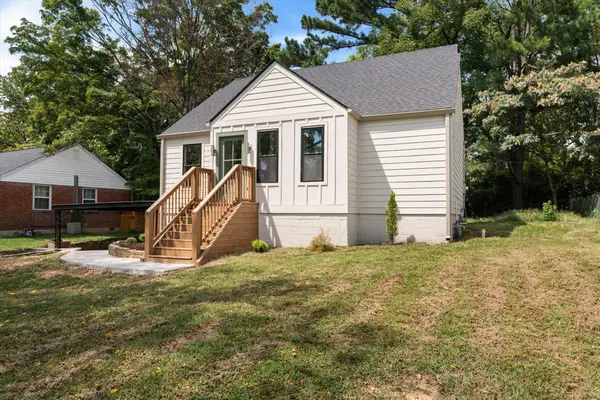 $475,000Coming Soon3 beds 3 baths2,139 sq. ft.
1326 Saturn Dr, Nashville, TN 37217
MLS# 3531915Listed by: WILLIAM WILSON HOMES - Coming Soon
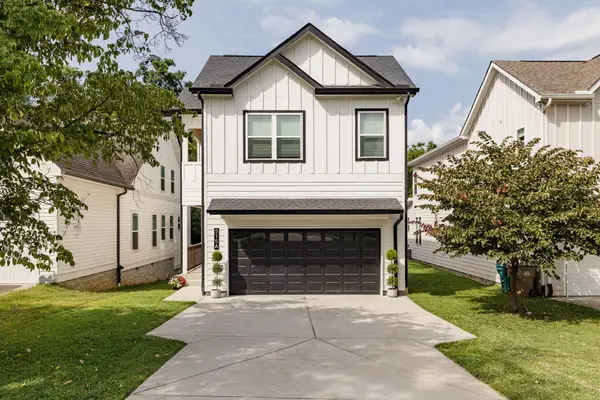 $749,900Coming Soon5 beds 4 baths2,190 sq. ft.
515 Westboro Dr #A, Nashville, TN 37209
MLS# 3536013Listed by: COMPASS RE - Coming Soon
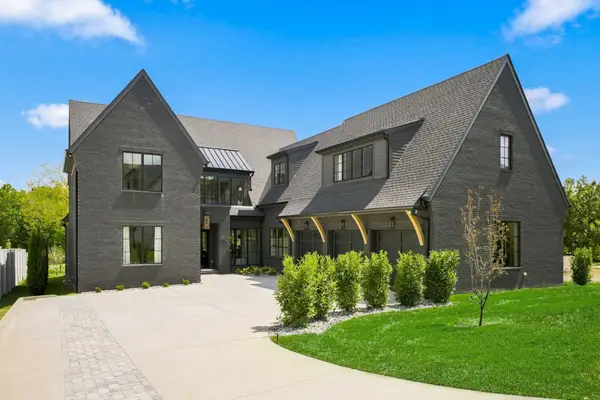 $2,800,000Coming Soon5 beds 6 baths5,042 sq. ft.
4518 Belmont Park Ter, Nashville, TN 37215
MLS# 3540310Listed by: SCOUT REALTY - Coming Soon
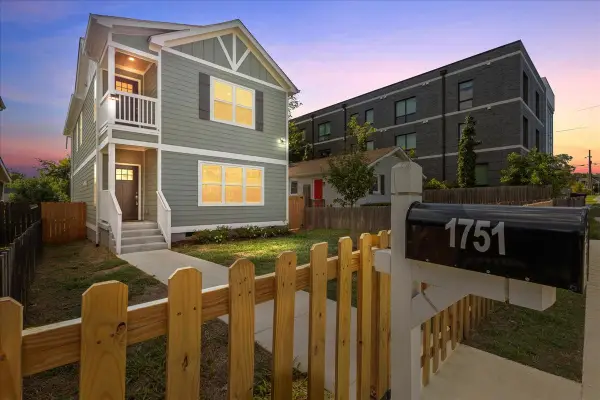 $584,900Coming Soon4 beds 4 baths2,384 sq. ft.
1751 16th Ave N, Nashville, TN 37208
MLS# 3540986Listed by: PINNACLE POINT PROPERTIES & DEVELOPMENT - Coming Soon
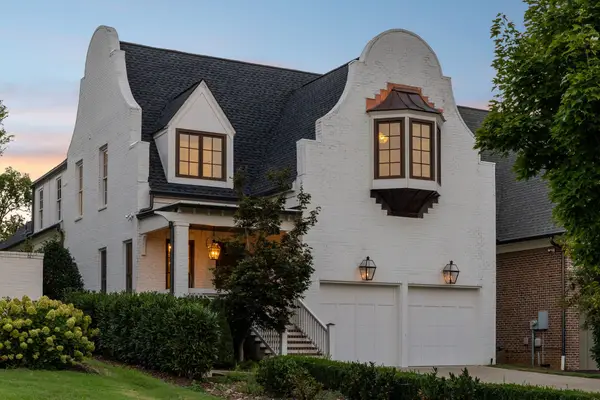 $2,299,000Coming Soon4 beds 4 baths3,917 sq. ft.
3415B Hopkins St, Nashville, TN 37215
MLS# 3541003Listed by: RE/MAX EXCEPTIONAL PROPERTIES - Coming Soon
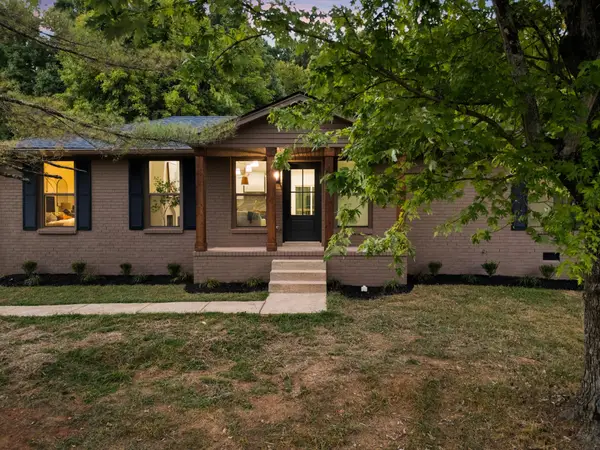 $499,000Coming Soon4 beds 2 baths1,450 sq. ft.
217 New Sawyer Brown Rd, Nashville, TN 37221
MLS# 3541014Listed by: WILLIAM WILSON HOMES - Coming Soon
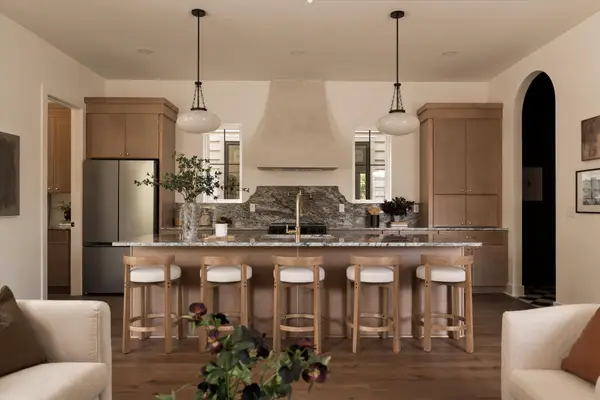 $795,000Coming Soon4 beds 4 baths2,240 sq. ft.
527 Elaine Ave, Nashville, TN 37209
MLS# 3541039Listed by: WILLIAM WILSON HOMES


Protect your home and budget from life's surprises with an Assurant Home Warranty, backed by a partner that supports you through every step of homeownership. Explore Plans.
©2026 Century 21 Real Estate LLC. All rights reserved. CENTURY 21®, the CENTURY 21 Logo and C21® are service marks owned by Century 21 Real Estate LLC. Century 21 Real Estate LLC fully supports the principles of the Fair Housing Act and the Equal Opportunity Act. Each office is independently owned and operated. Listing information is deemed reliable but not guaranteed accurate.