
2565 Bethwood Dr, Nashville, TN 37207
Local realty services provided by:CENTURY 21 Premier
2565 Bethwood Dr,Nashville, TN 37207
$395,000
- 3 Beds
- 2 Baths
- 1,045 sq. ft.
- Single family
- Active
Listed by: bert mccormack, casey pennell
Office: keller williams realty nashville/franklin
MLS#:3601984
Source:NASHVILLE
Price summary
- Price:$395,000
- Price per sq. ft.:$377.99
About this home
Renovated all-brick ranch with an open layout and no HOA! This 3-bedroom, 1.5-bath home offers comfortable one-level living with luxury vinyl flooring, neutral finishes, and plenty of natural light. The living area flows into the dining space and updated kitchen, featuring shaker-style cabinetry, stainless steel appliances, a tile backsplash, and modern black hardware. Updated bathrooms complement the home’s clean, cohesive look, while a separate utility room adds everyday convenience. Outside, enjoy a level 0.18-acre lot with room for outdoor activities and driveway parking for three vehicles. A welcoming Nashville home with easy access to I-65.
Contact an agent
Home facts
- Year built:1972
- Subdivision & Development:Shepardwood
- Listing ID #:3601984
- Added:3 day(s) ago
- Updated:October 02, 2026 at 02:48 PM
Rooms and interior
- Bedrooms:3
- Total bathrooms:2
- Full bathrooms:1
- Half bathrooms:1
- Flooring:Tile
- Kitchen Description:Dishwasher, Freezer, Ice Maker, Microwave, Refrigerator
- Basement:Yes
- Basement Description:Crawl Space
- Living area:1,045 sq. ft.
Heating and cooling
- Cooling:Ceiling Fan(s), Central Air, Electric
- Heating:Central, Electric
- Central air:Yes
Structure and exterior
- Roof:Asphalt
- Year built:1972
- Building area:1,045 sq. ft.
- Lot area:0.18 Acres
- Lot Features:Level
- Architectural Style:Ranch
- Construction Materials:Brick
- Levels:1 Story
Schools
- High school:Maplewood Comp High School
- Middle school:Jere Baxter Middle
- Elementary school:Tom Joy Elementary
Utilities
- Water:Public, Water Available
- Sewer:Public Sewer
Finances and disclosures
- Price:$395,000
- Price per sq. ft.:$377.99
- Tax amount:$2,127
Features and amenities
- Appliances:Dishwasher, Ice Maker, Microwave, Refrigerator
- Amenities:Ceiling Fan(s), High Speed Internet, Smoke Detector(s)
Parking
- Total parking spaces:3
- Parking description:Driveway
 Copyright 2026 Realtracs Mls. All rights reserved. Realtracs Mls provides content displayed here (“provided content”) on an “as is” basis and makes no representations or warranties regarding the provided content, including, but not limited to those of non-infringement, timeliness, accuracy, or completeness. Individuals and companies using information presented are responsible for verification and validation of information they utilize and present to their customers and clients. Realtracs Mls will not be liable for any damage or loss resulting from use of the provided content or the products available through Portals, IDX, VOW, and/or Syndication. Recipients of this information shall not resell, redistribute, reproduce, modify, or otherwise copy any portion thereof without the expressed written consent of Realtracs Mls. NASHVILLE Member Broker: Renee Hunter
New listings near 2565 Bethwood Dr
- Coming SoonOpen Sun, 2 to 4pm
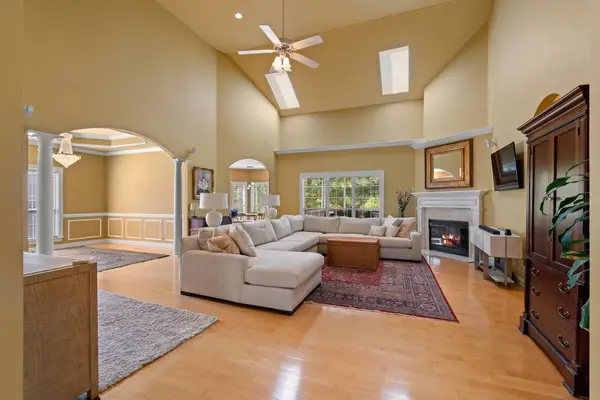 $685,000Coming Soon4 beds 3 baths2,975 sq. ft.
805 Huntwood Pl, Nashville, TN 37221
MLS# 3610264Listed by: BENCHMARK REALTY, LLC - Coming Soon
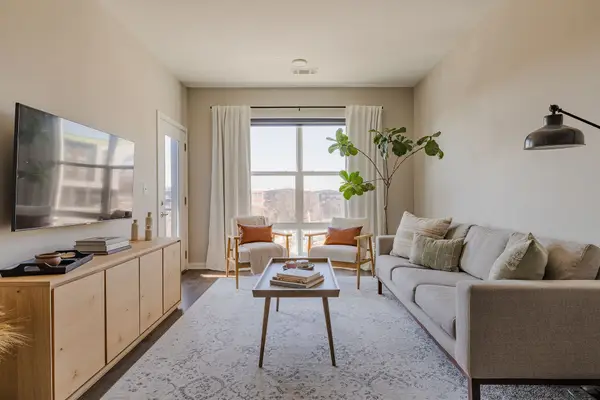 $299,900Coming Soon1 beds 1 baths705 sq. ft.
1677 54th Ave N #336, Nashville, TN 37209
MLS# 3610472Listed by: COMPASS TENNESSEE, LLC - Coming Soon
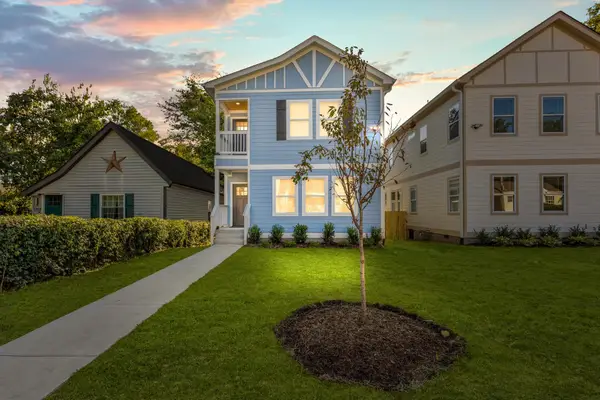 $609,400Coming Soon3 beds 4 baths2,384 sq. ft.
1709 14th Ave N, Nashville, TN 37208
MLS# 3610161Listed by: PINNACLE POINT PROPERTIES & DEVELOPMENT - Coming Soon
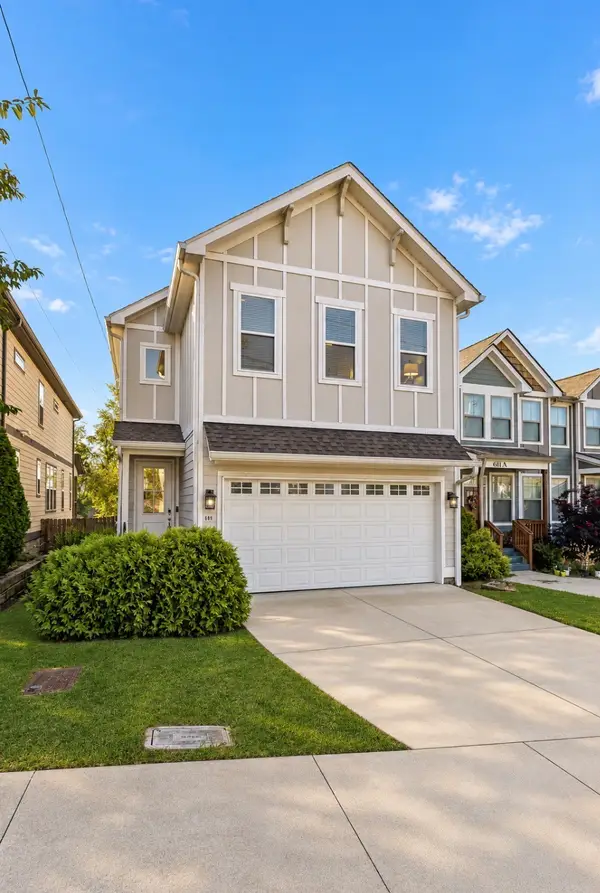 $515,000Coming Soon3 beds 3 baths1,770 sq. ft.
609 39th Ave N, Nashville, TN 37209
MLS# 3610110Listed by: CRYE-LEIKE MUSIC CITY - Coming Soon
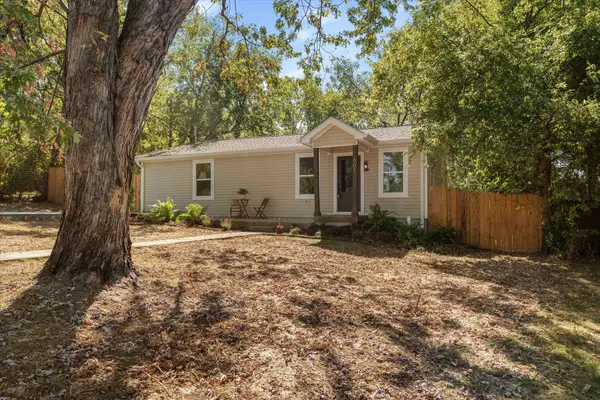 $399,000Coming Soon2 beds 1 baths1,005 sq. ft.
501 Drake Ave, Nashville, TN 37211
MLS# 3610114Listed by: WILLIAM WILSON HOMES - Coming Soon
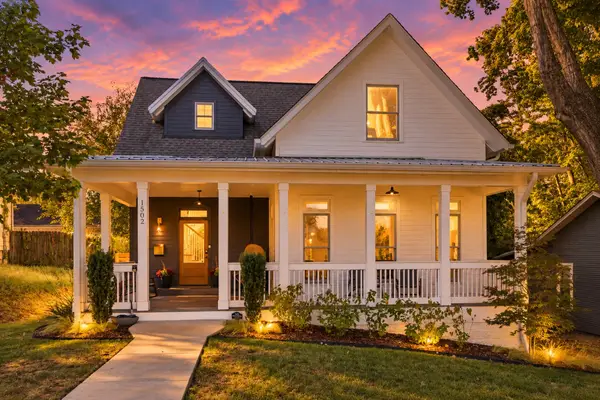 $1,400,000Coming Soon3 beds 3 baths2,909 sq. ft.
1502 Shelby Ave, Nashville, TN 37206
MLS# 3610058Listed by: ZEITLIN SOTHEBY'S INTERNATIONAL REALTY - Coming Soon
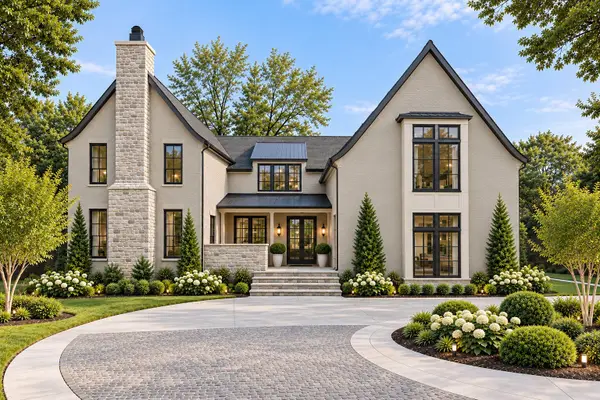 $4,350,000Coming Soon5 beds 7 baths6,421 sq. ft.
220 Heady Dr, Nashville, TN 37205
MLS# 3610065Listed by: COMPASS - Coming SoonOpen Sun, 2 to 4pm
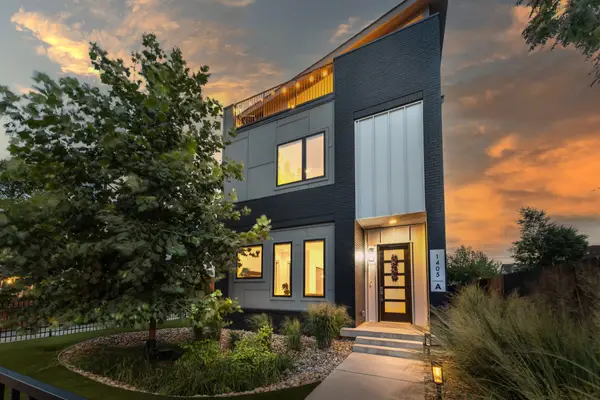 $1,475,000Coming Soon4 beds 5 baths3,269 sq. ft.
1405A 10th Ave N, Nashville, TN 37208
MLS# 3610089Listed by: ZEITLIN SOTHEBY'S INTERNATIONAL REALTY - Coming Soon
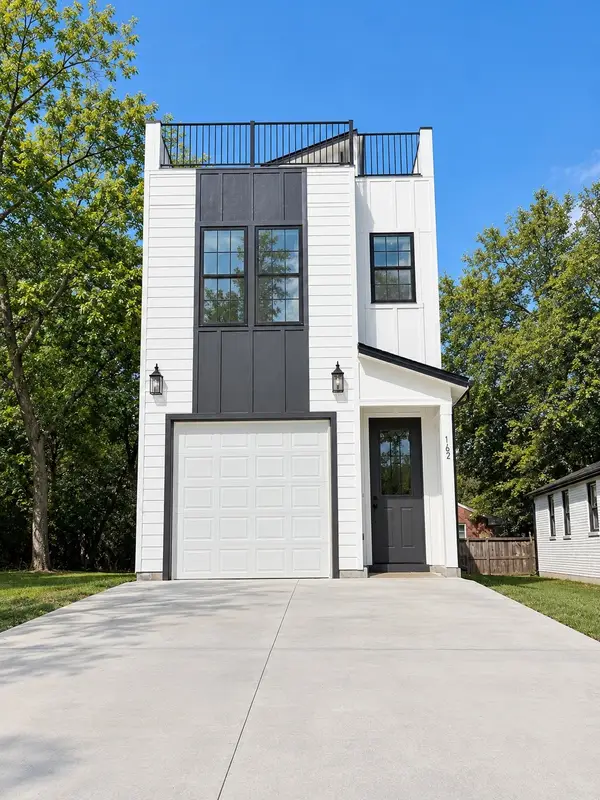 $509,900Coming Soon3 beds 3 baths2,062 sq. ft.
1102 Old Donelson Pike, Nashville, TN 37214
MLS# 3610095Listed by: SYNERGY REALTY NETWORK, LLC - Coming Soon
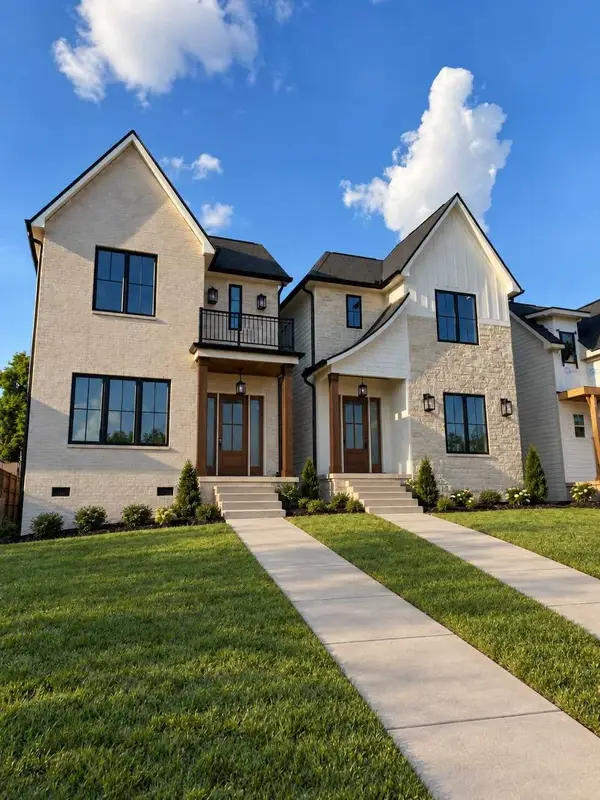 $975,000Coming Soon4 beds 3 baths2,550 sq. ft.
4914 Georgia Ave, Nashville, TN 37209
MLS# 3609991Listed by: COMPASS


Protect your home and budget from life's surprises with an Assurant Home Warranty, backed by a partner that supports you through every step of homeownership. Explore Plans.
©2026 Century 21 Real Estate LLC. All rights reserved. CENTURY 21®, the CENTURY 21 Logo and C21® are service marks owned by Century 21 Real Estate LLC. Century 21 Real Estate LLC fully supports the principles of the Fair Housing Act and the Equal Opportunity Act. Each office is independently owned and operated. Listing information is deemed reliable but not guaranteed accurate.