
2624 Emery Dr, Nashville, TN 37214
Local realty services provided by:CENTURY 21 Premier
2624 Emery Dr,Nashville, TN 37214
$355,000
- 3 Beds
- 1 Baths
- 1,000 sq. ft.
- Single family
- Pending
Listed by: abby murphy
Office: wilson group real estate
MLS#:3223718
Source:NASHVILLE
Price summary
- Price:$355,000
- Price per sq. ft.:$355
About this home
Welcome to 2624 Emery Drive! A move in ready gem in the heart of highly sought after Donelson! This charming 3 bed, 1 bath home offers 1,000 SF. of comfortable living space along with an attached 1 car garage. Freshly painted throughout and featuring a newly renovated bathroom, this home blends classic charm with thoughtful updates that make it easy to settle right in. Enjoy an unbeatable location in one of Nashville’s most popular and fast growing neighborhoods. Just minutes from all the local favorites that make “Hip Donelson” so special, including Nectar Urban Cantina, TennFold Brewing, local coffee shops, restaurants, breweries, shopping, and entertainment. Donelson is loved for its vibrant community feel, convenient access to Downtown Nashville, BNA Airport, Percy Priest Lake, and the Stones River Greenway. Property has been a very successful long term rental. Inspections are welcomed but being sold in as-is condition.
Contact an agent
Home facts
- Year built:1955
- Subdivision & Development:Meadowview Acres
- Listing ID #:3223718
- Added:63 day(s) ago
- Updated:July 31, 2026 at 01:38 AM
Rooms and interior
- Bedrooms:3
- Total bathrooms:1
- Full bathrooms:1
- Flooring:Tile
- Kitchen Description:Dishwasher, Microwave, Refrigerator
- Basement:Yes
- Basement Description:Crawl Space
- Living area:1,000 sq. ft.
Heating and cooling
- Cooling:Ceiling Fan(s), Central Air, Electric
- Heating:Central, Electric
- Central air:Yes
Structure and exterior
- Roof:Shingle
- Year built:1955
- Building area:1,000 sq. ft.
- Lot area:0.43 Acres
- Architectural Style:Ranch
- Construction Materials:Brick
- Levels:1 Story
Schools
- High school:McGavock Comp High School
- Middle school:Two Rivers Middle
- Elementary school:McGavock Elementary
Utilities
- Water:Public, Water Available
- Sewer:Public Sewer
Finances and disclosures
- Price:$355,000
- Price per sq. ft.:$355
- Tax amount:$1,916
Features and amenities
- Appliances:Dishwasher, Microwave, Refrigerator
- Amenities:Ceiling Fan(s), Smoke Detector(s)
Parking
- Total parking spaces:1
- Garage:Yes
- Garage spaces:1
 Copyright 2026 Realtracs Mls. All rights reserved. Realtracs Mls provides content displayed here (“provided content”) on an “as is” basis and makes no representations or warranties regarding the provided content, including, but not limited to those of non-infringement, timeliness, accuracy, or completeness. Individuals and companies using information presented are responsible for verification and validation of information they utilize and present to their customers and clients. Realtracs Mls will not be liable for any damage or loss resulting from use of the provided content or the products available through Portals, IDX, VOW, and/or Syndication. Recipients of this information shall not resell, redistribute, reproduce, modify, or otherwise copy any portion thereof without the expressed written consent of Realtracs Mls. NASHVILLE Member Broker: Renee Hunter
New listings near 2624 Emery Dr
- New
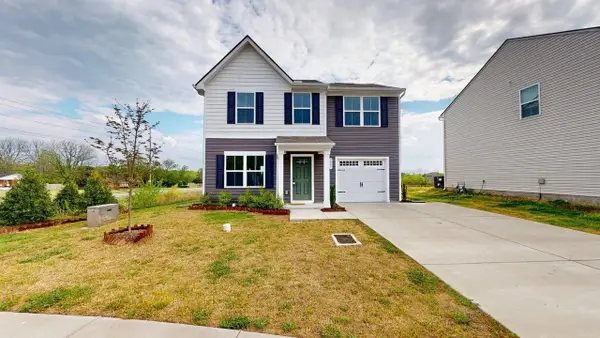 $359,700Active3 beds 3 baths1,305 sq. ft.
2005 Westchester Dr, Nashville, TN 37207
MLS# 3314526Listed by: PROFESSIONAL REAL ESTATE SERVICES  $380,300Pending3 beds 3 baths1,298 sq. ft.
1117 Marlowe Lndg, Nashville, TN 37207
MLS# 3314503Listed by: LEGACY SOUTH BROKERAGE- New
 $526,800Active3 beds 3 baths2,112 sq. ft.
3503 Keller Ln, Nashville, TN 37207
MLS# 3314461Listed by: LEGACY SOUTH BROKERAGE - New
 $462,450Active3 beds 4 baths1,874 sq. ft.
135 Hart, Nashville, TN 37207
MLS# 3314464Listed by: LEGACY SOUTH BROKERAGE - New
 $419,900Active3 beds 4 baths1,874 sq. ft.
127 Hart, Nashville, TN 37207
MLS# 3314500Listed by: LEGACY SOUTH BROKERAGE - New
 $1,600,000Active5 beds 5 baths3,823 sq. ft.
914 Buford Pl, Nashville, TN 37204
MLS# 3314505Listed by: TYLER YORK REAL ESTATE BROKERS, LLC - New
 $859,900Active3 beds 3 baths2,650 sq. ft.
405B S 10th St, Nashville, TN 37206
MLS# 3314506Listed by: COMPASS - New
 $379,900Active3 beds 2 baths1,168 sq. ft.
2617 Herman St, Nashville, TN 37208
MLS# 3314448Listed by: SIMPLIHOM - New
 $390,000Active2 beds 1 baths850 sq. ft.
621 Eastboro Dr, Nashville, TN 37209
MLS# 3314451Listed by: AMERICAN HERITAGE INC. - New
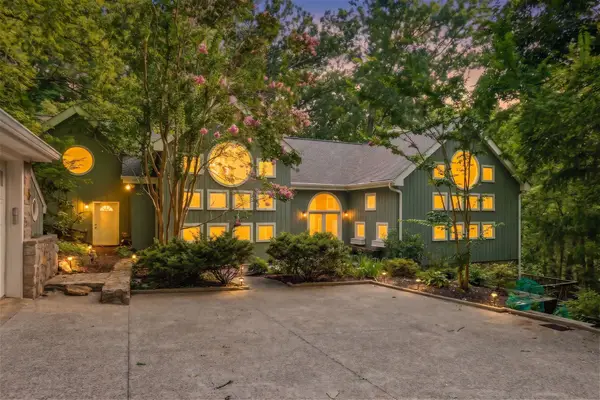 $2,200,000Active4 beds 5 baths5,857 sq. ft.
6038 Sherwood Ct, Nashville, TN 37215
MLS# 3314425Listed by: COMPASS


Protect your home and budget from life's surprises with an Assurant Home Warranty, backed by a partner that supports you through every step of homeownership. Explore Plans.
©2026 Century 21 Real Estate LLC. All rights reserved. CENTURY 21®, the CENTURY 21 Logo and C21® are service marks owned by Century 21 Real Estate LLC. Century 21 Real Estate LLC fully supports the principles of the Fair Housing Act and the Equal Opportunity Act. Each office is independently owned and operated. Listing information is deemed reliable but not guaranteed accurate.