
2934 Harlin Drive, Nashville, TN 37211
Local realty services provided by:CENTURY 21 Premier
2934 Harlin Drive,Nashville, TN 37211
$1,100,000
- 2 Beds
- 1 Baths
- 711 sq. ft.
- Single family
- Active
Listed by: chuck paetz, principal broker
Office: the venture group
MLS#:3603131
Source:NASHVILLE
Price summary
- Price:$1,100,000
- Price per sq. ft.:$1,547.12
About this home
Three-property Nashville single-family rental portfolio offered at $1,100,000. Includes 2934 Harlin Drive, 2204 Hurdwood Drive, and 1801 Elizabeth Road, with approximately 3,447 total square feet of living space and 0.88 acres across three separate locations.
Seller-reported annual rental income is $69,000. Annual listed expenses total $17,200: property taxes of $6,900, insurance of $3,400, and management fees of $6,900. Income after these expenses is $51,800, before maintenance, vacancy, capital expenditures, and other unlisted costs. Buyers should verify leases, collections, and all operating expenses.
2934 Harlin Drive: Approximately 711 sq ft, 2 bedrooms, 1 bathroom, and a 0.28-acre lot. Built in 1949; property report lists a screened porch and storage shed.
2204 Hurdwood Drive: Approximately 1,424 sq ft, 3 bedrooms, 2 bathrooms, and a 0.23-acre lot. Built in 1958; brick exterior and attached garage per property report.
1801 Elizabeth Road: Approximately 1,312 sq ft, 3 bedrooms, 1 bathroom, and a 0.37-acre lot. Built in 1930; property report lists covered patio and porch areas.
Potential redevelopment opportunity: Seller estimates 6-8 total building sites across the three properties if existing homes are demolished. This estimate is unverified, is not supported by a zoning or feasibility study, and does not represent an approved lot count. Any redevelopment is subject to zoning, subdivision requirements, site conditions, utilities, and applicable approvals.
An opportunity to acquire three rental homes together and evaluate potential future uses. Buyer to independently verify property details, square footage, acreage, condition, financials, zoning, and redevelopment feasibility. Information deemed reliable but not guaranteed....
Contact an agent
Home facts
- Year built:1949
- Subdivision & Development:H G McNabb
- Listing ID #:3603131
- Added:2 day(s) ago
- Updated:October 02, 2026 at 02:48 PM
Rooms and interior
- Bedrooms:2
- Total bathrooms:1
- Full bathrooms:1
- Flooring:Tile
- Kitchen Description:Dishwasher, Ice Maker, Refrigerator
- Basement:Yes
- Basement Description:Crawl Space
- Living area:711 sq. ft.
Heating and cooling
- Cooling:Central Air
- Heating:Central
- Central air:Yes
Structure and exterior
- Year built:1949
- Building area:711 sq. ft.
- Lot area:0.28 Acres
- Construction Materials:Asbestos
- Levels:1 Story
Schools
- High school:Glencliff High School
- Middle school:Wright Middle
- Elementary school:Glencliff Elementary
Utilities
- Water:Public, Water Available
- Sewer:Public Sewer
Finances and disclosures
- Price:$1,100,000
- Price per sq. ft.:$1,547.12
- Tax amount:$169,614
Features and amenities
- Appliances:Dishwasher, Ice Maker, Refrigerator, Washer
- Laundry features:Dryer, Washer
 Copyright 2026 Realtracs Mls. All rights reserved. Realtracs Mls provides content displayed here (“provided content”) on an “as is” basis and makes no representations or warranties regarding the provided content, including, but not limited to those of non-infringement, timeliness, accuracy, or completeness. Individuals and companies using information presented are responsible for verification and validation of information they utilize and present to their customers and clients. Realtracs Mls will not be liable for any damage or loss resulting from use of the provided content or the products available through Portals, IDX, VOW, and/or Syndication. Recipients of this information shall not resell, redistribute, reproduce, modify, or otherwise copy any portion thereof without the expressed written consent of Realtracs Mls. NASHVILLE Member Broker: Renee Hunter
New listings near 2934 Harlin Drive
- Coming SoonOpen Sun, 2 to 4pm
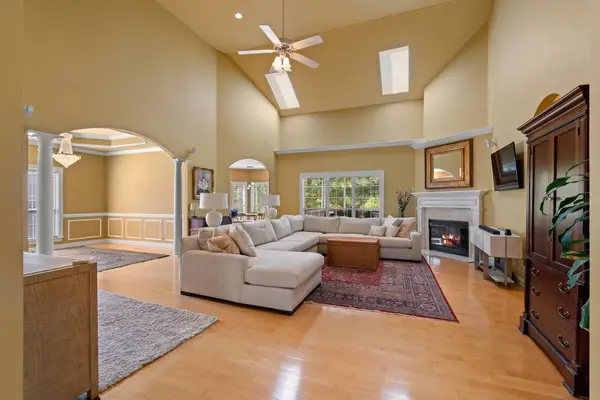 $685,000Coming Soon4 beds 3 baths2,975 sq. ft.
805 Huntwood Pl, Nashville, TN 37221
MLS# 3610264Listed by: BENCHMARK REALTY, LLC - Coming Soon
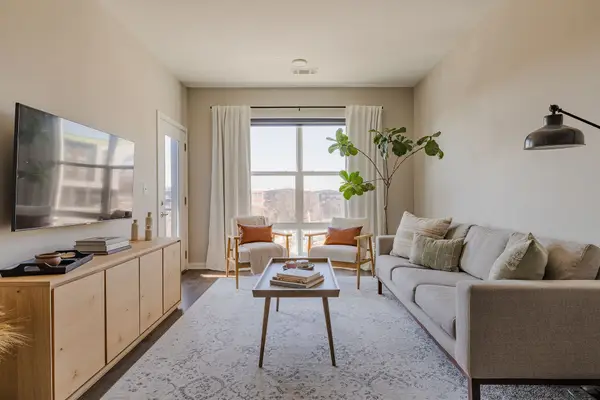 $299,900Coming Soon1 beds 1 baths705 sq. ft.
1677 54th Ave N #336, Nashville, TN 37209
MLS# 3610472Listed by: COMPASS TENNESSEE, LLC - Coming Soon
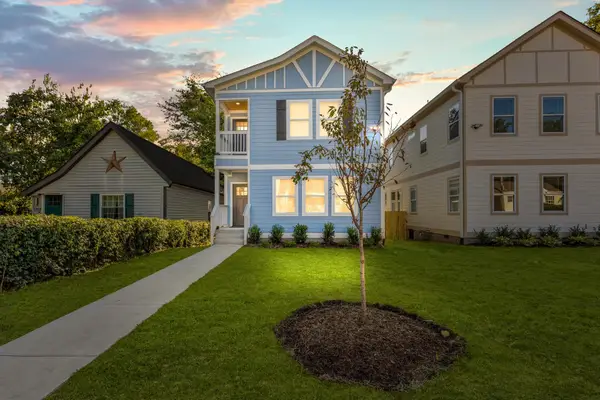 $609,400Coming Soon3 beds 4 baths2,384 sq. ft.
1709 14th Ave N, Nashville, TN 37208
MLS# 3610161Listed by: PINNACLE POINT PROPERTIES & DEVELOPMENT - Coming Soon
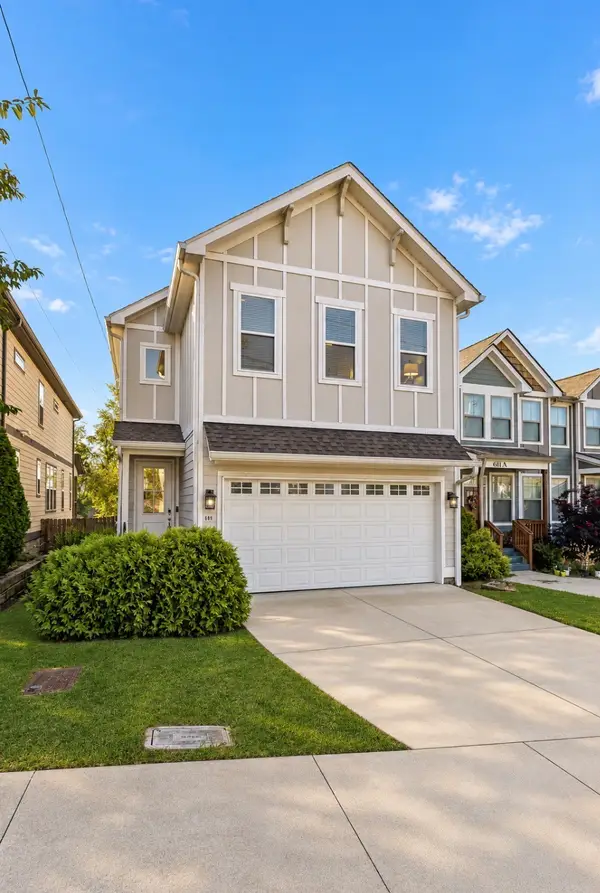 $515,000Coming Soon3 beds 3 baths1,770 sq. ft.
609 39th Ave N, Nashville, TN 37209
MLS# 3610110Listed by: CRYE-LEIKE MUSIC CITY - Coming Soon
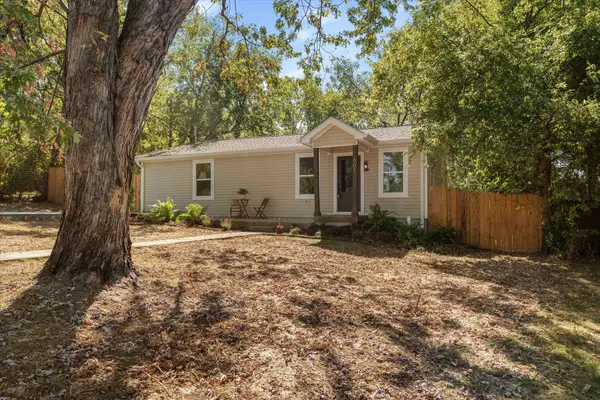 $399,000Coming Soon2 beds 1 baths1,005 sq. ft.
501 Drake Ave, Nashville, TN 37211
MLS# 3610114Listed by: WILLIAM WILSON HOMES - Coming Soon
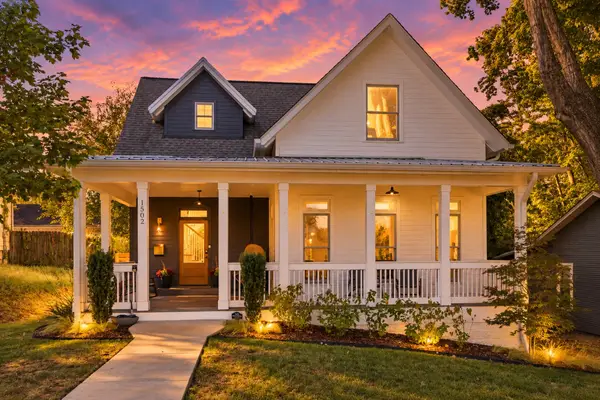 $1,400,000Coming Soon3 beds 3 baths2,909 sq. ft.
1502 Shelby Ave, Nashville, TN 37206
MLS# 3610058Listed by: ZEITLIN SOTHEBY'S INTERNATIONAL REALTY - Coming Soon
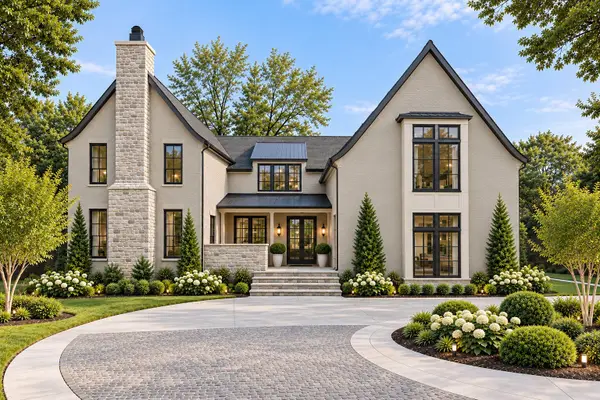 $4,350,000Coming Soon5 beds 7 baths6,421 sq. ft.
220 Heady Dr, Nashville, TN 37205
MLS# 3610065Listed by: COMPASS - Coming SoonOpen Sun, 2 to 4pm
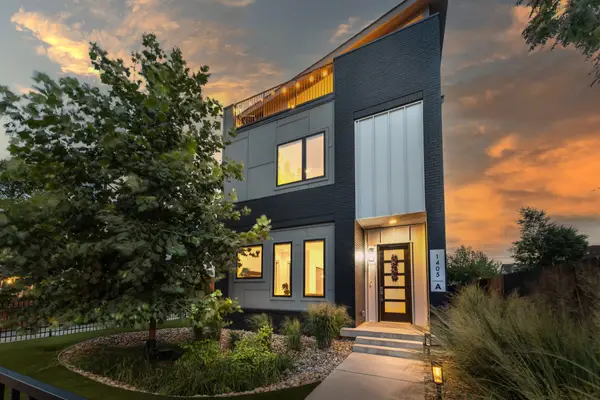 $1,475,000Coming Soon4 beds 5 baths3,269 sq. ft.
1405A 10th Ave N, Nashville, TN 37208
MLS# 3610089Listed by: ZEITLIN SOTHEBY'S INTERNATIONAL REALTY - Coming Soon
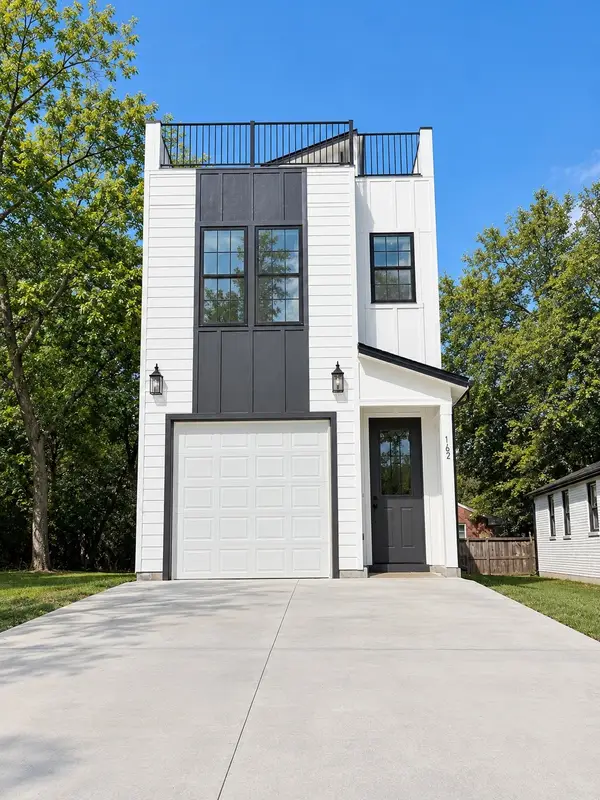 $509,900Coming Soon3 beds 3 baths2,062 sq. ft.
1102 Old Donelson Pike, Nashville, TN 37214
MLS# 3610095Listed by: SYNERGY REALTY NETWORK, LLC - Coming Soon
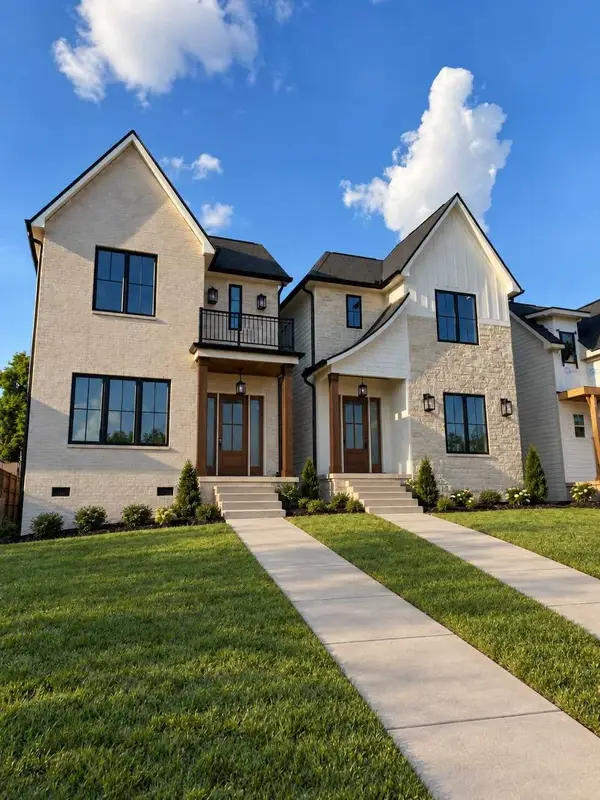 $975,000Coming Soon4 beds 3 baths2,550 sq. ft.
4914 Georgia Ave, Nashville, TN 37209
MLS# 3609991Listed by: COMPASS


Protect your home and budget from life's surprises with an Assurant Home Warranty, backed by a partner that supports you through every step of homeownership. Explore Plans.
©2026 Century 21 Real Estate LLC. All rights reserved. CENTURY 21®, the CENTURY 21 Logo and C21® are service marks owned by Century 21 Real Estate LLC. Century 21 Real Estate LLC fully supports the principles of the Fair Housing Act and the Equal Opportunity Act. Each office is independently owned and operated. Listing information is deemed reliable but not guaranteed accurate.