
300 Stewarts Ferry Pike #20, Nashville, TN 37214
Local realty services provided by:CENTURY 21 Premier
300 Stewarts Ferry Pike #20,Nashville, TN 37214
$330,000
- 3 Beds
- 3 Baths
- 1,220 sq. ft.
- Townhouse
- Active
Upcoming open houses
- Sun, Nov 2202:00 pm - 04:00 pm
Listed by: megan baker jernigan, claire greve
Office: compass re
MLS#:3639433
Source:NASHVILLE
Price summary
- Price:$330,000
- Price per sq. ft.:$270.49
- Monthly HOA dues:$224
About this home
Fresh updates, thoughtful details, and everyday convenience come together in this inviting Donelson townhome. Offering 3 bedrooms, 2.5 bathrooms, and 1,220 square feet, this Nashville home feels bright and welcoming, with hardwood floors throughout, no carpet, craftsman-style trim, updated lighting, and fresh paint that creates a clean, cohesive feel. Smart color-changing lighting throughout the main level, both indoors and outdoors, adds an extra touch of convenience and versatility.
The kitchen brings together quartz countertops, a honeycomb tile backsplash, stainless steel appliances, including a KitchenAid refrigerator and Bosch dishwasher, soft-close drawers, and a dedicated pantry, making it as functional as it is inviting.
Upstairs, the primary bedroom features a private en-suite bathroom, while two additional bedrooms offer flexibility, including a smaller third bedroom ideal for a nursery, home office, or creative space. A fully updated main-level half bath, dedicated laundry area with utility sink, additional linen closets, and attic storage add practical touches that make a difference. A Nest thermostat, security system, camera doorbell, and reserved parking space offer added convenience.
Located just 10–15 minutes from downtown Nashville, this townhome is also minutes from neighborhood dining along Donelson Pike and Lebanon Pike, with nearby shopping at Stewartwood Plaza, Donelson Plaza, and Opry Mills. Add easy access to I-40, Nashville International Airport (BNA), and Percy Priest Lake, and this townhome offers a refreshing balance of comfortable living and Nashville convenience....
Contact an agent
Home facts
- Year built:2019
- Subdivision & Development:Homes At 300 Stewarts Ferry Pike
- Listing ID #:3639433
- Added:1 day(s) ago
- Updated:November 22, 2026 at 03:38 PM
Rooms and interior
- Bedrooms:3
- Total bathrooms:3
- Full bathrooms:2
- Half bathrooms:1
- Flooring:Carpet
- Kitchen Description:Dishwasher, Microwave
- Living area:1,220 sq. ft.
Heating and cooling
- Cooling:Ceiling Fan(s), Central Air, Electric
- Heating:Central, Electric
- Central air:Yes
Structure and exterior
- Roof:Shingle
- Year built:2019
- Building area:1,220 sq. ft.
- Lot area:0.01 Acres
- Construction Materials:Fiber Cement
- Levels:2 Story
Schools
- High school:McGavock Comp High School
- Middle school:Donelson Middle
- Elementary school:Hickman Elementary
Utilities
- Water:Public, Water Available
- Sewer:Public Sewer
Finances and disclosures
- Price:$330,000
- Price per sq. ft.:$270.49
- Tax amount:$2,477
Features and amenities
- Appliances:Dishwasher, Microwave
- Amenities:Ceiling Fan(s), High Speed Internet
 Copyright 2026 Realtracs Mls. All rights reserved. Realtracs Mls provides content displayed here (“provided content”) on an “as is” basis and makes no representations or warranties regarding the provided content, including, but not limited to those of non-infringement, timeliness, accuracy, or completeness. Individuals and companies using information presented are responsible for verification and validation of information they utilize and present to their customers and clients. Realtracs Mls will not be liable for any damage or loss resulting from use of the provided content or the products available through Portals, IDX, VOW, and/or Syndication. Recipients of this information shall not resell, redistribute, reproduce, modify, or otherwise copy any portion thereof without the expressed written consent of Realtracs Mls. NASHVILLE Member Broker: Renee Hunter
New listings near 300 Stewarts Ferry Pike #20
- Coming Soon
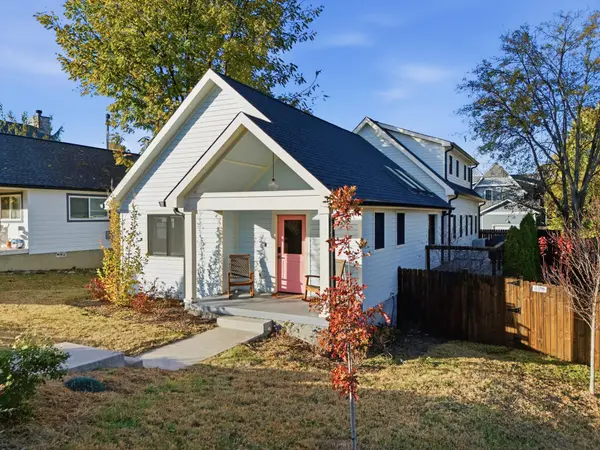 $1,250,000Coming Soon4 beds 3 baths2,430 sq. ft.
1407 Russell St, Nashville, TN 37206
MLS# 3639564Listed by: COMPASS RE - Coming Soon
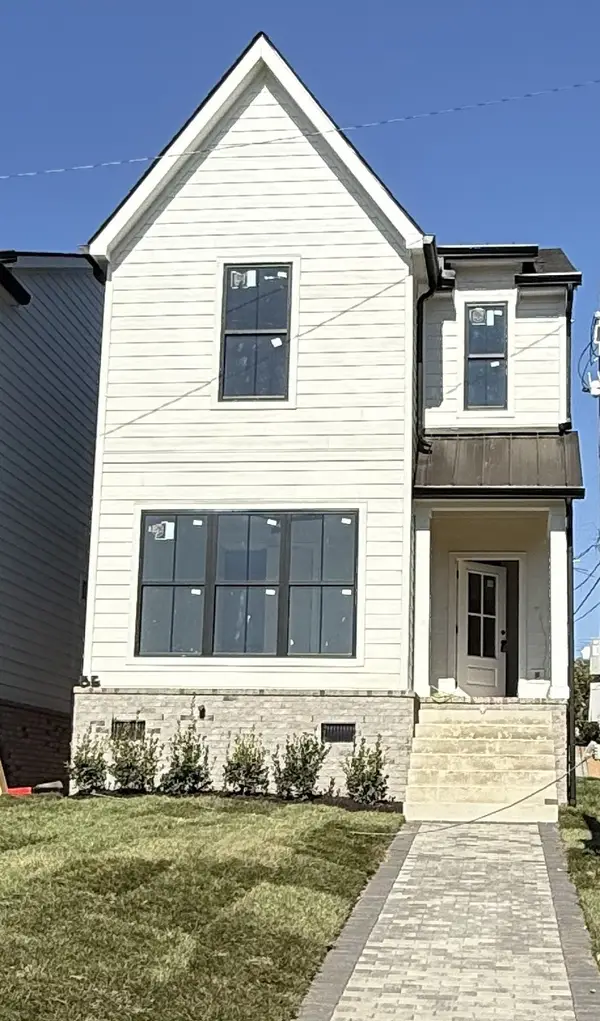 $949,000Coming Soon4 beds 4 baths2,406 sq. ft.
4906 Georgia Ave, Nashville, TN 37209
MLS# 3639567Listed by: REALTY ONE GROUP MUSIC CITY - Coming Soon
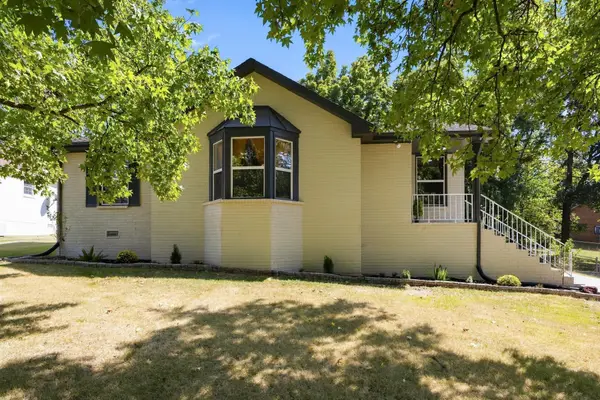 $405,000Coming Soon3 beds 2 baths1,463 sq. ft.
3021 Blackwood Dr, Nashville, TN 37214
MLS# 3639575Listed by: BLUEPRINT REALTORS - Coming Soon
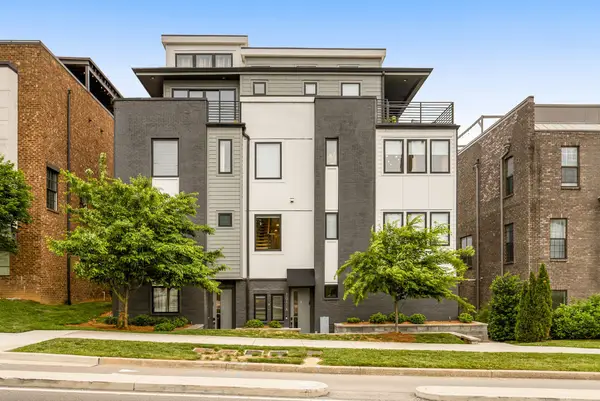 $1,350,000Coming Soon4 beds 4 baths2,416 sq. ft.
1011 12th Ave S, Nashville, TN 37203
MLS# 3639487Listed by: COMPASS RE - Coming Soon
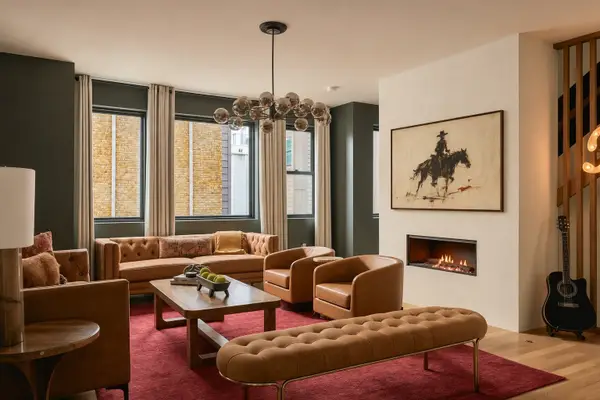 $1,350,000Coming Soon4 beds 4 baths2,505 sq. ft.
1011D 12th Ave S, Nashville, TN 37203
MLS# 3639506Listed by: COMPASS RE - Coming Soon
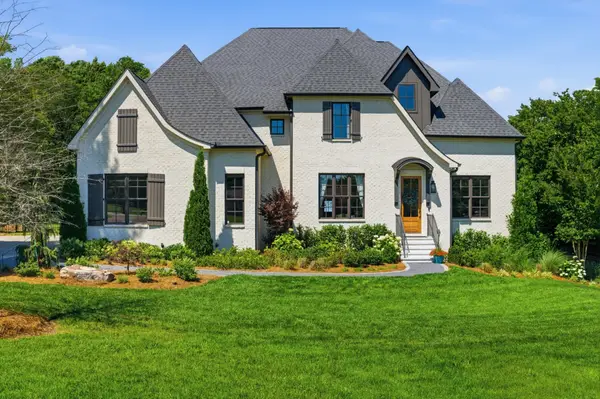 $3,990,000Coming Soon4 beds 6 baths5,040 sq. ft.
2108 Timberwood Pl, Nashville, TN 37215
MLS# 3639388Listed by: PARRISH & ASSOCIATES - Coming Soon
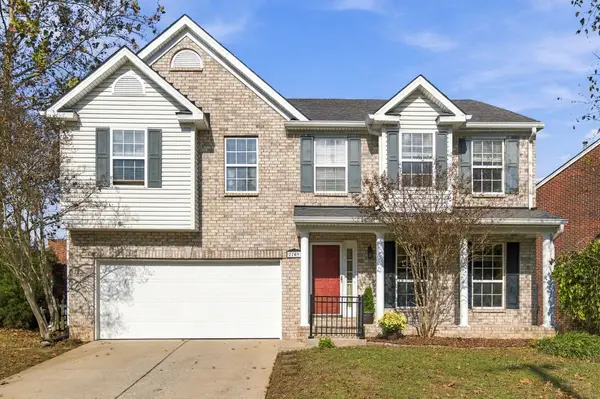 $585,000Coming Soon3 beds 4 baths2,749 sq. ft.
7709 Brook Glen Way, Nashville, TN 37221
MLS# 3636677Listed by: PARKS COMPASS - Coming Soon
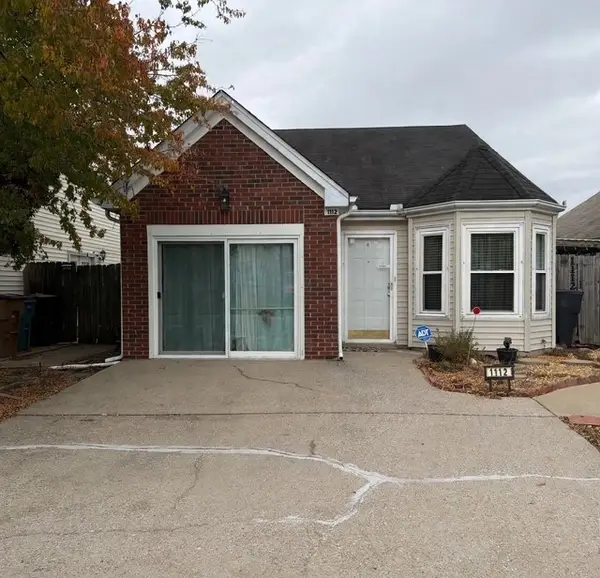 $275,000Coming Soon2 beds 2 baths1,094 sq. ft.
1112 Alandee St, Nashville, TN 37214
MLS# 3639259Listed by: MARK SPAIN REAL ESTATE - Coming Soon
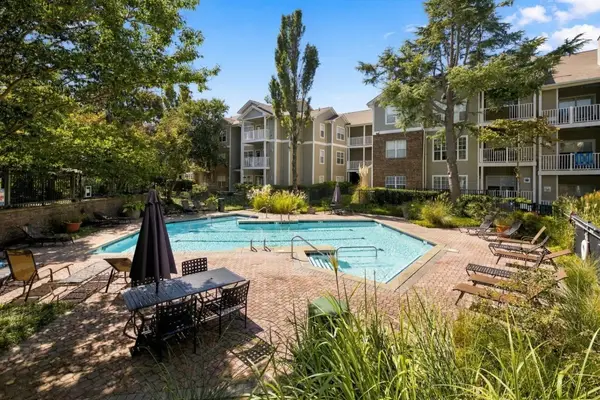 $239,000Coming Soon1 beds 1 baths847 sq. ft.
2025 Woodmont Blvd #105, Nashville, TN 37215
MLS# 3639297Listed by: BENCHMARK REALTY, LLC - Coming Soon
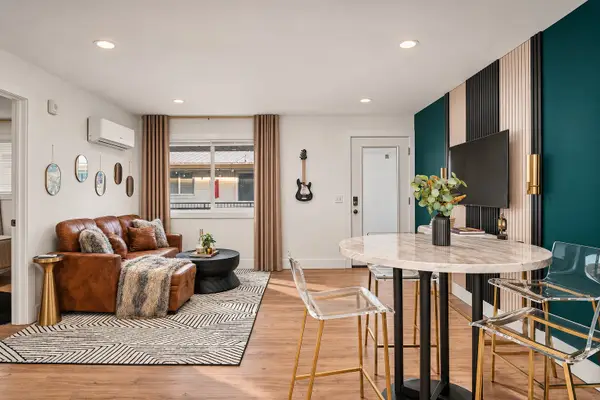 $249,999Coming Soon2 beds 1 baths750 sq. ft.
2100 Clifton Ave #2102-9, Nashville, TN 37203
MLS# 3639303Listed by: COMPASS


Protect your home and budget from life's surprises with an Assurant Home Warranty, backed by a partner that supports you through every step of homeownership. Explore Plans.
©2026 Century 21 Real Estate LLC. All rights reserved. CENTURY 21®, the CENTURY 21 Logo and C21® are service marks owned by Century 21 Real Estate LLC. Century 21 Real Estate LLC fully supports the principles of the Fair Housing Act and the Equal Opportunity Act. Each office is independently owned and operated. Listing information is deemed reliable but not guaranteed accurate.