
301 Demonbreun St #814, Nashville, TN 37201
Local realty services provided by:CENTURY 21 Premier
301 Demonbreun St #814,Nashville, TN 37201
$949,900
- 2 Beds
- 2 Baths
- 1,184 sq. ft.
- Single family
- Coming Soon
Listed by: heather poiry
Office: blue sky realty partners
MLS#:3633946
Source:NASHVILLE
Price summary
- Price:$949,900
- Price per sq. ft.:$802.28
- Monthly HOA dues:$872
About this home
Show-stopping eighth-floor, two-bedroom corner home at Encore, completely renovated and offered fully furnished for effortless downtown living. Brand-new designer lighting, premium countertops, automatic shades throughout, and carefully selected high-end furnishings showcase the extensive updates from top to bottom. The open floor plan flows to an extra-large private balcony for morning coffee or evening unwinding, while two assigned parking spaces make city life easy. With the East Bank development underway across the river and the new Nissan Stadium set to host the 2030 Super Bowl, Encore puts you near some of Nashville’s most exciting growth. Make it your full-time home or turnkey downtown getaway while enjoying 24-hour concierge service, a pool, fitness center, club room, and pet-friendly living. Explore nearby Broadway, Bridgestone Arena, Fifth + Broadway, the Ryman, Ascend Amphitheater, and Riverfront Park, with the pedestrian bridge connecting you to the East Bank and stadium events. Beautifully renovated, fully furnished, and move-in ready. Your downtown Nashville lifestyle starts here!...
Contact an agent
Home facts
- Year built:2008
- Subdivision & Development:Encore
- Listing ID #:3633946
- Updated:November 08, 2026 at 05:47 AM
Rooms and interior
- Bedrooms:2
- Total bathrooms:2
- Full bathrooms:2
- Flooring:Tile
- Kitchen Description:Dishwasher, Disposal, Freezer, Microwave, Oven, Refrigerator
- Living area:1,184 sq. ft.
Heating and cooling
- Cooling:Central Air
- Heating:Central
- Central air:Yes
Structure and exterior
- Year built:2008
- Building area:1,184 sq. ft.
- Lot area:0.02 Acres
- Construction Materials:ICFs (Insulated Concrete Forms)
- Exterior Features:Patio
- Levels:1 Story
Schools
- High school:Pearl Cohn Magnet High School
- Middle school:John Early Paideia Magnet
- Elementary school:Jones Paideia Magnet
Utilities
- Water:Public, Water Available
- Sewer:Public Sewer
Finances and disclosures
- Price:$949,900
- Price per sq. ft.:$802.28
- Tax amount:$7,256
Features and amenities
- Appliances:Dishwasher, Disposal, Microwave, Refrigerator, Washer
- Laundry features:Dryer, Washer
- Amenities:Clubhouse, Extra Closets, Fitness Center, Gated, High Speed Internet, Security Gate, Security Guard, Security System, Walk-In Closet(s), appl_Oven
- Pool features:Pool
Parking
- Total parking spaces:2
- Parking description:Assigned
- Garage:Yes
- Garage spaces:2
 Copyright 2026 Realtracs Mls. All rights reserved. Realtracs Mls provides content displayed here (“provided content”) on an “as is” basis and makes no representations or warranties regarding the provided content, including, but not limited to those of non-infringement, timeliness, accuracy, or completeness. Individuals and companies using information presented are responsible for verification and validation of information they utilize and present to their customers and clients. Realtracs Mls will not be liable for any damage or loss resulting from use of the provided content or the products available through Portals, IDX, VOW, and/or Syndication. Recipients of this information shall not resell, redistribute, reproduce, modify, or otherwise copy any portion thereof without the expressed written consent of Realtracs Mls. NASHVILLE Member Broker: Renee Hunter
New listings near 301 Demonbreun St #814
- Coming Soon
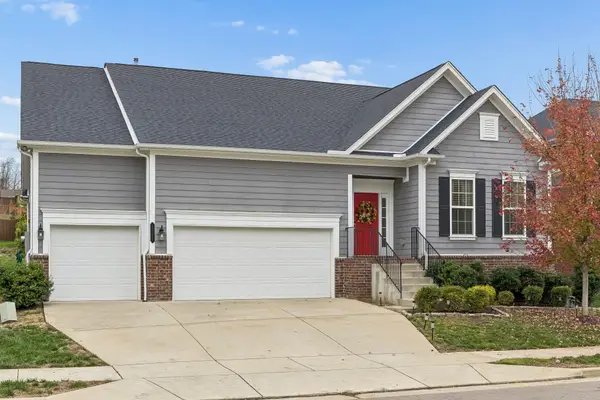 $615,000Coming Soon3 beds 2 baths2,333 sq. ft.
1636 Alayna Dr, Nashville, TN 37221
MLS# 3633937Listed by: BERKSHIRE HATHAWAY HOMESERVICES WOODMONT REALTY - Coming Soon
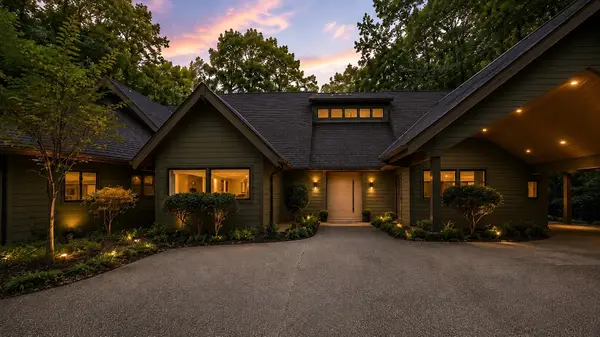 $2,799,900Coming Soon5 beds 6 baths5,182 sq. ft.
716 Summerly Dr, Nashville, TN 37209
MLS# 3633895Listed by: BENCHMARK REALTY, LLC - Coming Soon
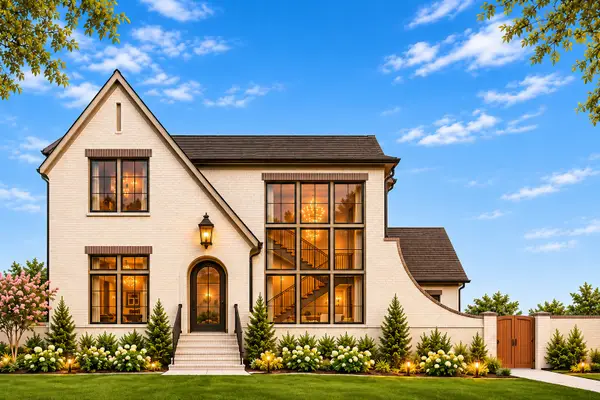 $1,799,900Coming Soon5 beds 6 baths3,791 sq. ft.
6028 Pasquo Rd, Nashville, TN 37221
MLS# 3633897Listed by: CELEBRATION HOMES - Coming Soon
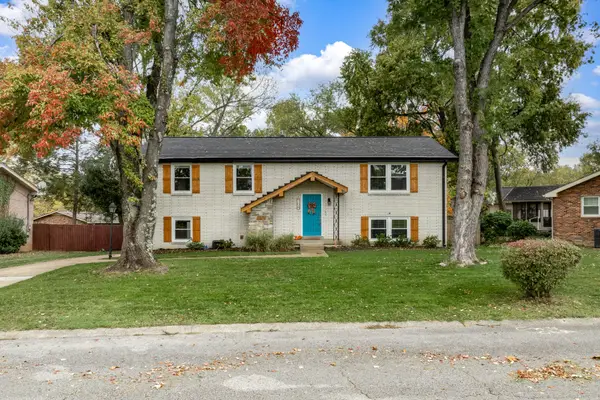 $519,000Coming Soon4 beds 2 baths1,900 sq. ft.
704 Tobylynn Dr, Nashville, TN 37211
MLS# 3633893Listed by: BENCHMARK REALTY, LLC - Coming Soon
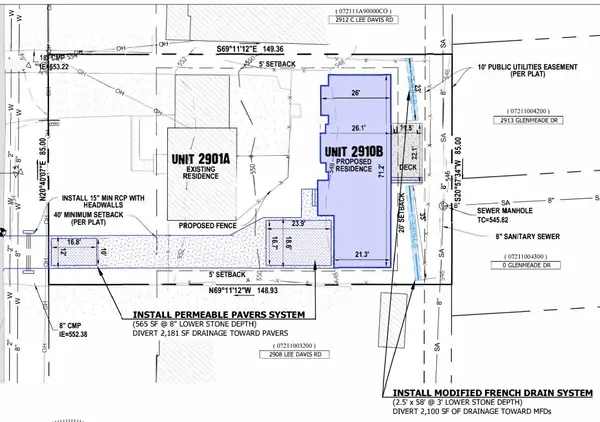 $159,900Coming Soon0 Acres
2910B Lee Davis Rd, Nashville, TN 37216
MLS# 3633830Listed by: RATLIFF - Coming Soon
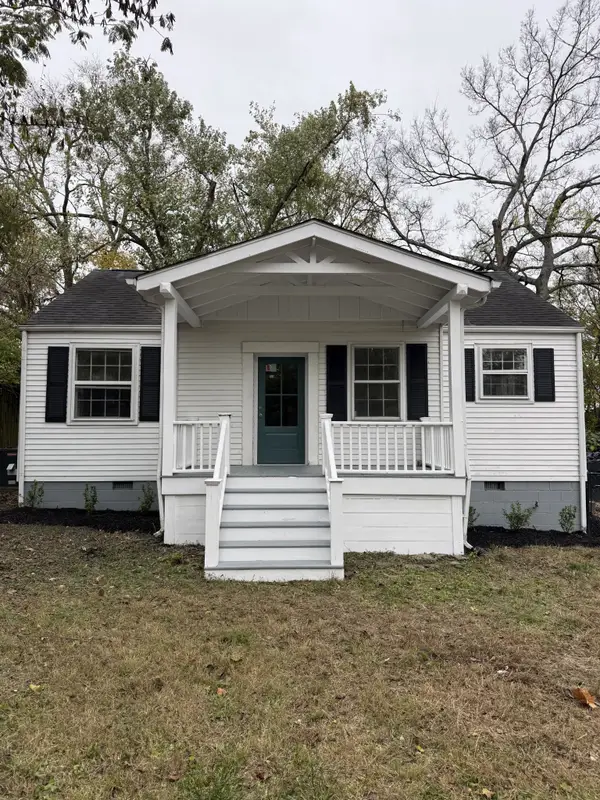 $329,000Coming Soon2 beds 2 baths960 sq. ft.
1307 Venus Dr, Nashville, TN 37217
MLS# 3633611Listed by: SIMPLIHOM - Coming Soon
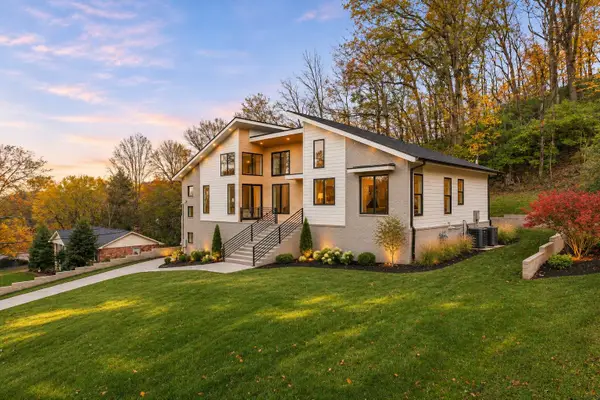 $1,399,900Coming Soon4 beds 5 baths3,740 sq. ft.
817 Highland Park Ct, Nashville, TN 37205
MLS# 3633676Listed by: KELLER WILLIAMS REALTY NASHVILLE/FRANKLIN - Coming Soon
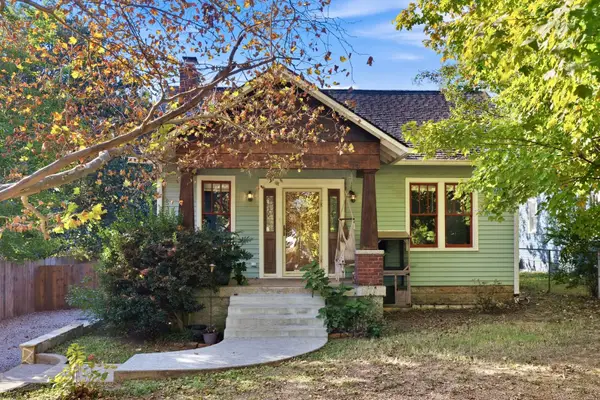 $774,429Coming Soon3 beds 1 baths1,082 sq. ft.
1912 Franklin Ave, Nashville, TN 37206
MLS# 3633491Listed by: CHORD REAL ESTATE - Coming Soon
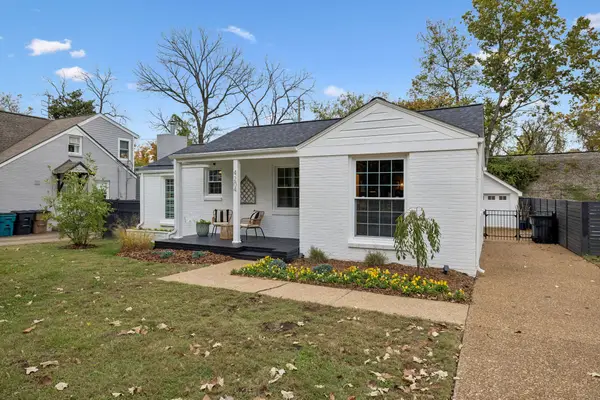 $1,200,000Coming Soon3 beds 3 baths1,685 sq. ft.
4204 Aberdeen Rd, Nashville, TN 37205
MLS# 3633437Listed by: COMPASS RE - Coming Soon
 $2,790,000Coming Soon5 beds 6 baths4,914 sq. ft.
833 Kirkwood Ave, Nashville, TN 37204
MLS# 3633367Listed by: COMPASS


Protect your home and budget from life's surprises with an Assurant Home Warranty, backed by a partner that supports you through every step of homeownership. Explore Plans.
©2026 Century 21 Real Estate LLC. All rights reserved. CENTURY 21®, the CENTURY 21 Logo and C21® are service marks owned by Century 21 Real Estate LLC. Century 21 Real Estate LLC fully supports the principles of the Fair Housing Act and the Equal Opportunity Act. Each office is independently owned and operated. Listing information is deemed reliable but not guaranteed accurate.