
3014 Casa Dr, Nashville, TN 37214
Local realty services provided by:CENTURY 21 Premier
3014 Casa Dr,Nashville, TN 37214
$215,000
- 1 Beds
- 1 Baths
- 932 sq. ft.
- Single family
- Active
Upcoming open houses
- Sun, Nov 0102:00 pm - 04:00 pm
Listed by: david huffaker, natalie hunt brown
Office: the huffaker group, llc.
MLS#:3627992
Source:NASHVILLE
Price summary
- Price:$215,000
- Price per sq. ft.:$230.69
- Monthly HOA dues:$115
About this home
LOCATION, LOCATION, LOCATION! Welcome to this charming cottage-style home offering comfort, character, and convenience! You'll love the spacious, one-level layout featuring a cozy living room with a beautiful fireplace, a charming bay window perfect for your dining area, and plenty of storage throughout. This delightful 1-bedroom home offers a private backyard space, ideal for relaxing, entertaining, or enjoying your morning coffee. Conveniently located just minutes from the lake, shopping, dining, the airport, and downtown Nashville, you'll enjoy easy access to everything you need while still having a peaceful place to call home. Well-maintained, full of charm, and priced to sell! Whether you're looking for your first home, downsizing, or searching for an investment opportunity, this adorable cottage is a must-see!
Contact an agent
Home facts
- Year built:1983
- Subdivision & Development:Patio Villa
- Listing ID #:3627992
- Added:1 day(s) ago
- Updated:October 28, 2026 at 08:17 PM
Rooms and interior
- Bedrooms:1
- Total bathrooms:1
- Full bathrooms:1
- Kitchen Description:Dishwasher, Microwave, Refrigerator
- Basement Description:Crawl Space
- Living area:932 sq. ft.
Heating and cooling
- Cooling:Ceiling Fan(s), Central Air, Electric
- Heating:Central, Electric
- Central air:Yes
Structure and exterior
- Year built:1983
- Building area:932 sq. ft.
- Lot area:0.02 Acres
- Lot Features:Level
- Architectural Style:Cottage
- Construction Materials:Frame, Vinyl Siding
- Exterior Features:Patio
- Levels:1 Story
Schools
- High school:McGavock Comp High School
- Middle school:Donelson Middle
- Elementary school:Ruby Major Elementary
Utilities
- Water:Public, Water Available
- Sewer:Public Sewer
Finances and disclosures
- Price:$215,000
- Price per sq. ft.:$230.69
- Tax amount:$1,499
Features and amenities
- Appliances:Dishwasher, Microwave, Refrigerator, Washer
- Laundry features:Dryer, Washer
- Amenities:Ceiling Fan(s)
Parking
- Parking description:Asphalt, Driveway, Paved
 Copyright 2026 Realtracs Mls. All rights reserved. Realtracs Mls provides content displayed here (“provided content”) on an “as is” basis and makes no representations or warranties regarding the provided content, including, but not limited to those of non-infringement, timeliness, accuracy, or completeness. Individuals and companies using information presented are responsible for verification and validation of information they utilize and present to their customers and clients. Realtracs Mls will not be liable for any damage or loss resulting from use of the provided content or the products available through Portals, IDX, VOW, and/or Syndication. Recipients of this information shall not resell, redistribute, reproduce, modify, or otherwise copy any portion thereof without the expressed written consent of Realtracs Mls. NASHVILLE Member Broker: Renee Hunter
New listings near 3014 Casa Dr
- Coming Soon
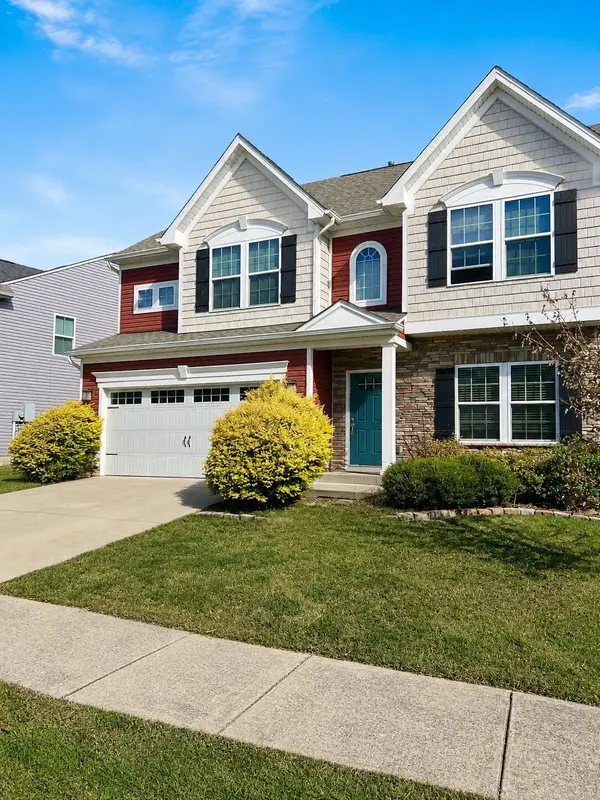 $560,000Coming Soon4 beds 3 baths2,430 sq. ft.
1760 Eastwick Ln, Nashville, TN 37221
MLS# 3627919Listed by: MARK SPAIN REAL ESTATE - Coming Soon
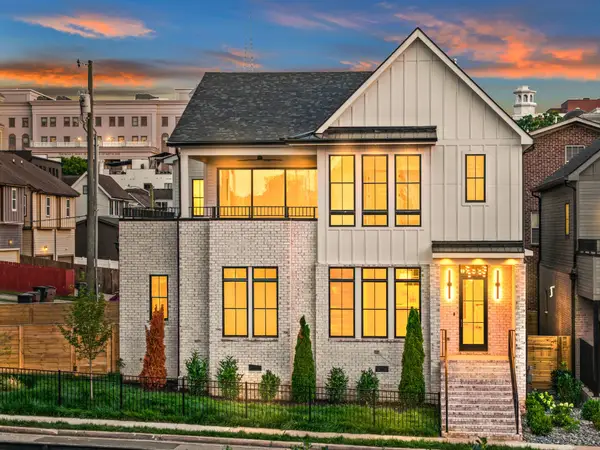 $1,635,000Coming Soon5 beds 5 baths3,431 sq. ft.
1411 Wade Ave, Nashville, TN 37212
MLS# 3627940Listed by: ARMOR REALTY LLC - Coming Soon
 $350,000Coming Soon3 beds 3 baths1,600 sq. ft.
1421 Goodnight Ct, Nashville, TN 37207
MLS# 3627964Listed by: BERNIE GALLERANI REAL ESTATE - Coming Soon
 $405,000Coming Soon4 beds 3 baths1,550 sq. ft.
731 Work Dr, Nashville, TN 37207
MLS# 3628014Listed by: COMPASS - Coming SoonOpen Sun, 2 to 4pm
 $540,000Coming Soon2 beds 1 baths760 sq. ft.
303 46th Ave N, Nashville, TN 37209
MLS# 3627770Listed by: WILSON GROUP REAL ESTATE - Coming Soon
 $253,900Coming Soon1 beds 1 baths630 sq. ft.
295 Plus Park Blvd #212, Nashville, TN 37217
MLS# 3627774Listed by: SCOUT REALTY - Coming Soon
 $6,199,999Coming Soon5 beds 7 baths5,225 sq. ft.
734 Jackson Blvd, Nashville, TN 37205
MLS# 3627812Listed by: COMPASS RE - Coming Soon
 $2,500,000Coming Soon5 beds 6 baths5,195 sq. ft.
1133 Maplehurst Ln, Nashville, TN 37204
MLS# 3627707Listed by: CRYE-LEIKE MUSIC CITY - Coming SoonOpen Sun, 2 to 4pm
 $2,249,900Coming Soon3 beds 4 baths3,974 sq. ft.
1857 Laurel Ridge Dr, Nashville, TN 37215
MLS# 3627708Listed by: COMPASS TENNESSEE, LLC - Coming SoonOpen Sun, 2 to 4pm
 $525,000Coming Soon3 beds 4 baths2,294 sq. ft.
320 Old Hickory Blvd #610, Nashville, TN 37221
MLS# 3627691Listed by: COMPASS RE


Protect your home and budget from life's surprises with an Assurant Home Warranty, backed by a partner that supports you through every step of homeownership. Explore Plans.
©2026 Century 21 Real Estate LLC. All rights reserved. CENTURY 21®, the CENTURY 21 Logo and C21® are service marks owned by Century 21 Real Estate LLC. Century 21 Real Estate LLC fully supports the principles of the Fair Housing Act and the Equal Opportunity Act. Each office is independently owned and operated. Listing information is deemed reliable but not guaranteed accurate.