
303 31st Ave N #308, Nashville, TN 37203
Local realty services provided by:CENTURY 21 Premier
303 31st Ave N #308,Nashville, TN 37203
$489,900
- 1 Beds
- 1 Baths
- 750 sq. ft.
- Condominium
- Active
Listed by: cindy lockhart
Office: crye-leike, inc., realtors
MLS#:3547937
Source:NASHVILLE
Price summary
- Price:$489,900
- Price per sq. ft.:$653.2
- Monthly HOA dues:$230
About this home
Walk-in and Start Earning! Turnkey Fully Furnished Non-Owner Occupied (NOO-STR) with Successful Rental History! Five Star Airbnb with Custom Decor, Convenient Elevator, Handicap Equipped, Private Balcony, Delicious Onsite Restaurant , Community Pool, Fitness Center and Free Parking and Free Parking Garage access too. Current Owner Self-Manages to allow for their flexible schedule and personal use of the unit. This is a turnkey income-producing business opportunity in Prime Location with walkability to Vandy, Centennial Park, Near-by Restauarants and quick uber to Downtown. HOA monthly fee includes water and gas.
Contact an agent
Home facts
- Year built:2023
- Subdivision & Development:Odyssey at the Park
- Listing ID #:3547937
- Added:3 day(s) ago
- Updated:September 18, 2026 at 04:12 PM
Rooms and interior
- Bedrooms:1
- Total bathrooms:1
- Full bathrooms:1
- Flooring:Tile
- Kitchen Description:Dishwasher, Disposal, Microwave, Oven, Refrigerator
- Basement:Yes
- Living area:750 sq. ft.
Heating and cooling
- Cooling:Central Air
- Heating:Central
- Central air:Yes
Structure and exterior
- Year built:2023
- Building area:750 sq. ft.
- Architectural Style:Traditional
- Construction Materials:Brick
- Exterior Features:Deck, Smart Lock(s)
- Levels:1 Story
Schools
- High school:Hillsboro Comp High School
- Middle school:West End Middle School
- Elementary school:Eakin Elementary
Utilities
- Water:Public, Water Available
- Sewer:Public Sewer
Finances and disclosures
- Price:$489,900
- Price per sq. ft.:$653.2
- Tax amount:$4,867
Features and amenities
- Appliances:Dishwasher, Disposal, Microwave, Refrigerator, Washer
- Laundry features:Dryer, Washer
- Amenities:Extra Closets, Fire Alarm, Fitness Center, Smoke Detector(s), Underground Utilities, Walk-In Closet(s), appl_Oven
- Pool features:Pool
Parking
- Total parking spaces:5
- Parking description:Alley Access, Attached/Detached, On Street, Parking Lot
- Garage:Yes
- Garage spaces:1
 Copyright 2026 Realtracs Mls. All rights reserved. Realtracs Mls provides content displayed here (“provided content”) on an “as is” basis and makes no representations or warranties regarding the provided content, including, but not limited to those of non-infringement, timeliness, accuracy, or completeness. Individuals and companies using information presented are responsible for verification and validation of information they utilize and present to their customers and clients. Realtracs Mls will not be liable for any damage or loss resulting from use of the provided content or the products available through Portals, IDX, VOW, and/or Syndication. Recipients of this information shall not resell, redistribute, reproduce, modify, or otherwise copy any portion thereof without the expressed written consent of Realtracs Mls. NASHVILLE Member Broker: Renee Hunter
New listings near 303 31st Ave N #308
- Coming Soon
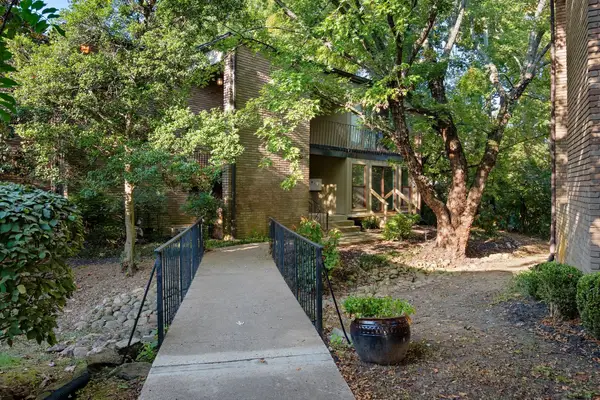 $309,000Coming Soon2 beds 2 baths1,130 sq. ft.
116 Harding Pl #C4, Nashville, TN 37205
MLS# 3593719Listed by: COMPASS RE - Coming Soon
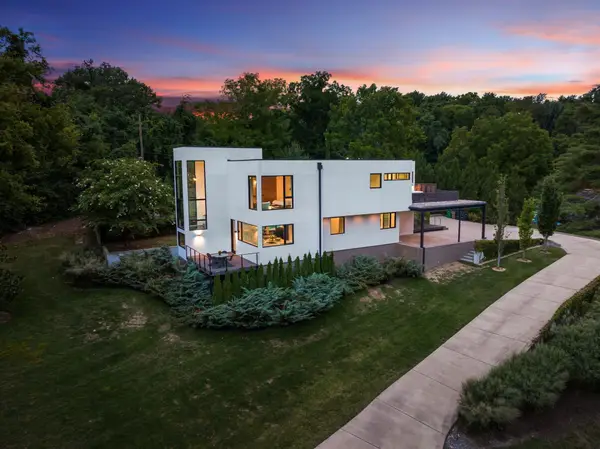 $2,995,900Coming Soon3 beds 4 baths4,085 sq. ft.
6321 E Valley Rd, Nashville, TN 37205
MLS# 3593759Listed by: COMPASS - Coming Soon
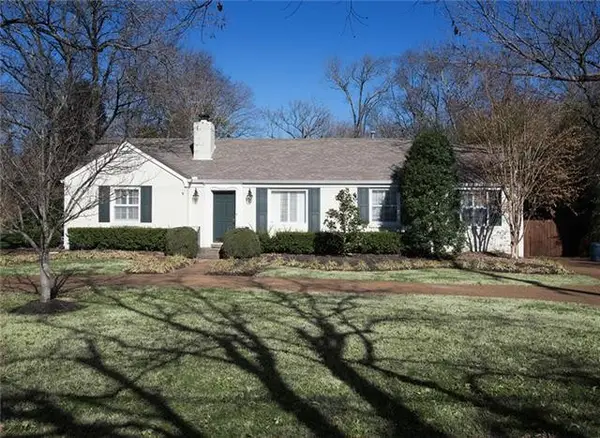 $1,690,000Coming Soon3 beds 2 baths2,108 sq. ft.
4306 Harding Pl, Nashville, TN 37205
MLS# 3593789Listed by: ORCHARD BROKERAGE, LLC - Coming Soon
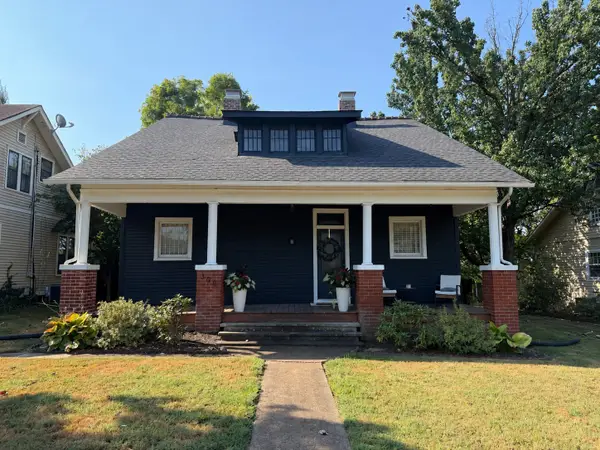 $550,000Coming Soon3 beds 3 baths2,111 sq. ft.
305 Mccall St, Nashville, TN 37211
MLS# 3593790Listed by: COMPASS RE - Coming Soon
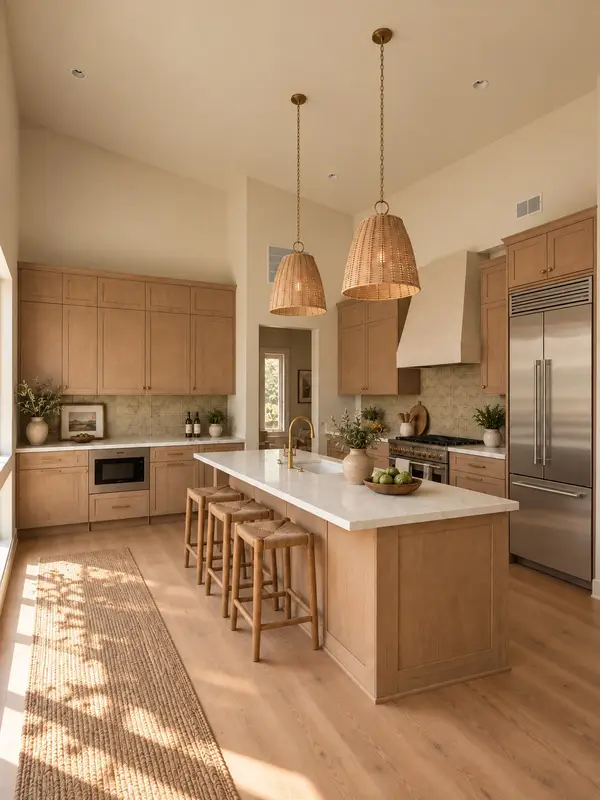 $599,000Coming Soon3 beds 2 baths1,385 sq. ft.
1125B Leland Ave, Nashville, TN 37216
MLS# 3593797Listed by: REAL BROKER - Coming Soon
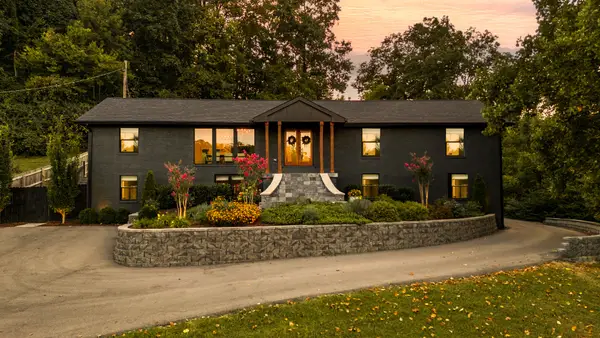 $1,399,000Coming Soon4 beds 4 baths3,286 sq. ft.
6600 Ellesmere Rd, Nashville, TN 37205
MLS# 3593830Listed by: COMPASS RE - Coming SoonOpen Sat, 2 to 4pm
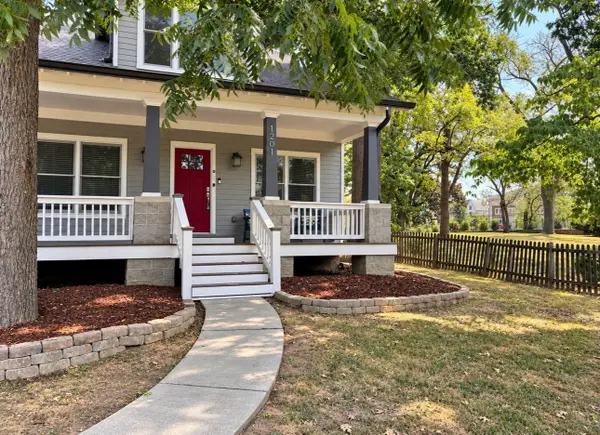 $975,000Coming Soon4 beds 3 baths2,167 sq. ft.
1201 Chapel Ave, Nashville, TN 37206
MLS# 3593920Listed by: STUDIO REAL ESTATE - Coming Soon
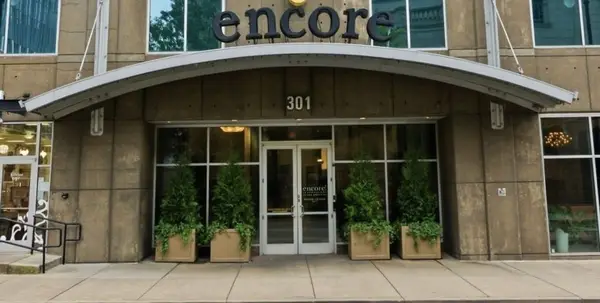 $509,000Coming Soon1 beds 1 baths837 sq. ft.
301 Demonbreun St #913, Nashville, TN 37201
MLS# 3593931Listed by: EXCEL REAL ESTATE & DEVEL. CO. - Coming Soon
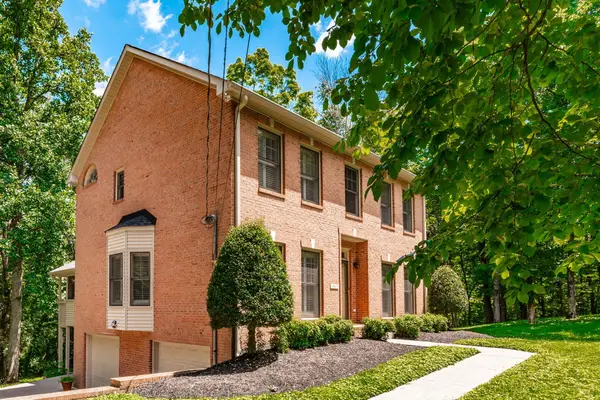 $699,990Coming Soon3 beds 4 baths2,371 sq. ft.
4463 Heath Rd, Nashville, TN 37221
MLS# 3593948Listed by: COLDWELL BANKER SOUTHERN REALTY - Coming Soon
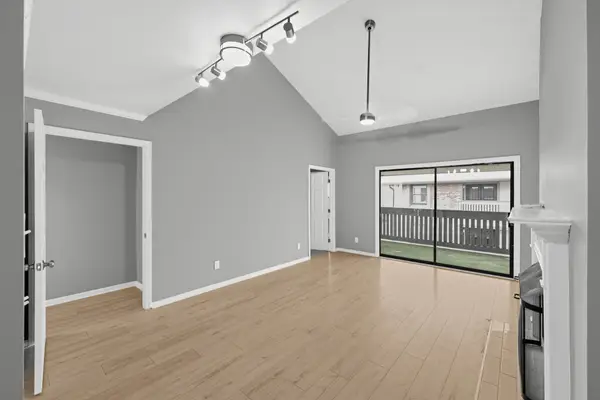 $419,900Coming Soon3 beds 2 baths1,530 sq. ft.
145 Hillsboro Pl, Nashville, TN 37215
MLS# 3593954Listed by: NETWORTH REALTY OF NASHVILLE, LLC


Protect your home and budget from life's surprises with an Assurant Home Warranty, backed by a partner that supports you through every step of homeownership. Explore Plans.
©2026 Century 21 Real Estate LLC. All rights reserved. CENTURY 21®, the CENTURY 21 Logo and C21® are service marks owned by Century 21 Real Estate LLC. Century 21 Real Estate LLC fully supports the principles of the Fair Housing Act and the Equal Opportunity Act. Each office is independently owned and operated. Listing information is deemed reliable but not guaranteed accurate.