
3033 Brookview Forest Dr, Nashville, TN 37211
Local realty services provided by:CENTURY 21 Premier
3033 Brookview Forest Dr,Nashville, TN 37211
$630,000
- 4 Beds
- 3 Baths
- 2,561 sq. ft.
- Single family
- Active
Listed by: dawn berry
Office: compass
MLS#:3176655
Source:NASHVILLE
Price summary
- Price:$630,000
- Price per sq. ft.:$246
- Monthly HOA dues:$63
About this home
Updated. Move-In Ready. Prime Location. Nestled in the sought-after Brookview Forest community, this beautifully maintained home offers a rare combination of extensive updates, a main-level primary suite, flexible living spaces, private outdoor living, and unbeatable access to Brentwood, Nolensville, Franklin/Cool Springs, and downtown Nashville. From the soaring two-story foyer to the renovated primary bath and expansive sunset-view deck, every detail has been thoughtfully designed for comfortable everyday living and effortless entertaining. This is the one buyers have been waiting for. This home offers true peace of mind with extensive recent improvements (new roof, HVAC system, water heater, renovated primary bath, updated flooring, new sliding glass doors, and a fully refurbished oversized deck) and priced with tremendous value, making it truly move-in ready. Outdoor living is equally impressive with a large fenced backyard, plenty of room to play or entertain, with stunning sunset views from the expansive deck. Residents of Brookview Forest enjoy a neighborhood walkability, a community pool, clubhouse, and a welcoming atmosphere that continues to make this one of South Nashville's hidden gems....
Contact an agent
Home facts
- Year built:2004
- Subdivision & Development:Brookview Forest
- Listing ID #:3176655
- Added:106 day(s) ago
- Updated:July 31, 2026 at 07:51 PM
Rooms and interior
- Bedrooms:4
- Total bathrooms:3
- Full bathrooms:2
- Half bathrooms:1
- Flooring:Carpet, Laminate, Tile
- Kitchen Description:Dishwasher, Disposal, Microwave
- Basement:Yes
- Living area:2,561 sq. ft.
Heating and cooling
- Cooling:Ceiling Fan(s), Central Air, Electric, Gas
- Heating:Central
- Central air:Yes
Structure and exterior
- Year built:2004
- Building area:2,561 sq. ft.
- Lot area:0.21 Acres
- Construction Materials:Brick
- Exterior Features:Deck
- Levels:2 Story
Schools
- High school:John Overton Comp High School
- Middle school:William Henry Oliver Middle
- Elementary school:May Werthan Shayne Elementary School
Utilities
- Water:Public, Water Available
- Sewer:Public Sewer
Finances and disclosures
- Price:$630,000
- Price per sq. ft.:$246
- Tax amount:$3,983
Features and amenities
- Appliances:Dishwasher, Disposal, Microwave
- Amenities:Clubhouse, Park, Playground, Smoke Detector(s)
- Pool features:Pool
Parking
- Total parking spaces:4
- Garage:Yes
- Garage spaces:2
 Copyright 2026 Realtracs Mls. All rights reserved. Realtracs Mls provides content displayed here (“provided content”) on an “as is” basis and makes no representations or warranties regarding the provided content, including, but not limited to those of non-infringement, timeliness, accuracy, or completeness. Individuals and companies using information presented are responsible for verification and validation of information they utilize and present to their customers and clients. Realtracs Mls will not be liable for any damage or loss resulting from use of the provided content or the products available through Portals, IDX, VOW, and/or Syndication. Recipients of this information shall not resell, redistribute, reproduce, modify, or otherwise copy any portion thereof without the expressed written consent of Realtracs Mls. NASHVILLE Member Broker: Renee Hunter
New listings near 3033 Brookview Forest Dr
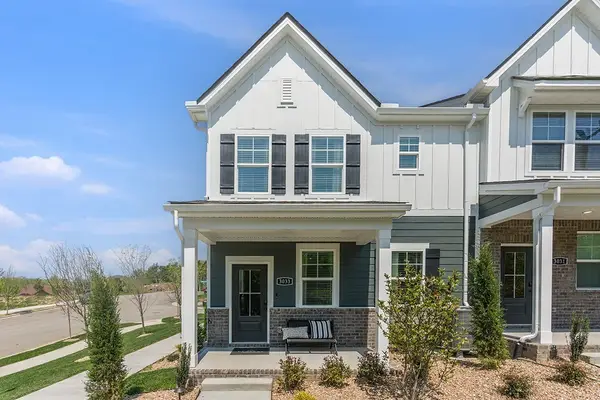 $349,990Pending3 beds 3 baths1,765 sq. ft.
3009 Stokers Ln, Nashville, TN 37218
MLS# 3316007Listed by: CENTURY COMMUNITIES- New
 $699,900Active4 beds 3 baths2,833 sq. ft.
2953 Glenway Dr, Nashville, TN 37221
MLS# 3315136Listed by: EXP REALTY - New
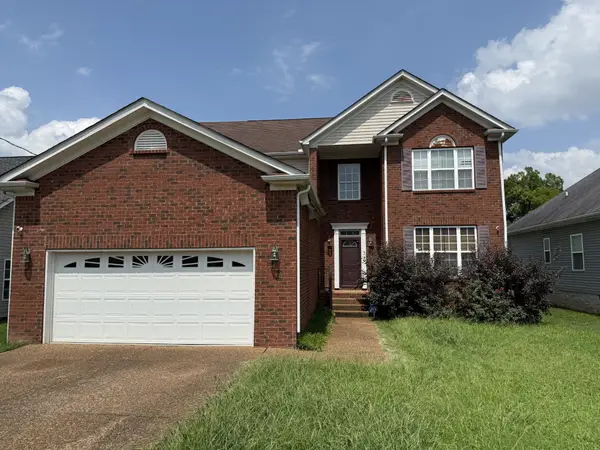 $490,000Active5 beds 3 baths2,742 sq. ft.
1290 Goodmorning Dr, Nashville, TN 37207
MLS# 3315899Listed by: BENCHMARK REALTY, LLC - Open Sun, 2 to 4pmNew
 $699,000Active3 beds 3 baths1,726 sq. ft.
510 Rochelle Dr, Nashville, TN 37220
MLS# 3315908Listed by: PILKERTON REALTORS - New
 $1,349,500Active4 beds 5 baths3,660 sq. ft.
4124 Granny White Pike, Nashville, TN 37204
MLS# 3315915Listed by: BAINBRIDGE REALTY GROUP - New
 $3,675,000Active5 beds 7 baths5,346 sq. ft.
1109 Sparta Rd, Nashville, TN 37205
MLS# 3315986Listed by: FRIDRICH & CLARK REALTY - New
 $999,999Active4 beds 6 baths3,413 sq. ft.
4700 Kentucky Ave, Nashville, TN 37209
MLS# 3316024Listed by: COMPASS - New
 $1,395,000Active3 beds 4 baths3,514 sq. ft.
7910 Charlotte Pike, Nashville, TN 37221
MLS# 3316066Listed by: FRIDRICH & CLARK REALTY - New
 $349,900Active2 beds 2 baths1,010 sq. ft.
4225 Harding Pike #502, Nashville, TN 37205
MLS# 3316067Listed by: EXP REALTY - New
 $379,999Active1 beds 1 baths1,152 sq. ft.
2310 Elliott Ave #701, Nashville, TN 37204
MLS# 3314809Listed by: BROWN & BROWN REALTY


Protect your home and budget from life's surprises with an Assurant Home Warranty, backed by a partner that supports you through every step of homeownership. Explore Plans.
©2026 Century 21 Real Estate LLC. All rights reserved. CENTURY 21®, the CENTURY 21 Logo and C21® are service marks owned by Century 21 Real Estate LLC. Century 21 Real Estate LLC fully supports the principles of the Fair Housing Act and the Equal Opportunity Act. Each office is independently owned and operated. Listing information is deemed reliable but not guaranteed accurate.