
304 Delvin Dr, Nashville, TN 37211
Local realty services provided by:CENTURY 21 Professional Group
Listed by: jennifer givens
Office: highlands elite real estate llc.
MLS#:246835
Source:TN_UCAR
Price summary
- Price:$350,000
- Price per sq. ft.:$164.17
About this home
This charming 3-bedroom, 2-bath home offers a comfortable layout with beautiful hardwood floors that add warmth and character throughout. The spacious living areas provide plenty of room for relaxing or entertaining, while the three bedrooms offer flexibility for family, guests, or a home office. With two full baths and a convenient Nashville location, this home is a great opportunity for anyone looking for comfort, character, and easy access to everything the city has to offer.
Contact an agent
Home facts
- Year built:1961
- Subdivision & Development:None
- Listing ID #:246835
- Added:13 day(s) ago
- Updated:September 02, 2026 at 06:46 PM
Rooms and interior
- Bedrooms:3
- Total bathrooms:2
- Full bathrooms:2
- Kitchen Description:Dishwasher, Double Oven, Electric Oven, Electric Range, Range Hood, Refrigerator
- Living area:2,132 sq. ft.
Heating and cooling
- Cooling:Central Air
- Heating:Central
Structure and exterior
- Roof:Composition
- Year built:1961
- Building area:2,132 sq. ft.
- Lot area:0.89 Acres
- Lot Features:Corner Lot, Fence-Metal, Fence-Wood, Trees
- Construction Materials:Brick
- Exterior Features:Covered, Deck, Outbuilding(s), Paved Driveway, Paved Streets, Sunroom
Utilities
- Water:Public
Finances and disclosures
- Price:$350,000
- Price per sq. ft.:$164.17
Features and amenities
- Appliances:Double Oven, Electric Oven, Electric Range, Range Hood, Refrigerator
- Laundry features:Dishwasher, Main Level
- Amenities:Ceiling Fan(s), Smoke Detector
Parking
- Garage spaces:2
- Carport spaces:2
New listings near 304 Delvin Dr
- Coming Soon
 $1,299,999Coming Soon5 beds 3 baths3,732 sq. ft.
1116 Sunnymeade Dr, Nashville, TN 37216
MLS# 3547163Listed by: STUDIO REAL ESTATE - Coming Soon
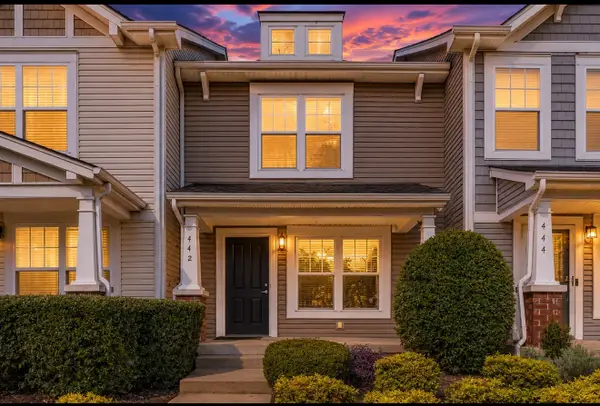 $259,000Coming Soon3 beds 3 baths1,216 sq. ft.
442 Flintlock Ct, Nashville, TN 37217
MLS# 3547251Listed by: BLUEPRINT REALTORS - Coming Soon
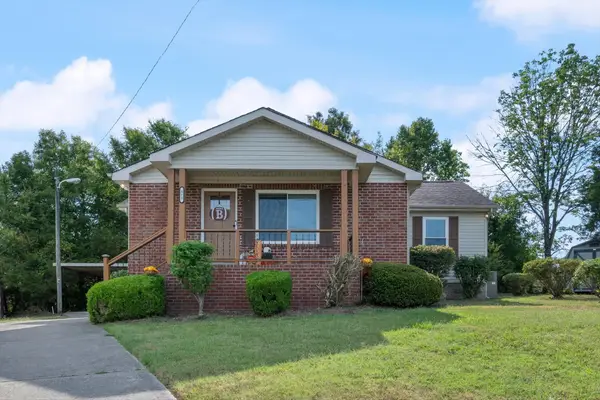 $324,900Coming Soon3 beds 2 baths1,289 sq. ft.
312 Vista Cv, Nashville, TN 37207
MLS# 3547258Listed by: MABRY REALTY, LLC - Coming Soon
 $1,150,000Coming Soon4 beds 4 baths2,681 sq. ft.
3824A Hutson Ave, Nashville, TN 37216
MLS# 3546503Listed by: REAL BROKER - Coming SoonOpen Sat, 2 to 4pm
 $1,499,000Coming Soon4 beds 5 baths3,678 sq. ft.
608B Hume St #B, Nashville, TN 37208
MLS# 3546772Listed by: PARTNERS REAL ESTATE, LLC - Coming Soon
 $320,000Coming Soon2 beds 2 baths800 sq. ft.
1808 State St #106, Nashville, TN 37203
MLS# 3546997Listed by: RESIAMERICA INC - Coming Soon
 $1,379,000Coming Soon5 beds 5 baths3,700 sq. ft.
1425A Pennock Ave, Nashville, TN 37207
MLS# 3547080Listed by: SOUTHERN LIFE REAL ESTATE - Coming Soon
 $999,999Coming Soon4 beds 3 baths2,700 sq. ft.
1425B Pennock Ave, Nashville, TN 37207
MLS# 3547081Listed by: SOUTHERN LIFE REAL ESTATE - Coming Soon
 $379,900Coming Soon4 beds 2 baths1,450 sq. ft.
388 Melpar Dr, Nashville, TN 37211
MLS# 3545828Listed by: BLACKWELL REALTY - Coming Soon
 $672,000Coming Soon1 beds 1 baths908 sq. ft.
1212 Laurel St #401, Nashville, TN 37203
MLS# 3546096Listed by: COMPASS TENNESSEE, LLC


Protect your home and budget from life's surprises with an Assurant Home Warranty, backed by a partner that supports you through every step of homeownership. Explore Plans.
©2026 Century 21 Real Estate LLC. All rights reserved. CENTURY 21®, the CENTURY 21 Logo and C21® are service marks owned by Century 21 Real Estate LLC. Century 21 Real Estate LLC fully supports the principles of the Fair Housing Act and the Equal Opportunity Act. Each office is independently owned and operated. Listing information is deemed reliable but not guaranteed accurate.