
3101 Morning Stroll Dr, Nashville, TN 37206
Local realty services provided by:CENTURY 21 Premier
3101 Morning Stroll Dr,Nashville, TN 37206
$640,000
- 3 Beds
- 3 Baths
- 1,965 sq. ft.
- Single family
- Coming Soon
Listed by: ruby elshafei
Office: fridrich & clark realty
MLS#:3612022
Source:NASHVILLE
Price summary
- Price:$640,000
- Price per sq. ft.:$325.7
- Monthly HOA dues:$203
About this home
Set within East Greenway Park, one of East Nashville’s most beloved communities, this beautifully positioned home enjoys a premium lot at the top of the hill, overlooking a lush green space that creates a wonderfully private, park-like setting. Abundant natural light fills the popular three-bedroom floor plan, with all bedrooms conveniently located on the same level. A one-car garage and excellent storage beneath the home add everyday ease and functionality. The community is designed for an outdoor lifestyle, with a private entrance to Shelby Bottoms Greenway and direct access to miles of trails, along with gathering spaces featuring fire pits, a dog park, outdoor fitness area, community garden and picnic areas with grills. Just minutes from Cornelia Fort Airpark and zoned for sought-after Rosebank Elementary, East Greenway Park offers an exceptional blend of community, nature and convenience in the heart of East Nashville.
Contact an agent
Home facts
- Year built:2017
- Subdivision & Development:East Greenway Park | East Nashville
- Listing ID #:3612022
- Updated:October 06, 2026 at 01:52 AM
Rooms and interior
- Bedrooms:3
- Total bathrooms:3
- Full bathrooms:2
- Half bathrooms:1
- Flooring:Tile
- Kitchen Description:Dishwasher, Disposal, Refrigerator
- Basement Description:Partial
- Living area:1,965 sq. ft.
Heating and cooling
- Cooling:Ceiling Fan(s), Central Air, Electric
- Heating:Central
- Central air:Yes
Structure and exterior
- Roof:Shingle
- Year built:2017
- Building area:1,965 sq. ft.
- Lot area:0.02 Acres
- Construction Materials:Fiber Cement
- Exterior Features:Deck, Porch
- Levels:2 Story
Schools
- High school:Stratford STEM Magnet School Upper Campus
- Middle school:Stratford STEM Magnet School Lower Campus
- Elementary school:Rosebank Elementary
Utilities
- Water:Public, Water Available
- Sewer:Public Sewer
Finances and disclosures
- Price:$640,000
- Price per sq. ft.:$325.7
- Tax amount:$4,464
Features and amenities
- Appliances:Dishwasher, Disposal, Refrigerator, Washer
- Laundry features:Dryer, Washer
- Amenities:Air Filter, Ceiling Fan(s), Playground, Smoke Detector(s), Trail(s), Underground Utilities, Walk-In Closet(s)
Parking
- Total parking spaces:2
- Parking description:Driveway
- Garage:Yes
- Garage spaces:1
 Copyright 2026 Realtracs Mls. All rights reserved. Realtracs Mls provides content displayed here (“provided content”) on an “as is” basis and makes no representations or warranties regarding the provided content, including, but not limited to those of non-infringement, timeliness, accuracy, or completeness. Individuals and companies using information presented are responsible for verification and validation of information they utilize and present to their customers and clients. Realtracs Mls will not be liable for any damage or loss resulting from use of the provided content or the products available through Portals, IDX, VOW, and/or Syndication. Recipients of this information shall not resell, redistribute, reproduce, modify, or otherwise copy any portion thereof without the expressed written consent of Realtracs Mls. NASHVILLE Member Broker: Renee Hunter
New listings near 3101 Morning Stroll Dr
- Coming Soon
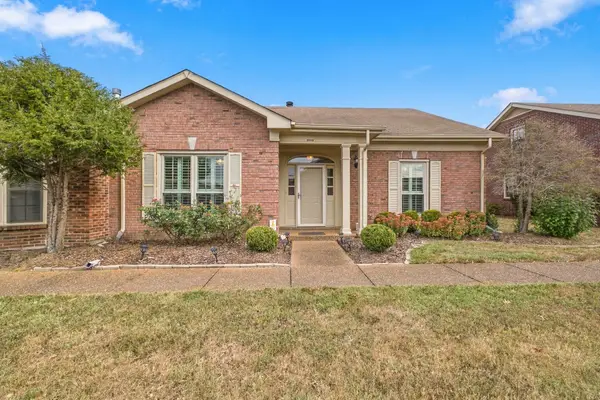 $449,900Coming Soon3 beds 2 baths2,031 sq. ft.
8515 Sawyer Brown Rd, Nashville, TN 37221
MLS# 3611972Listed by: ROCHFORD REALTY AND CONSTRUCTION COMPANY - Coming Soon
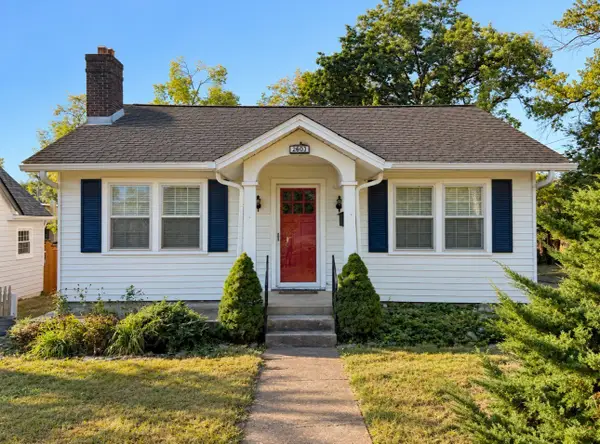 $749,000Coming Soon2 beds 1 baths1,280 sq. ft.
2603 Sunset Pl, Nashville, TN 37212
MLS# 3611825Listed by: STUDIO REAL ESTATE - Coming Soon
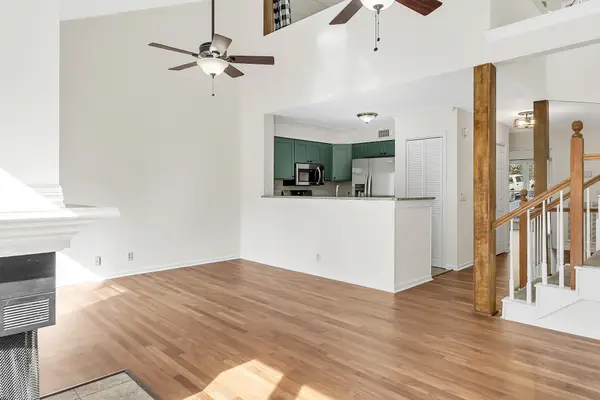 $335,000Coming Soon3 beds 3 baths1,617 sq. ft.
211 Riverstone Ct, Nashville, TN 37214
MLS# 3611842Listed by: REAL BROKER - Coming Soon
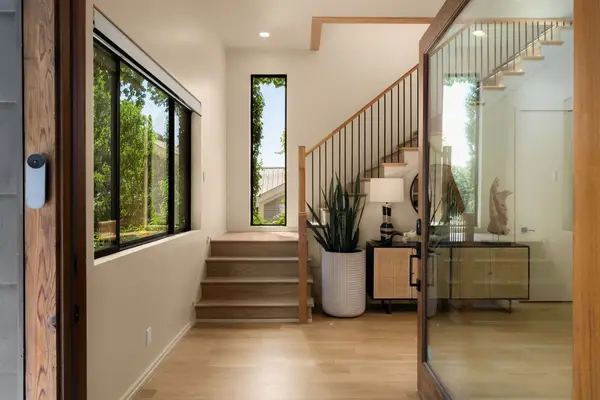 $1,795,000Coming Soon4 beds 4 baths4,126 sq. ft.
1105 Glenview Dr, Nashville, TN 37206
MLS# 3611850Listed by: COMPASS RE - Coming Soon
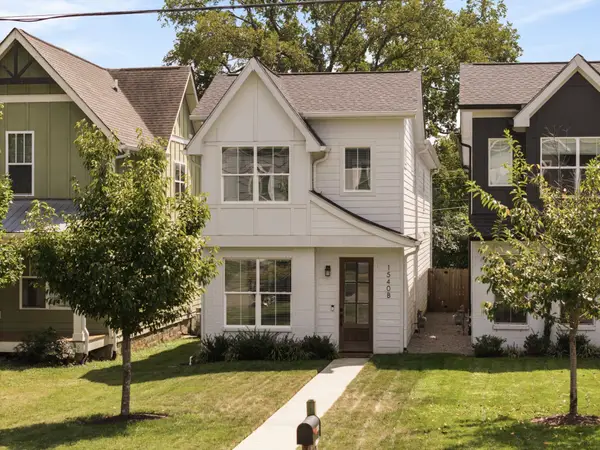 $675,000Coming Soon4 beds 3 baths2,512 sq. ft.
1540 Straightway Ave #B, Nashville, TN 37206
MLS# 3611853Listed by: COMPASS RE - Coming Soon
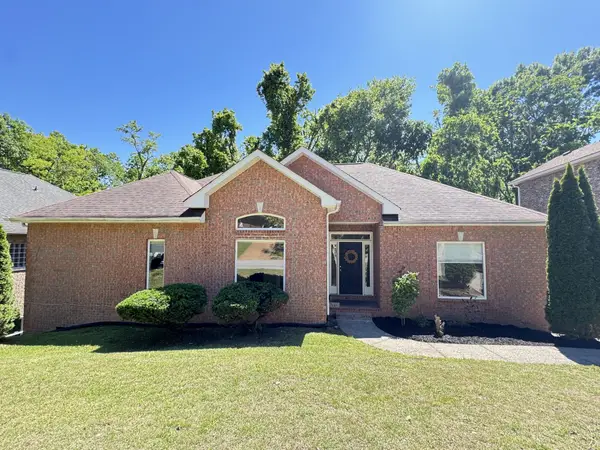 $599,000Coming Soon5 beds 4 baths3,122 sq. ft.
7145 Forrest Oaks Dr, Nashville, TN 37221
MLS# 3611874Listed by: COLDWELL BANKER SOUTHERN REALTY - Coming Soon
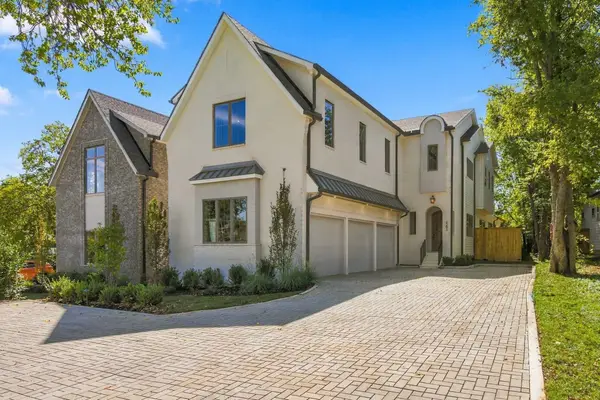 $2,499,000Coming Soon5 beds 6 baths4,943 sq. ft.
2203 Castleman Dr, Nashville, TN 37215
MLS# 3611770Listed by: COMPASS RE - Coming Soon
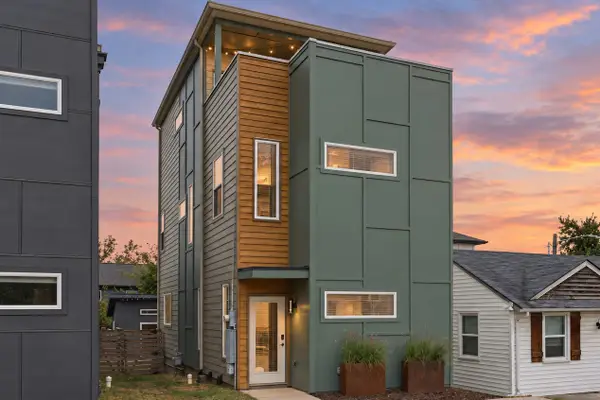 $499,900Coming Soon3 beds 3 baths1,813 sq. ft.
1808B Branch St, Nashville, TN 37216
MLS# 3611790Listed by: BENCHMARK REALTY, LLC - Coming Soon
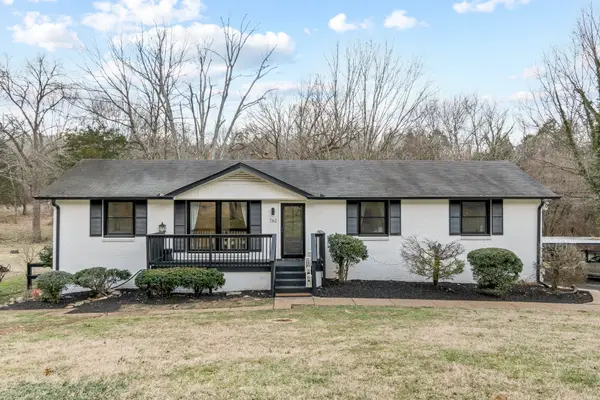 $990,000Coming Soon4 beds 3 baths2,666 sq. ft.
762 Rhonda Ln, Nashville, TN 37205
MLS# 3611719Listed by: RE/MAX HOMES AND ESTATES - Coming Soon
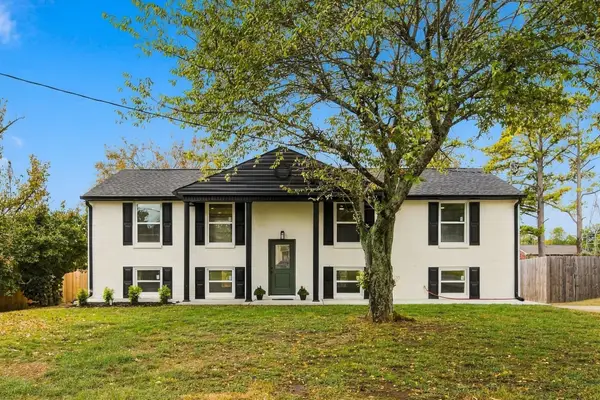 $699,999Coming Soon3 beds 3 baths2,068 sq. ft.
407 Lynn Dr, Nashville, TN 37211
MLS# 3610878Listed by: COMPASS TENNESSEE, LLC


Protect your home and budget from life's surprises with an Assurant Home Warranty, backed by a partner that supports you through every step of homeownership. Explore Plans.
©2026 Century 21 Real Estate LLC. All rights reserved. CENTURY 21®, the CENTURY 21 Logo and C21® are service marks owned by Century 21 Real Estate LLC. Century 21 Real Estate LLC fully supports the principles of the Fair Housing Act and the Equal Opportunity Act. Each office is independently owned and operated. Listing information is deemed reliable but not guaranteed accurate.