
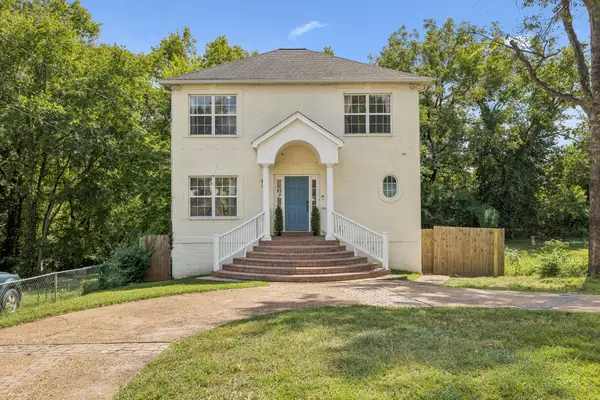
323 Edith Cir, Nashville, TN 37208
Local realty services provided by:CENTURY 21 Premier
323 Edith Cir,Nashville, TN 37208
$799,900
- 3 Beds
- 3 Baths
- - sq. ft.
- Single family
- Sold
Listed by: sheila gerardy, will andrews
Office: compass re
MLS#:3221321
Source:NASHVILLE
Sorry, we are unable to map this address
Price summary
- Price:$799,900
- Monthly HOA dues:$350
About this home
A different kind of residential story is taking shape at Solaya at The Lanes, a 154-home wellness-focused collective located between Germantown and The Nations. Shaped by the design philosophy of Murphy Maude Interiors, the community was created to bring balance back into the way we live to help restore balance to the human nervous system.
Centered around the Community Haus, Solaya’s wellness ecosystem was designed to support both health and connection, featuring a 50-foot saltwater pool, heated spa, sauna, cold plunge rooms, cabanas, fire pit gathering spaces, outdoor lounges, and over 1,000 feet of Metro Greenway easement that expands walkability and future city connectivity. Planned wellness amenities include indoor and outdoor fitness spaces, yoga and meditation programming, pickleball courts, cardio and strength training equipment, and community experiences curated by a full-time Wellness Coordinator.
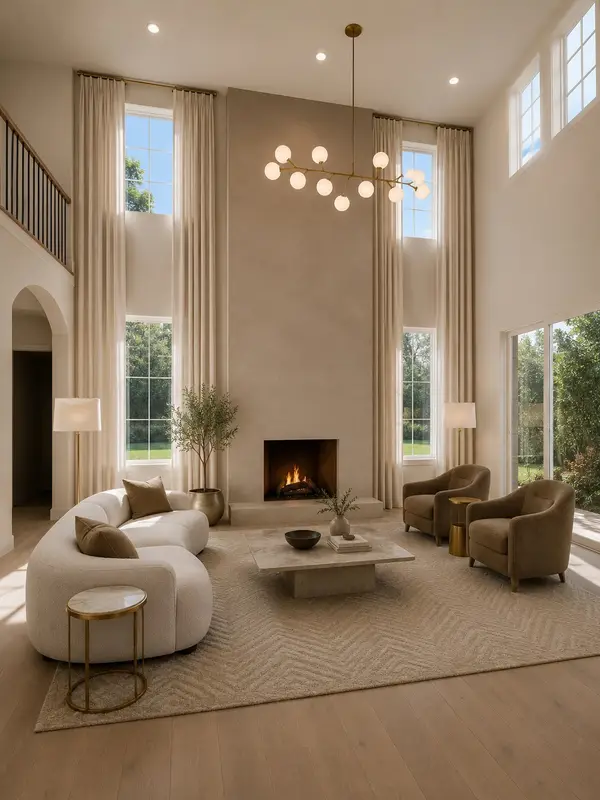
Inside this 3 bedroom, 3 bathroom, 2,181 square feet home, the “Holistic Earthen” design package carries the same wellness-driven philosophy throughout. Wide-plank European white oak engineered hardwood floors, soft Grecian Ivory walls, and layered organic textures create a calm, grounded atmosphere, while the kitchen serves as both gathering space and visual centerpiece with custom slim shaker Wellborn cabinetry, a quartz waterfall-style island with matching full-height backsplash, sculptural pendant lighting, a custom-painted hood, and stainless steel Café appliances. Vaulted ceilings, James Martin vanities, curated mirrors, and layered natural finishes continue the home’s thoughtful, design-forward approach.
This home is more than a place to live. It is a place to return to yourself. Where life feels lighter....
Contact an agent
Home facts
- Year built:2025
- Subdivision & Development:Solaya at the Lanes
- Listing ID #:3221321
- Added:93 day(s) ago
- Updated:August 28, 2026 at 09:54 AM
Rooms and interior
- Bedrooms:3
- Total bathrooms:3
- Full bathrooms:3
- Flooring:Tile
- Kitchen Description:Dishwasher, Disposal, Ice Maker, Microwave, Refrigerator
- Basement:Yes
Heating and cooling
- Cooling:Central Air
- Heating:Central
- Central air:Yes
Structure and exterior
- Year built:2025
- Construction Materials:Frame
- Exterior Features:Deck, Porch
- Levels:3 Story
Schools
- High school:Pearl Cohn Magnet High School
- Middle school:Moses McKissack Middle
- Elementary school:Park Avenue Enhanced Option
Utilities
- Water:Public, Water Available
- Sewer:Public Sewer
Finances and disclosures
- Price:$799,900
- Tax amount:$5,804
Features and amenities
- Appliances:Dishwasher, Disposal, Ice Maker, Microwave, Refrigerator
- Amenities:Clubhouse, Fitness Center, Smart Thermostat, Tennis Court(s), Walk-In Closet(s)
- Pool features:Pool
Parking
- Total parking spaces:2
- Parking description:Alley Access
- Garage:Yes
- Garage spaces:2
 Copyright 2026 Realtracs Mls. All rights reserved. Realtracs Mls provides content displayed here (“provided content”) on an “as is” basis and makes no representations or warranties regarding the provided content, including, but not limited to those of non-infringement, timeliness, accuracy, or completeness. Individuals and companies using information presented are responsible for verification and validation of information they utilize and present to their customers and clients. Realtracs Mls will not be liable for any damage or loss resulting from use of the provided content or the products available through Portals, IDX, VOW, and/or Syndication. Recipients of this information shall not resell, redistribute, reproduce, modify, or otherwise copy any portion thereof without the expressed written consent of Realtracs Mls. NASHVILLE Member Broker: Renee Hunter
New listings near 323 Edith Cir
- Coming SoonOpen Sun, 2 to 4pm
 $465,000Coming Soon3 beds 2 baths2,025 sq. ft.
517 Elgin St, Nashville, TN 37211
MLS# 3526448Listed by: COMPASS - Coming Soon
 $1,200,000Coming Soon4 beds 4 baths3,149 sq. ft.
3824B Hutson Ave, Nashville, TN 37216
MLS# 3527461Listed by: REAL BROKER - Coming Soon
 $387,500Coming Soon2 beds 1 baths817 sq. ft.
609 Rosebank Ave #C, Nashville, TN 37206
MLS# 3527479Listed by: COMPASS - Coming Soon
 $689,900Coming Soon3 beds 3 baths2,246 sq. ft.
109C Creighton Ave, Nashville, TN 37206
MLS# 3527480Listed by: COMMUNITY REALTY SERVICES, INC. - Coming Soon
 $387,500Coming Soon2 beds 1 baths817 sq. ft.
609 Rosebank Ave #D, Nashville, TN 37206
MLS# 3527498Listed by: COMPASS - Coming Soon
 $515,000Coming Soon4 beds 2 baths2,187 sq. ft.
2225 Cabin Hill Rd, Nashville, TN 37214
MLS# 3527503Listed by: THE HUFFAKER GROUP, LLC - Coming Soon
 $365,000Coming Soon3 beds 1 baths975 sq. ft.
2910 Mavert Dr, Nashville, TN 37211
MLS# 3527518Listed by: BENCHMARK REALTY, LLC - Coming SoonOpen Sat, 12 to 2pm
 $385,000Coming Soon3 beds 3 baths1,776 sq. ft.
2879 Creekbend Dr, Nashville, TN 37207
MLS# 3527544Listed by: RATLIFF - Coming Soon
 $3,975,000Coming Soon4 beds 7 baths6,348 sq. ft.
6532 Jocelyn Hollow Rd, Nashville, TN 37205
MLS# 3527586Listed by: FRIDRICH & CLARK REALTY - Coming Soon
 $470,000Coming Soon3 beds 2 baths1,572 sq. ft.
2608 Eden St, Nashville, TN 37208
MLS# 3527612Listed by: COMPASS


Protect your home and budget from life's surprises with an Assurant Home Warranty, backed by a partner that supports you through every step of homeownership. Explore Plans.
©2026 Century 21 Real Estate LLC. All rights reserved. CENTURY 21®, the CENTURY 21 Logo and C21® are service marks owned by Century 21 Real Estate LLC. Century 21 Real Estate LLC fully supports the principles of the Fair Housing Act and the Equal Opportunity Act. Each office is independently owned and operated. Listing information is deemed reliable but not guaranteed accurate.