
3312C Felicia St, Nashville, TN 37209
Local realty services provided by:CENTURY 21 Premier
3312C Felicia St,Nashville, TN 37209
$840,000
- 4 Beds
- 3 Baths
- 3,034 sq. ft.
- Single family
- Active
Listed by: tammy brown
Office: benchmark realty, llc.
MLS#:3603148
Source:NASHVILLE
Price summary
- Price:$840,000
- Price per sq. ft.:$276.86
About this home
Experience the pinnacle of modern luxury in this custom-built contemporary masterpiece, boasting over 3,000 square feet of meticulously curated living space. Designed to frame panoramic views and capture glorious natural light from all four sides, this 3-bedroom, 2.5-bathroom home plus flex room is a seamless blend of striking architectural aesthetics and effortless functionality.
Step inside to an airy, light-drenched main level featuring site-finished real hardwood floors and a sleek electric fireplace. The chef’s kitchen is a model of modern efficiency and high-end design, anchoring the open-concept layout with premium Liebherr, Whirlpool (4-burner gas with center grill), and Asko appliances, floor-to-ceiling pantry cabinetry with integrated pull-outs, and pristine quartz countertops.
Slide open the doors to expand your entertaining space into a true outdoor living room. Built with durable Trex decking, this covered oasis features integrated ceiling speakers, a fan, and hardwired lighting—the absolute perfect vantage point for sunset views over the rolling hills.
Upstairs, the primary bedroom suite serves as a private sanctuary, complete with its own skyview balcony, rich hardwoods, and custom blackout shades (installed in all bedrooms). Bonus Value: Beyond the garage lies a rare, versatile rear room—perfect for a private art or music studio, ultra-secure storage, or a dedicated storm shelter. Enjoy total freedom and privacy with No HOA.
Positioned for effortless city living, you are less than 10 minutes from HCA Healthcare, Vanderbilt, and Downtown Nashville, with the green spaces of Centennial Park and the boutique dining scenes of Sylvan Park and The Nations just moments away....
Contact an agent
Home facts
- Year built:2020
- Subdivision & Development:Wilcox / Sylvan Heights
- Listing ID #:3603148
- Added:2 day(s) ago
- Updated:October 02, 2026 at 02:48 PM
Rooms and interior
- Bedrooms:4
- Total bathrooms:3
- Full bathrooms:2
- Half bathrooms:1
- Flooring:Tile
- Kitchen Description:Dishwasher, Microwave, Refrigerator
- Basement:Yes
- Living area:3,034 sq. ft.
Heating and cooling
- Cooling:Ceiling Fan(s), Central Air
- Heating:Natural Gas
- Central air:Yes
Structure and exterior
- Year built:2020
- Building area:3,034 sq. ft.
- Lot area:0.07 Acres
- Architectural Style:Contemporary
- Construction Materials:Fiber Cement
- Exterior Features:Porch
- Levels:3 Story
Schools
- High school:Pearl Cohn Magnet High School
- Middle school:Moses McKissack Middle
- Elementary school:Park Avenue Enhanced Option
Utilities
- Water:Public, Water Available
- Sewer:Public Sewer
Finances and disclosures
- Price:$840,000
- Price per sq. ft.:$276.86
- Tax amount:$6,192
Features and amenities
- Appliances:Dishwasher, Microwave, Refrigerator
- Amenities:Ceiling Fan(s), Walk-In Closet(s)
Parking
- Total parking spaces:4
- Parking description:Driveway
- Garage:Yes
- Garage spaces:1
 Copyright 2026 Realtracs Mls. All rights reserved. Realtracs Mls provides content displayed here (“provided content”) on an “as is” basis and makes no representations or warranties regarding the provided content, including, but not limited to those of non-infringement, timeliness, accuracy, or completeness. Individuals and companies using information presented are responsible for verification and validation of information they utilize and present to their customers and clients. Realtracs Mls will not be liable for any damage or loss resulting from use of the provided content or the products available through Portals, IDX, VOW, and/or Syndication. Recipients of this information shall not resell, redistribute, reproduce, modify, or otherwise copy any portion thereof without the expressed written consent of Realtracs Mls. NASHVILLE Member Broker: Renee Hunter
New listings near 3312C Felicia St
- Coming SoonOpen Sun, 2 to 4pm
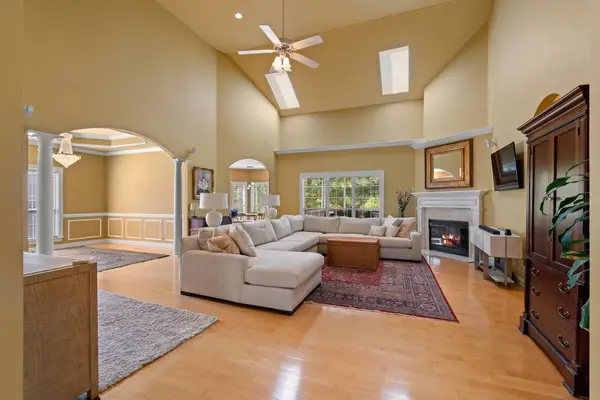 $685,000Coming Soon4 beds 3 baths2,975 sq. ft.
805 Huntwood Pl, Nashville, TN 37221
MLS# 3610264Listed by: BENCHMARK REALTY, LLC - Coming Soon
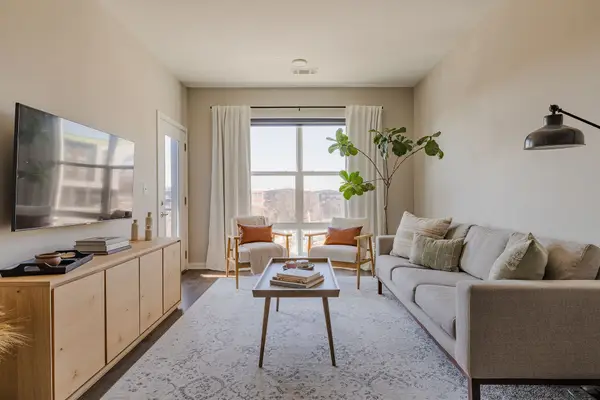 $299,900Coming Soon1 beds 1 baths705 sq. ft.
1677 54th Ave N #336, Nashville, TN 37209
MLS# 3610472Listed by: COMPASS TENNESSEE, LLC - Coming Soon
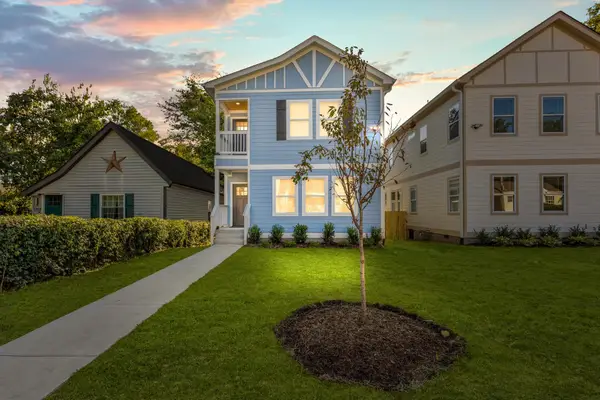 $609,400Coming Soon3 beds 4 baths2,384 sq. ft.
1709 14th Ave N, Nashville, TN 37208
MLS# 3610161Listed by: PINNACLE POINT PROPERTIES & DEVELOPMENT - Coming Soon
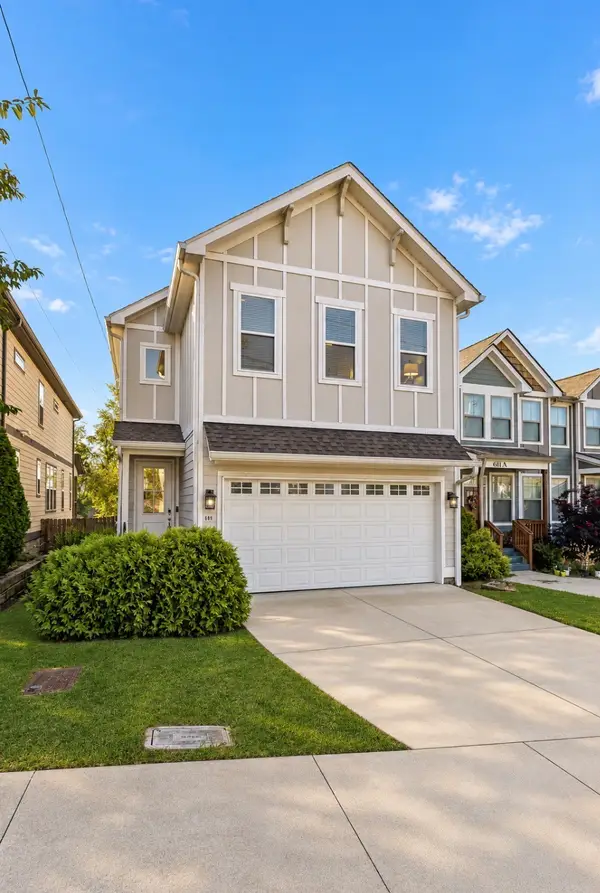 $515,000Coming Soon3 beds 3 baths1,770 sq. ft.
609 39th Ave N, Nashville, TN 37209
MLS# 3610110Listed by: CRYE-LEIKE MUSIC CITY - Coming Soon
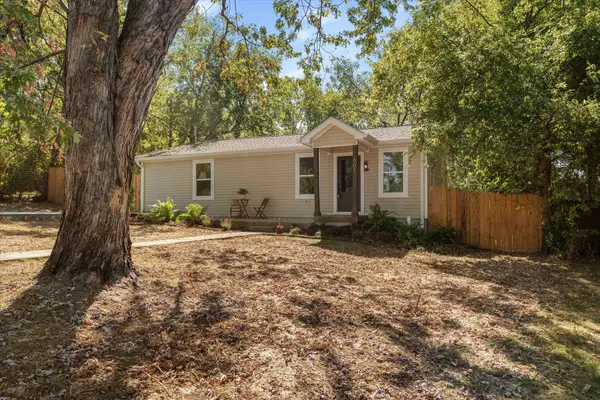 $399,000Coming Soon2 beds 1 baths1,005 sq. ft.
501 Drake Ave, Nashville, TN 37211
MLS# 3610114Listed by: WILLIAM WILSON HOMES - Coming Soon
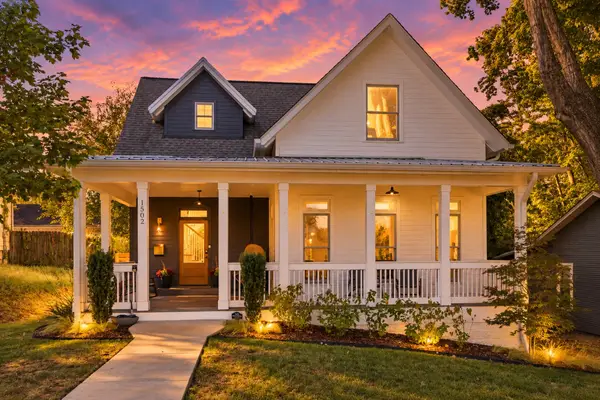 $1,400,000Coming Soon3 beds 3 baths2,909 sq. ft.
1502 Shelby Ave, Nashville, TN 37206
MLS# 3610058Listed by: ZEITLIN SOTHEBY'S INTERNATIONAL REALTY - Coming Soon
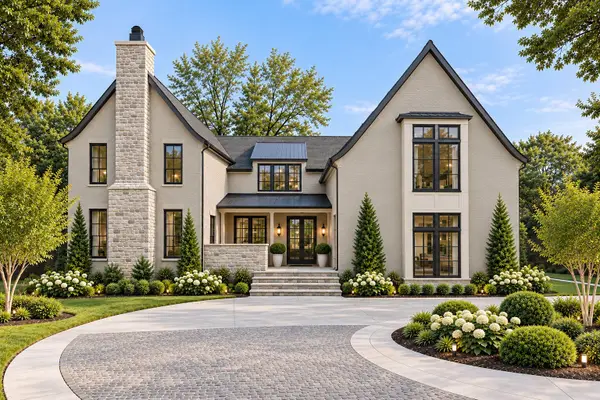 $4,350,000Coming Soon5 beds 7 baths6,421 sq. ft.
220 Heady Dr, Nashville, TN 37205
MLS# 3610065Listed by: COMPASS - Coming SoonOpen Sun, 2 to 4pm
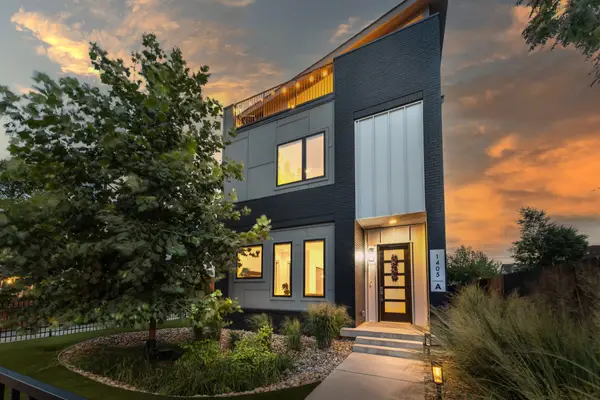 $1,475,000Coming Soon4 beds 5 baths3,269 sq. ft.
1405A 10th Ave N, Nashville, TN 37208
MLS# 3610089Listed by: ZEITLIN SOTHEBY'S INTERNATIONAL REALTY - Coming Soon
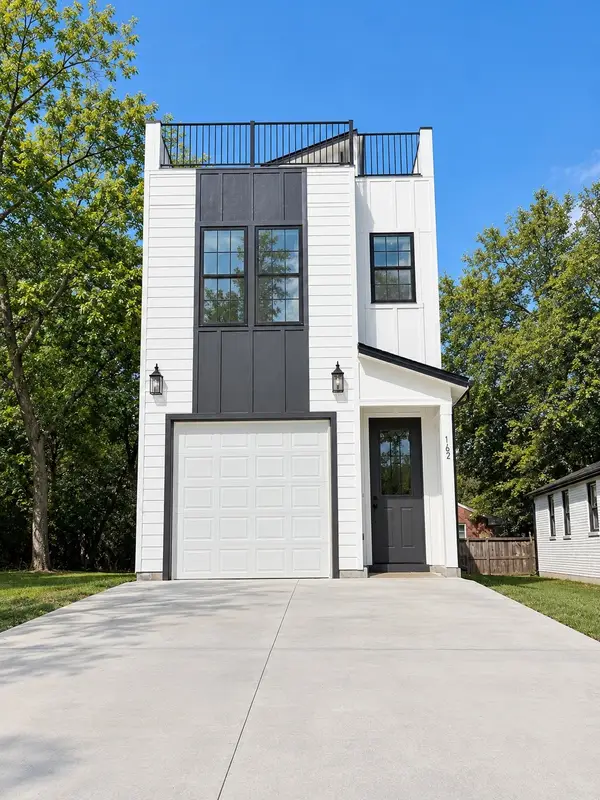 $509,900Coming Soon3 beds 3 baths2,062 sq. ft.
1102 Old Donelson Pike, Nashville, TN 37214
MLS# 3610095Listed by: SYNERGY REALTY NETWORK, LLC - Coming Soon
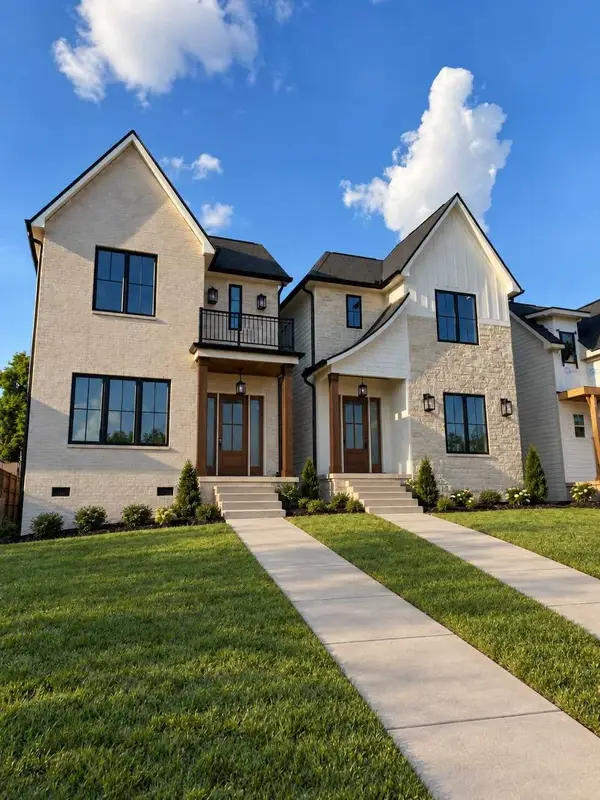 $975,000Coming Soon4 beds 3 baths2,550 sq. ft.
4914 Georgia Ave, Nashville, TN 37209
MLS# 3609991Listed by: COMPASS


Protect your home and budget from life's surprises with an Assurant Home Warranty, backed by a partner that supports you through every step of homeownership. Explore Plans.
©2026 Century 21 Real Estate LLC. All rights reserved. CENTURY 21®, the CENTURY 21 Logo and C21® are service marks owned by Century 21 Real Estate LLC. Century 21 Real Estate LLC fully supports the principles of the Fair Housing Act and the Equal Opportunity Act. Each office is independently owned and operated. Listing information is deemed reliable but not guaranteed accurate.