
355 Flushing Dr, Nashville, TN 37211
Local realty services provided by:CENTURY 21 Premier
355 Flushing Dr,Nashville, TN 37211
$450,000
- 5 Beds
- 2 Baths
- 2,310 sq. ft.
- Single family
- Active
Listed by: brianna morant
Office: benchmark realty, llc.
MLS#:3526925
Source:NASHVILLE
Price summary
- Price:$450,000
- Price per sq. ft.:$194.81
About this home
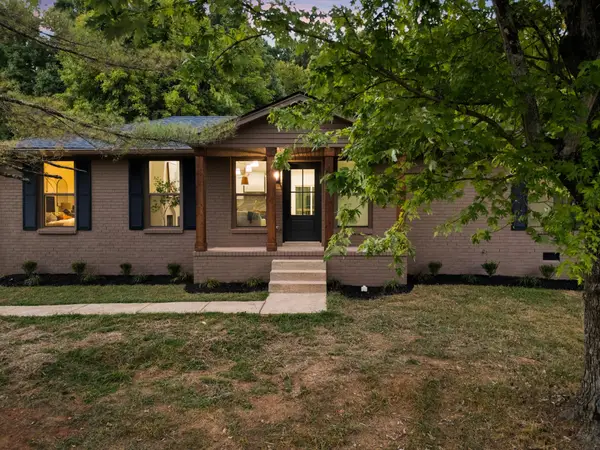
A rare Nashville opportunity with space, flexibility, and multiple paths forward. This classic all-brick home offers approximately 2,300 square feet, 5 bedrooms, 2 baths, and a backyard designed for entertaining, all in a convenient location less than 6 miles from Downtown Nashville and less than 15 minutes to Nashville International Airport.
Set on an impressive double lot spanning over 17,000 square feet and zoned R15, the property also offers future potential to build two homes, creating an exciting opportunity for investors, builders, or buyers who want to enjoy the home now while holding long-term upside. Move right in, make strategic updates to build equity, or reimagine the property entirely.
Freshly manicured landscaping creates a welcoming first impression before opening to finished wood floors and comfortable living spaces. A cozy den anchored by a beautiful stone decorative fireplace adds warmth and character, while the kitchen offers abundant cabinetry for everyday storage and function. The expansive 40' x 19' primary suite is a standout feature with French doors, private exterior access, and an ensuite bath with double vanities and a tub/shower combination. Four additional bedrooms provide impressive flexibility for guests, work-from-home space, hobbies, creative use, or multi-purpose living.
The fully fenced backyard brings another layer of appeal with a resort-style in-ground pool featuring a brand-new pump, a pool house for entertaining or storage, generous green space, and an additional storage building. Recent improvements include a brand-new water heater installed in August 2026 and a new HVAC system installed in June 2025. With shopping, dining, groceries, airport access, and Downtown Nashville all nearby, this property offers comfort, convenience, outdoor living, and rare development potential in one compelling package....
Contact an agent
Home facts
- Year built:1953
- Subdivision & Development:Glencliff Estates
- Listing ID #:3526925
- Added:8 day(s) ago
- Updated:September 04, 2026 at 02:37 PM
Rooms and interior
- Bedrooms:5
- Total bathrooms:2
- Full bathrooms:2
- Flooring:Carpet, Tile
- Basement:Yes
- Basement Description:Crawl Space
- Living area:2,310 sq. ft.
Heating and cooling
- Cooling:Ceiling Fan(s), Central Air, Electric
- Heating:Central, Heat Pump
- Central air:Yes
Structure and exterior
- Year built:1953
- Building area:2,310 sq. ft.
- Lot area:0.41 Acres
- Construction Materials:Brick
- Levels:1 Story
Schools
- High school:Glencliff High School
- Middle school:Wright Middle
- Elementary school:Glengarry Elementary
Utilities
- Water:Public, Water Available
- Sewer:Public Sewer
Finances and disclosures
- Price:$450,000
- Price per sq. ft.:$194.81
- Tax amount:$3,641
Features and amenities
- Amenities:Ceiling Fan(s)
- Pool features:In Ground, Private Pool
Parking
- Total parking spaces:1
- Parking description:Attached, Driveway
- Carport spaces:1
 Copyright 2026 Realtracs Mls. All rights reserved. Realtracs Mls provides content displayed here (“provided content”) on an “as is” basis and makes no representations or warranties regarding the provided content, including, but not limited to those of non-infringement, timeliness, accuracy, or completeness. Individuals and companies using information presented are responsible for verification and validation of information they utilize and present to their customers and clients. Realtracs Mls will not be liable for any damage or loss resulting from use of the provided content or the products available through Portals, IDX, VOW, and/or Syndication. Recipients of this information shall not resell, redistribute, reproduce, modify, or otherwise copy any portion thereof without the expressed written consent of Realtracs Mls. NASHVILLE Member Broker: Renee Hunter
New listings near 355 Flushing Dr
- Coming Soon
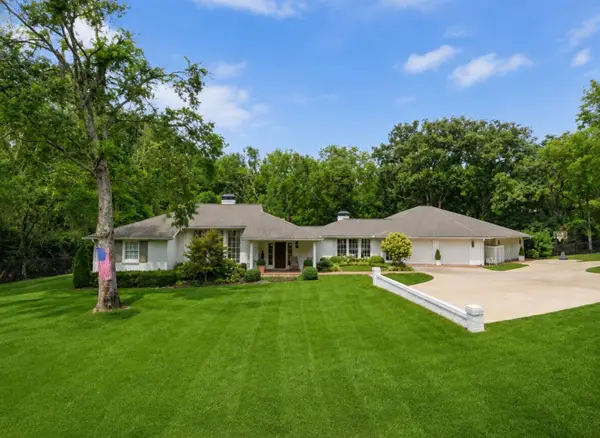 $2,499,500Coming Soon5 beds 5 baths5,255 sq. ft.
6010 Hickory Valley Rd, Nashville, TN 37205
MLS# 3531811Listed by: COMPASS - Coming Soon
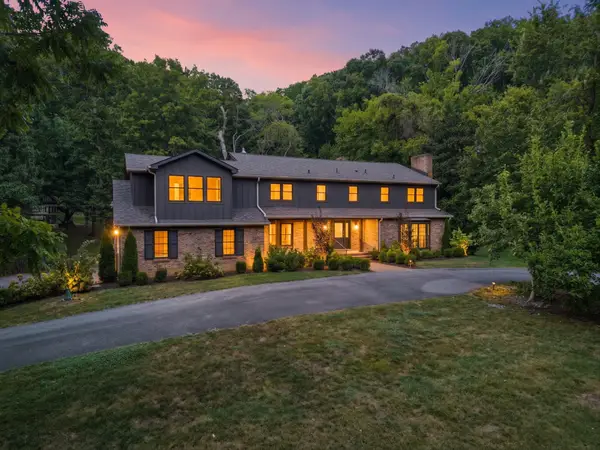 $2,300,000Coming Soon5 beds 5 baths5,647 sq. ft.
6001 Andover Dr, Nashville, TN 37215
MLS# 3531849Listed by: COMPASS - Coming Soon
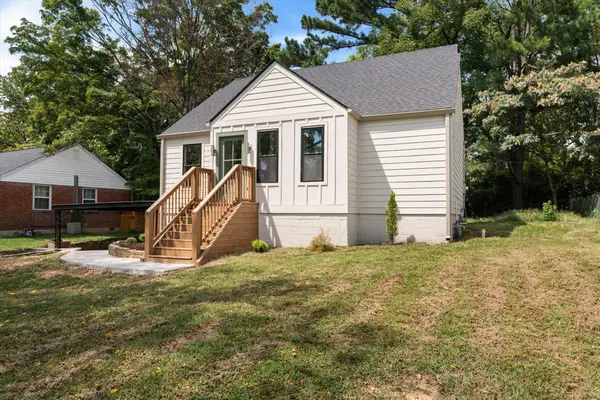 $475,000Coming Soon3 beds 3 baths2,139 sq. ft.
1326 Saturn Dr, Nashville, TN 37217
MLS# 3531915Listed by: WILLIAM WILSON HOMES - Coming Soon
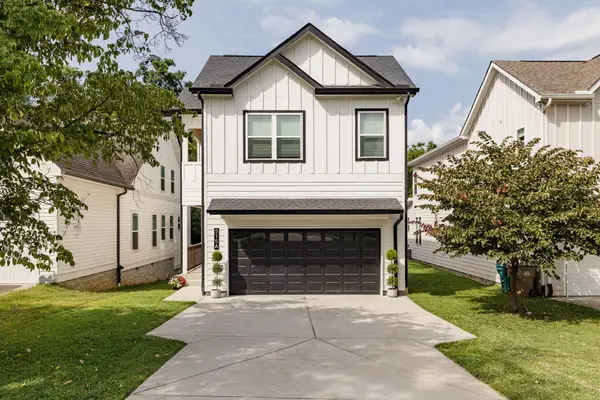 $749,900Coming Soon5 beds 4 baths2,190 sq. ft.
515 Westboro Dr #A, Nashville, TN 37209
MLS# 3536013Listed by: COMPASS RE - Coming Soon
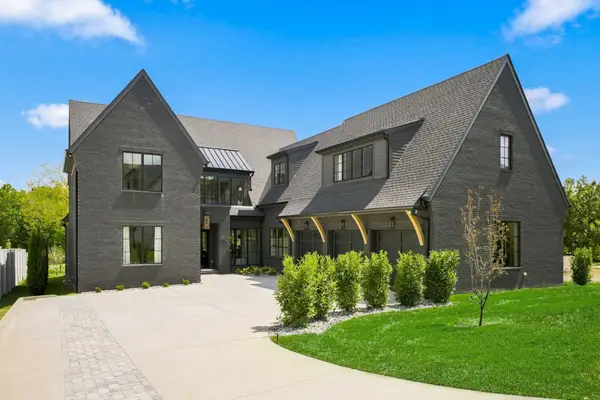 $2,800,000Coming Soon5 beds 6 baths5,042 sq. ft.
4518 Belmont Park Ter, Nashville, TN 37215
MLS# 3540310Listed by: SCOUT REALTY - Coming Soon
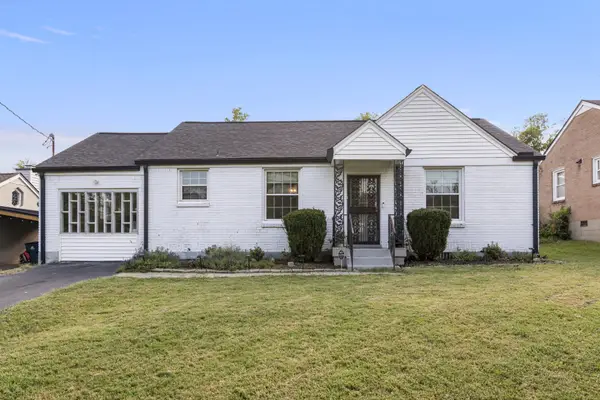 $375,000Coming Soon2 beds 1 baths1,234 sq. ft.
2407 Dennywood Dr, Nashville, TN 37214
MLS# 3540380Listed by: COMPASS - Coming Soon
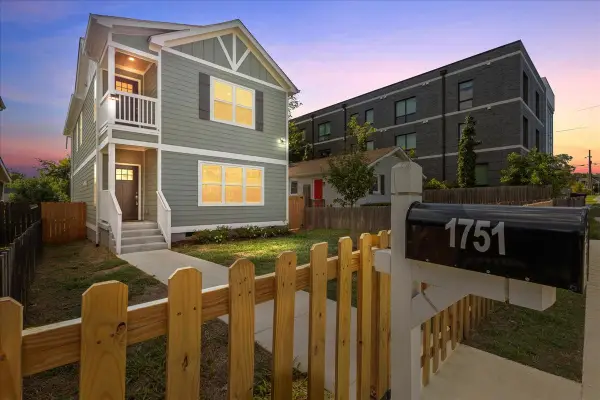 $584,900Coming Soon4 beds 4 baths2,384 sq. ft.
1751 16th Ave N, Nashville, TN 37208
MLS# 3540986Listed by: PINNACLE POINT PROPERTIES & DEVELOPMENT - Coming Soon
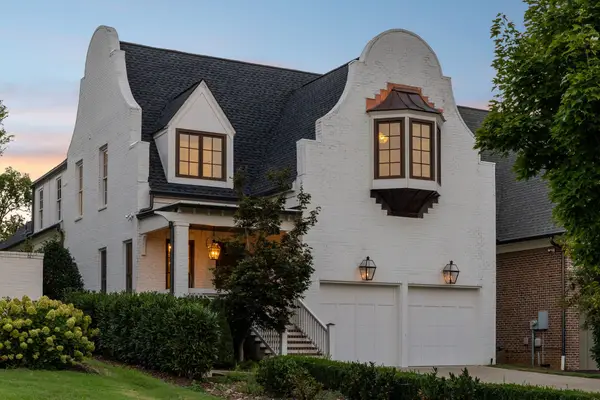 $2,299,000Coming Soon4 beds 4 baths3,917 sq. ft.
3415B Hopkins St, Nashville, TN 37215
MLS# 3541003Listed by: RE/MAX EXCEPTIONAL PROPERTIES - Coming Soon
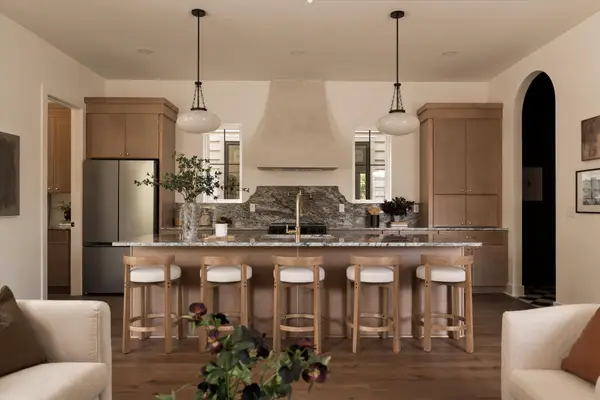
 $499,000Coming Soon4 beds 2 baths1,450 sq. ft.
217 New Sawyer Brown Rd, Nashville, TN 37221
MLS# 3541014Listed by: WILLIAM WILSON HOMES - Coming Soon
 $795,000Coming Soon4 beds 4 baths2,240 sq. ft.
527 Elaine Ave, Nashville, TN 37209
MLS# 3541039Listed by: WILLIAM WILSON HOMES


Protect your home and budget from life's surprises with an Assurant Home Warranty, backed by a partner that supports you through every step of homeownership. Explore Plans.
©2026 Century 21 Real Estate LLC. All rights reserved. CENTURY 21®, the CENTURY 21 Logo and C21® are service marks owned by Century 21 Real Estate LLC. Century 21 Real Estate LLC fully supports the principles of the Fair Housing Act and the Equal Opportunity Act. Each office is independently owned and operated. Listing information is deemed reliable but not guaranteed accurate.