
356 E Village Ln, Nashville, TN 37216
Local realty services provided by:CENTURY 21 Premier
356 E Village Ln,Nashville, TN 37216
$510,000
- 3 Beds
- 4 Baths
- - sq. ft.
- Single family
- Sold
Listed by: sallie cromwell simmons
Office: zeitlin sotheby's international realty
MLS#:3243654
Source:NASHVILLE
Sorry, we are unable to map this address
Price summary
- Price:$510,000
- Monthly HOA dues:$175
About this home
FULLY FURNISHED CORNER TOWNHOME- THIS IS A MINIMALLY LIVED IN RESALE. EXCELLENT OPPORTUNITY FOR FURNISHED CORNER UNIT. SCHEDULE WITH THIS LISTING AGENT OR ON THE MLS LINK FOR SHOWINGS. Beautifully appointed and offered fully furnished, this exceptional 3-bedroom corner unit at East End Village is the one you've been waiting for—just in time to enjoy the pool, shaded walking trails, and dog park.
Meticulously maintained and move-in ready, this lock-and-leave Nashville home combines style, comfort, and convenience in one of the city's most innovative communities. Located just minutes from some of Nashville's best local restaurants, downtown attractions, and the new NFL stadium, the location is as impressive as the home itself.
Designed for modern living, the flexible floor plan features a main-level bedroom that also makes a great home office, attached 2-car garage, and open-concept living space filled with abundant natural light. The chef's kitchen offers a large walk-in pantry, while all 3 bedrooms feature en-suite baths. Enjoy outdoor living on the covered patio overlooking your own fenced yard.
East End Village is thoughtfully designed with sustainability and quality of life in mind, featuring upgraded spray-foam insulation, EV charging outlets in the garage, energy-efficient water heaters, and healthier HVAC systems. Enjoy low-maintenance living without sacrificing space, comfort, or style.
Eligible for 100% loan with no mortgage insurance and possible $5500 lender credit with Billy Hamburg at Huntington Bank. Ask the agent for lender contact and more details. Measurements from builder listing. buyer or buyer's agent to confirm all information....
Contact an agent
Home facts
- Year built:2023
- Subdivision & Development:East End Village
- Listing ID #:3243654
- Added:89 day(s) ago
- Updated:September 14, 2026 at 10:38 AM
Rooms and interior
- Bedrooms:3
- Total bathrooms:4
- Full bathrooms:3
- Half bathrooms:1
- Flooring:Concrete, Tile
- Kitchen Description:Dishwasher, Disposal
- Basement:Yes
Heating and cooling
- Cooling:Ceiling Fan(s), Central Air, Electric
- Heating:Central, Coal, Electric
- Central air:Yes
Structure and exterior
- Roof:Asphalt
- Year built:2023
- Architectural Style:Contemporary
- Construction Materials:Fiber Cement
- Exterior Features:Porch
- Levels:3 Story
Schools
- High school:Maplewood Comp High School
- Middle school:Jere Baxter Middle
- Elementary school:Chadwell Elementary
Utilities
- Water:Public, Water Available
- Sewer:Public Sewer
Finances and disclosures
- Price:$510,000
- Tax amount:$3,786
Features and amenities
- Appliances:Dishwasher, Disposal, Washer
- Laundry features:Dryer, Washer
- Amenities:Ceiling Fan(s)
Parking
- Total parking spaces:2
- Garage:Yes
- Garage spaces:2
 Copyright 2026 Realtracs Mls. All rights reserved. Realtracs Mls provides content displayed here (“provided content”) on an “as is” basis and makes no representations or warranties regarding the provided content, including, but not limited to those of non-infringement, timeliness, accuracy, or completeness. Individuals and companies using information presented are responsible for verification and validation of information they utilize and present to their customers and clients. Realtracs Mls will not be liable for any damage or loss resulting from use of the provided content or the products available through Portals, IDX, VOW, and/or Syndication. Recipients of this information shall not resell, redistribute, reproduce, modify, or otherwise copy any portion thereof without the expressed written consent of Realtracs Mls. NASHVILLE Member Broker: Renee Hunter
New listings near 356 E Village Ln
- Coming Soon
 $1,299,999Coming Soon5 beds 3 baths3,732 sq. ft.
1116 Sunnymeade Dr, Nashville, TN 37216
MLS# 3547163Listed by: STUDIO REAL ESTATE - Coming Soon
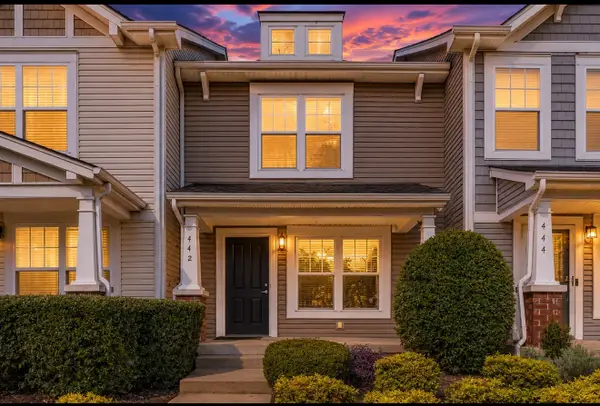 $259,000Coming Soon3 beds 3 baths1,216 sq. ft.
442 Flintlock Ct, Nashville, TN 37217
MLS# 3547251Listed by: BLUEPRINT REALTORS - Coming Soon
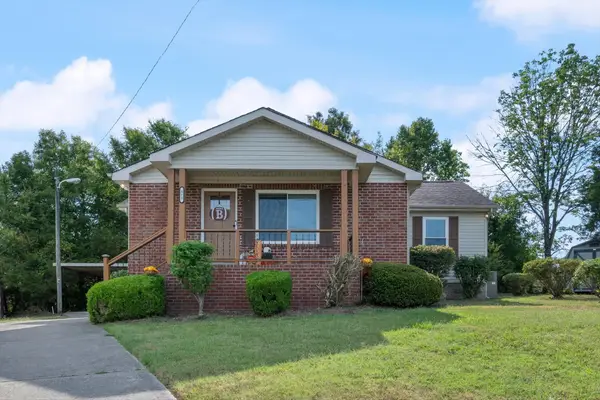 $324,900Coming Soon3 beds 2 baths1,289 sq. ft.
312 Vista Cv, Nashville, TN 37207
MLS# 3547258Listed by: MABRY REALTY, LLC - Coming Soon
 $1,150,000Coming Soon4 beds 4 baths2,681 sq. ft.
3824A Hutson Ave, Nashville, TN 37216
MLS# 3546503Listed by: REAL BROKER - Coming SoonOpen Sat, 2 to 4pm
 $1,499,000Coming Soon4 beds 5 baths3,678 sq. ft.
608B Hume St #B, Nashville, TN 37208
MLS# 3546772Listed by: PARTNERS REAL ESTATE, LLC - Coming Soon
 $320,000Coming Soon2 beds 2 baths800 sq. ft.
1808 State St #106, Nashville, TN 37203
MLS# 3546997Listed by: RESIAMERICA INC - Coming Soon
 $1,379,000Coming Soon5 beds 5 baths3,700 sq. ft.
1425A Pennock Ave, Nashville, TN 37207
MLS# 3547080Listed by: SOUTHERN LIFE REAL ESTATE - Coming Soon
 $999,999Coming Soon4 beds 3 baths2,700 sq. ft.
1425B Pennock Ave, Nashville, TN 37207
MLS# 3547081Listed by: SOUTHERN LIFE REAL ESTATE - Coming Soon
 $379,900Coming Soon4 beds 2 baths1,450 sq. ft.
388 Melpar Dr, Nashville, TN 37211
MLS# 3545828Listed by: BLACKWELL REALTY - Coming Soon
 $672,000Coming Soon1 beds 1 baths908 sq. ft.
1212 Laurel St #401, Nashville, TN 37203
MLS# 3546096Listed by: COMPASS TENNESSEE, LLC


Protect your home and budget from life's surprises with an Assurant Home Warranty, backed by a partner that supports you through every step of homeownership. Explore Plans.
©2026 Century 21 Real Estate LLC. All rights reserved. CENTURY 21®, the CENTURY 21 Logo and C21® are service marks owned by Century 21 Real Estate LLC. Century 21 Real Estate LLC fully supports the principles of the Fair Housing Act and the Equal Opportunity Act. Each office is independently owned and operated. Listing information is deemed reliable but not guaranteed accurate.