
3704 Brickmont Dr, Nashville, TN 37207
Local realty services provided by:CENTURY 21 Premier
3704 Brickmont Dr,Nashville, TN 37207
$350,000
- 4 Beds
- 2 Baths
- 1,519 sq. ft.
- Single family
- Active
Listed by: amanda janes
Office: elevate realty
MLS#:3612992
Source:NASHVILLE
Price summary
- Price:$350,000
- Price per sq. ft.:$230.41
About this home
Extensively renovated brick duplex with updated interiors and meaningful improvements beyond the finishes! Both units are currently vacant, offering flexibility to live in one side and rent the other or lease both sides as an investment.
The renovation includes all-new flooring, fresh interior paint, new kitchen cabinetry, and crawlspace drainage improvements featuring a perimeter French drain and sump pump. One unit also received a complete HVAC replacement. Bright, updated kitchens feature white cabinetry, butcher-block-style countertops, tile backsplashes and stainless steel appliances. Refreshed bathrooms, neutral finishes and comfortable living spaces create a welcoming feel throughout. Each side offers access to patio and yard space.
Both units are actively marketed for rent at $1,299 per month each, plus a separate $75 monthly lawn and trash charge per unit. With both sides currently available, buyers have the opportunity to select their own tenants or make one side their home. Advertised rents are asking amounts; no leases are currently in place.
An opportunity to purchase a substantially improved duplex with flexible occupancy options and extensive renovation work already completed. Showings available by appointment—come see the transformation!...
Contact an agent
Home facts
- Year built:1985
- Subdivision & Development:Village By The Creek
- Listing ID #:3612992
- Added:17 day(s) ago
- Updated:October 25, 2026 at 02:19 PM
Rooms and interior
- Bedrooms:4
- Total bathrooms:2
- Full bathrooms:2
- Kitchen Description:Dishwasher, Refrigerator
- Basement Description:Crawl Space
- Living area:1,519 sq. ft.
Heating and cooling
- Cooling:Central Air
- Heating:Central
- Central air:Yes
Structure and exterior
- Year built:1985
- Building area:1,519 sq. ft.
- Lot area:0.23 Acres
- Construction Materials:Brick
- Levels:1 Story
Schools
- High school:Hunters Lane Comp High School
- Middle school:Madison Middle
- Elementary school:Bellshire Elementary Design Center
Utilities
- Water:Public, Water Available
- Sewer:Public Sewer
Finances and disclosures
- Price:$350,000
- Price per sq. ft.:$230.41
- Tax amount:$3,335
Features and amenities
- Appliances:Dishwasher, Refrigerator
 Copyright 2026 Realtracs Mls. All rights reserved. Realtracs Mls provides content displayed here (“provided content”) on an “as is” basis and makes no representations or warranties regarding the provided content, including, but not limited to those of non-infringement, timeliness, accuracy, or completeness. Individuals and companies using information presented are responsible for verification and validation of information they utilize and present to their customers and clients. Realtracs Mls will not be liable for any damage or loss resulting from use of the provided content or the products available through Portals, IDX, VOW, and/or Syndication. Recipients of this information shall not resell, redistribute, reproduce, modify, or otherwise copy any portion thereof without the expressed written consent of Realtracs Mls. NASHVILLE Member Broker: Renee Hunter
New listings near 3704 Brickmont Dr
- Coming Soon
 $385,000Coming Soon2 beds 1 baths1,399 sq. ft.
247 Fairway Dr, Nashville, TN 37214
MLS# 3626586Listed by: COMPASS - Coming Soon
 $399,900Coming Soon3 beds 2 baths1,390 sq. ft.
3821 Valley Ridge Dr, Nashville, TN 37211
MLS# 3626573Listed by: RE/MAX CARRIAGE HOUSE - Coming Soon
 $545,000Coming Soon3 beds 3 baths2,100 sq. ft.
436 Heney Dr, Nashville, TN 37214
MLS# 3626511Listed by: WILLIAM WILSON HOMES - Coming Soon
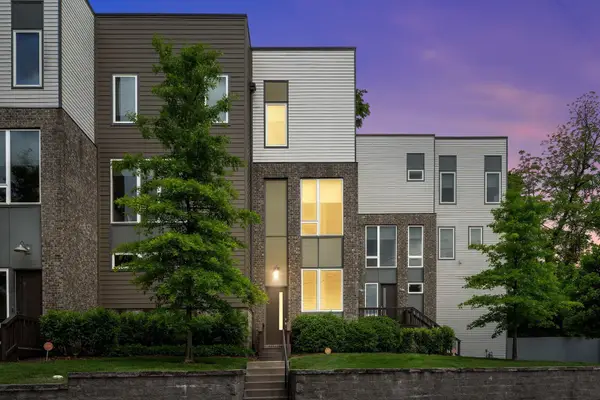 $515,000Coming Soon3 beds 3 baths1,902 sq. ft.
2709 Biloxi Ave, Nashville, TN 37204
MLS# 3626468Listed by: CRYE-LEIKE MUSIC CITY - Coming Soon
 $635,000Coming Soon3 beds 4 baths1,952 sq. ft.
729 Cleo Miller Dr, Nashville, TN 37206
MLS# 3626345Listed by: COMPASS - Coming Soon
 $3,625,000Coming Soon5 beds 7 baths5,958 sq. ft.
4206A Belmont Park Ter, Nashville, TN 37215
MLS# 3626405Listed by: REALTY OF AMERICA, LLC - Coming Soon
 $1,115,000Coming Soon-- beds -- baths3,004 sq. ft.
2520 Sharondale Dr, Nashville, TN 37215
MLS# 3626394Listed by: COMPASS - Coming Soon
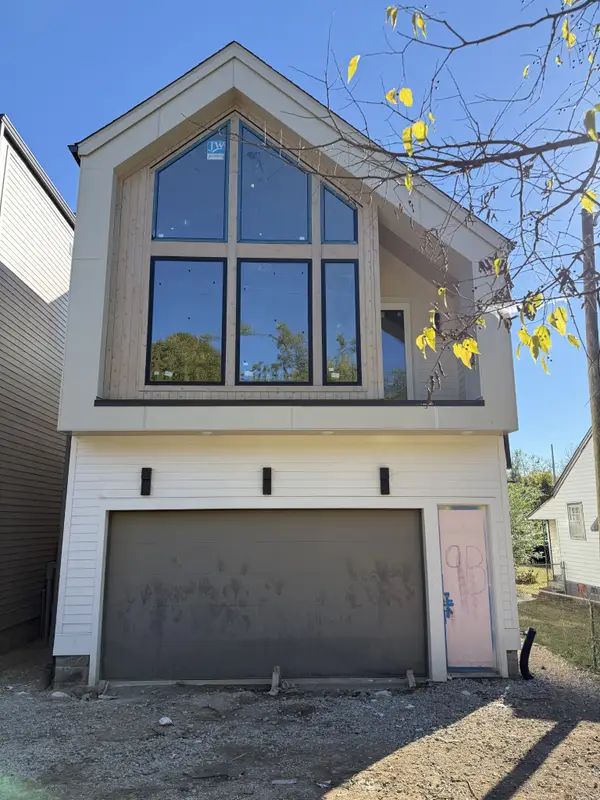 $975,000Coming Soon3 beds 4 baths2,857 sq. ft.
9 Belle Forrest Ave, Nashville, TN 37206
MLS# 3626304Listed by: WILLIAM WILSON HOMES - Coming Soon
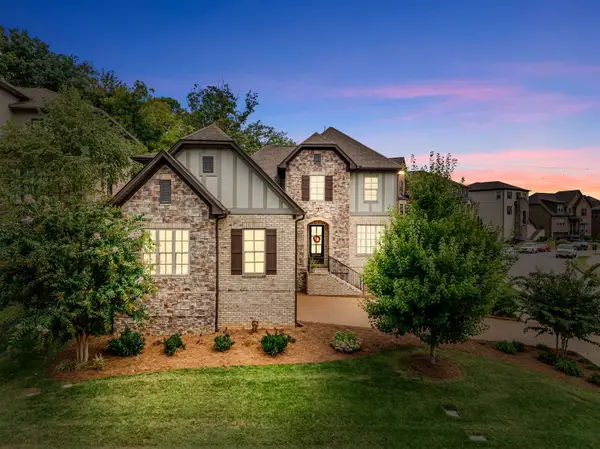 $800,000Coming Soon4 beds 4 baths3,118 sq. ft.
7229 Natchez Pointe Dr, Nashville, TN 37221
MLS# 3626340Listed by: REAL BROKER - Coming SoonOpen Sun, 2 to 4pm
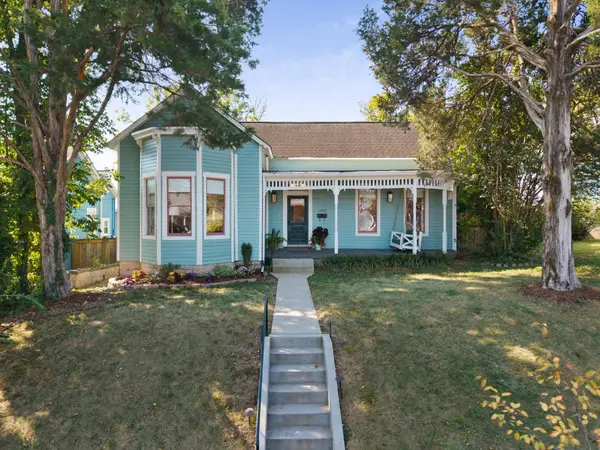 $865,000Coming Soon2 beds 2 baths1,994 sq. ft.
1302 Shelby Ave, Nashville, TN 37206
MLS# 3626273Listed by: COMPASS RE


Protect your home and budget from life's surprises with an Assurant Home Warranty, backed by a partner that supports you through every step of homeownership. Explore Plans.
©2026 Century 21 Real Estate LLC. All rights reserved. CENTURY 21®, the CENTURY 21 Logo and C21® are service marks owned by Century 21 Real Estate LLC. Century 21 Real Estate LLC fully supports the principles of the Fair Housing Act and the Equal Opportunity Act. Each office is independently owned and operated. Listing information is deemed reliable but not guaranteed accurate.