
3706 Benham Ave, Nashville, TN 37215
Local realty services provided by:CENTURY 21 Premier
3706 Benham Ave,Nashville, TN 37215
$4,120,000
- 5 Beds
- 7 Baths
- 6,484 sq. ft.
- Single family
- Active
Listed by: miah willis
Office: keller williams realty mt. juliet
MLS#:3225536
Source:NASHVILLE
Price summary
- Price:$4,120,000
- Price per sq. ft.:$635.41
About this home
Open House this Sunday, July 26th from 2-4pm!
Welcome to 3706 Benham Avenue - a breathtaking warm-modern residence in the heart of walkable Green Hills, where sophisticated architecture, craftsmanship, and resort-style amenities create an unforgettable living experience. From the moment you step inside, the dramatic foyer sets the tone with striking wood-planked walls, soaring vaulted ceilings, and abundant natural light. Designed for both everyday comfort and effortless entertaining, the thoughtfully curated floor plan offers a luxurious main-level primary suite with direct access to the pool, plus a flexible guest suite or private office. Upstairs, a spacious suite provides additional comfort for family and guests. At the center of the home, the chef’s kitchen and hidden butler's pantry anchor the living spaces, while built-in wine and beverage refrigeration enhance both the dining area and the third-floor entertainment level. An elevator services all three floors, complementing the floating staircase and ensuring seamless access throughout. The top floor is a destination of its own, featuring a bonus room, media den, wet bar, and an expansive rooftop terrace showcasing sweeping views of Green Hills and South Nashville. Outdoor living is equally impressive. The private, fenced backyard is surrounded by mature landscaping and irrigated turf, creating a retreat for Tennessee summers. Enjoy a heated pool and spa, outdoor kitchen, dining area, fire table, and multiple gathering spaces designed for entertaining. Smart home conveniences include Control4 automation, integrated security cameras, and advanced technology that make daily living intuitive and effortless. Built by Nashville Construction Company, this remarkable residence blends timeless luxury with contemporary style in one of Nashville’s most desirable locations. School options include Waverly-Belmont and Sylvan Park. Green Hills living at its finest!...
Contact an agent
Home facts
- Year built:2022
- Subdivision & Development:Glen Echo
- Listing ID #:3225536
- Added:64 day(s) ago
- Updated:August 03, 2026 at 02:23 PM
Rooms and interior
- Bedrooms:5
- Total bathrooms:7
- Full bathrooms:5
- Half bathrooms:2
- Flooring:Marble, Tile
- Kitchen Description:Dishwasher, Disposal, Freezer, Ice Maker, Microwave, Refrigerator
- Basement:Yes
- Basement Description:Crawl Space
- Living area:6,484 sq. ft.
Heating and cooling
- Cooling:Ceiling Fan(s), Central Air
- Heating:Central
- Central air:Yes
Structure and exterior
- Year built:2022
- Building area:6,484 sq. ft.
- Lot area:0.49 Acres
- Lot Features:Level
- Construction Materials:Brick, Stucco
- Exterior Features:Patio, Smart Camera(s)/Recording, Smart Irrigation, Smart Light(s)
- Levels:3 Story
Schools
- High school:Hillsboro Comp High School
- Middle school:John Trotwood Moore Middle
- Elementary school:Percy Priest Elementary
Utilities
- Water:Public, Water Available
- Sewer:Public Sewer
Finances and disclosures
- Price:$4,120,000
- Price per sq. ft.:$635.41
- Tax amount:$22,204
Features and amenities
- Appliances:Dishwasher, Disposal, Ice Maker, Microwave, Refrigerator, Washer
- Laundry features:Dryer, Washer
- Amenities:Air Filter, Ceiling Fan(s), Extra Closets, High Speed Internet, Security System, Smart Light(s), Smart Thermostat, Smoke Detector(s), Walk-In Closet(s), Wet Bar
- Pool features:In Ground, Private Pool
- Smart home:Yes
Parking
- Total parking spaces:3
- Parking description:Attached
- Garage:Yes
- Garage spaces:3
 Copyright 2026 Realtracs Mls. All rights reserved. Realtracs Mls provides content displayed here (“provided content”) on an “as is” basis and makes no representations or warranties regarding the provided content, including, but not limited to those of non-infringement, timeliness, accuracy, or completeness. Individuals and companies using information presented are responsible for verification and validation of information they utilize and present to their customers and clients. Realtracs Mls will not be liable for any damage or loss resulting from use of the provided content or the products available through Portals, IDX, VOW, and/or Syndication. Recipients of this information shall not resell, redistribute, reproduce, modify, or otherwise copy any portion thereof without the expressed written consent of Realtracs Mls. NASHVILLE Member Broker: Renee Hunter
New listings near 3706 Benham Ave
 $1,250,000Pending3 beds 3 baths2,583 sq. ft.
206 W Meade Dr, Nashville, TN 37205
MLS# 3318958Listed by: BENCHMARK REALTY, LLC- New
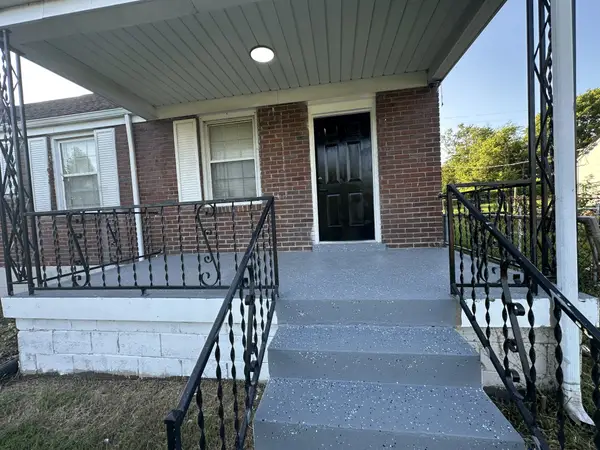 $419,500Active4 beds 2 baths1,850 sq. ft.
1216 Vultee Blvd, Nashville, TN 37217
MLS# 3319242Listed by: ADARO REALTY - New
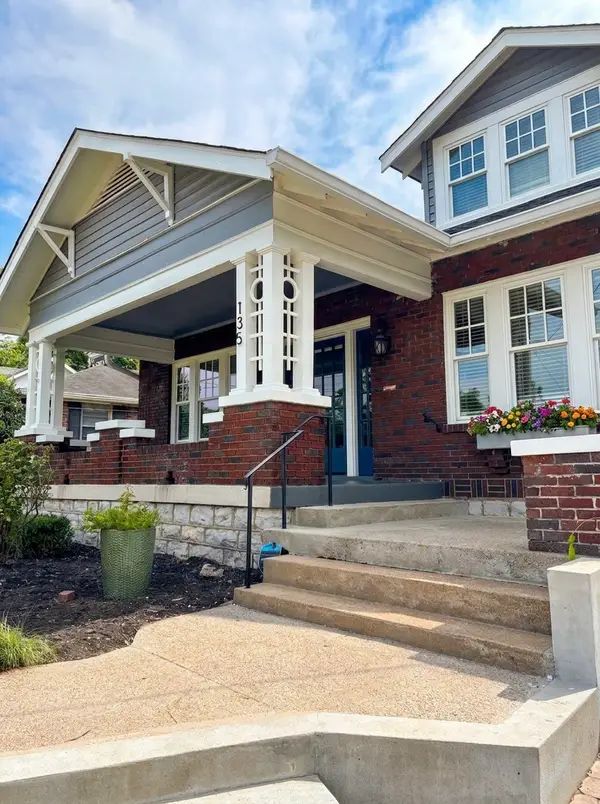 $1,099,000Active3 beds 3 baths2,345 sq. ft.
135 Kenner Ave, Nashville, TN 37205
MLS# 3318531Listed by: BENCHMARK REALTY, LLC - New
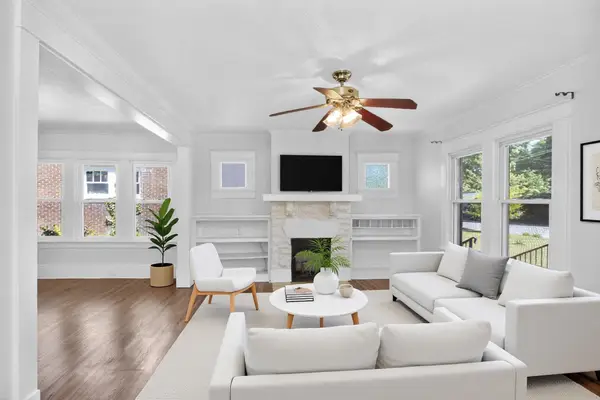 $759,900Active3 beds 4 baths2,145 sq. ft.
1007 Seymour Ave, Nashville, TN 37206
MLS# 3319145Listed by: COLDWELL BANKER SOUTHERN REALTY - New
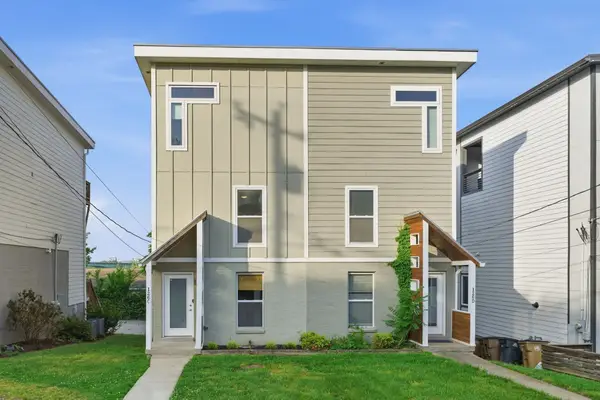 $469,900Active3 beds 3 baths1,860 sq. ft.
126C Fern Ave, Nashville, TN 37207
MLS# 3319148Listed by: AMERICAN HERITAGE INC. - Open Thu, 12 to 4pmNew
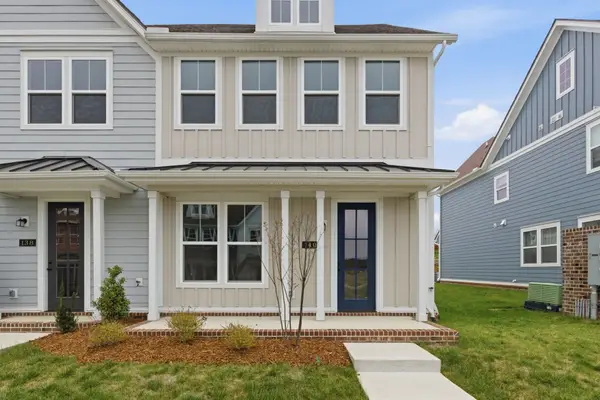 $429,900Active3 beds 3 baths1,817 sq. ft.
140 Valentine Aly, Nashville, TN 37218
MLS# 3319153Listed by: COMPASS TENNESSEE, LLC - Open Thu, 12 to 4pmNew
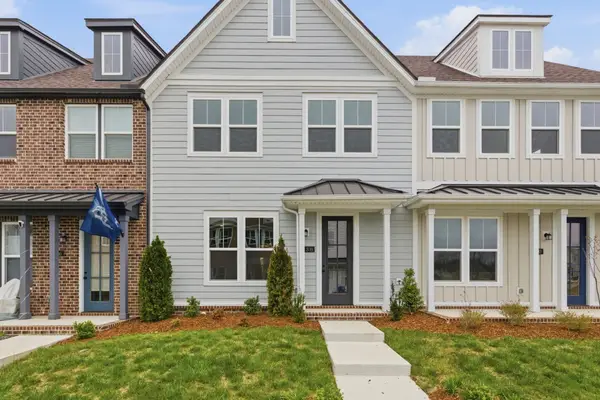 $411,900Active3 beds 3 baths1,817 sq. ft.
138 Valentine Aly, Nashville, TN 37218
MLS# 3319154Listed by: COMPASS TENNESSEE, LLC - New
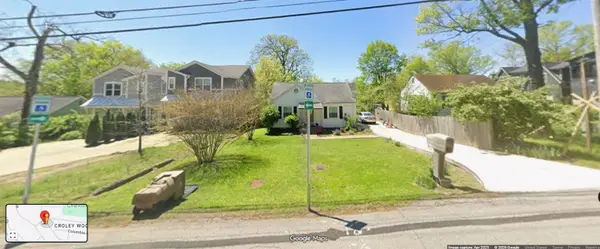 $450,000Active2 beds 1 baths781 sq. ft.
553 Croley Dr, Nashville, TN 37209
MLS# 3319186Listed by: COMPASS RE - Open Thu, 12 to 4pmNew
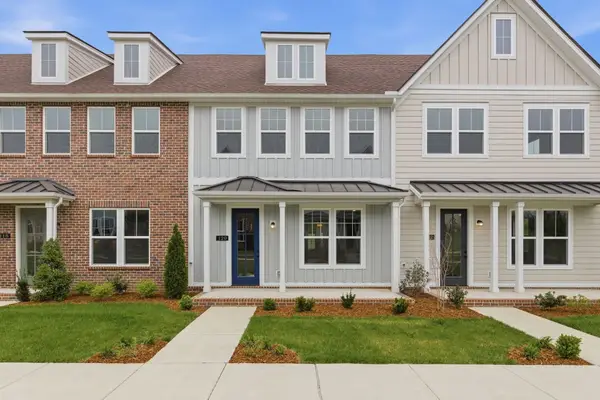 $409,900Active3 beds 3 baths1,817 sq. ft.
120 Valentine Aly, Nashville, TN 37218
MLS# 3319189Listed by: COMPASS TENNESSEE, LLC - New
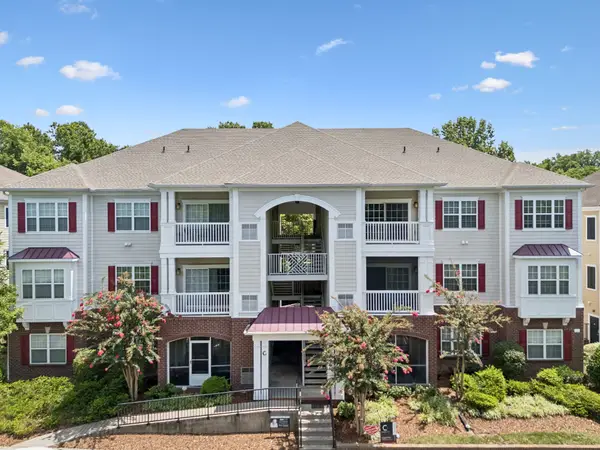 $295,000Active2 beds 1 baths988 sq. ft.
4846 Bevendean Dr #C12, Nashville, TN 37211
MLS# 3314750Listed by: COMPASS


Protect your home and budget from life's surprises with an Assurant Home Warranty, backed by a partner that supports you through every step of homeownership. Explore Plans.
©2026 Century 21 Real Estate LLC. All rights reserved. CENTURY 21®, the CENTURY 21 Logo and C21® are service marks owned by Century 21 Real Estate LLC. Century 21 Real Estate LLC fully supports the principles of the Fair Housing Act and the Equal Opportunity Act. Each office is independently owned and operated. Listing information is deemed reliable but not guaranteed accurate.