
3712 Central Ave, Nashville, TN 37205
Local realty services provided by:CENTURY 21 Premier
3712 Central Ave,Nashville, TN 37205
$1,845,000
- 3 Beds
- 4 Baths
- 3,457 sq. ft.
- Single family
- Active
Listed by: dana griscom
Office: pilkerton realtors
MLS#:3315140
Source:NASHVILLE
Price summary
- Price:$1,845,000
- Price per sq. ft.:$533.7
About this home
Welcome to 3712 Central Avenue, a timeless home on one of Nashville's most desirable streets. From its inviting curb appeal to the beautiful original details throughout, this home perfectly blends historic character with thoughtful updates for today's lifestyle.
Offering 3 bedrooms and 3.5 baths, the home features rich moldings, a large primary suite, and living spaces filled with warmth and charm. A spacious den provides the perfect interior gathering space, while multiple outdoor living areas—including a welcoming front porch and screened-in back porch—make it easy to enjoy every season.
A rare front-to-rear driveway offers exceptional convenience with easy access and ample parking, an uncommon feature for this sought-after neighborhood. Full of character, comfort, and modern functionality, this is a special opportunity to own a beautifully updated home in one of Nashville's most cherished locations.
Contact an agent
Home facts
- Year built:1920
- Subdivision & Development:Richland Realty Co
- Listing ID #:3315140
- Added:1 day(s) ago
- Updated:August 03, 2026 at 04:48 PM
Rooms and interior
- Bedrooms:3
- Total bathrooms:4
- Full bathrooms:3
- Half bathrooms:1
- Kitchen Description:Dishwasher, Microwave, Refrigerator
- Basement:Yes
- Basement Description:Partial, Unfinished
- Living area:3,457 sq. ft.
Heating and cooling
- Cooling:Central Air
- Heating:Central
- Central air:Yes
Structure and exterior
- Year built:1920
- Building area:3,457 sq. ft.
- Lot area:0.23 Acres
- Lot Features:Level
- Construction Materials:Stucco
- Exterior Features:Patio, Screened
- Levels:2 Story
Schools
- High school:Hillsboro Comp High School
- Middle school:West End Middle School
- Elementary school:Sylvan Park Paideia Design Center
Utilities
- Water:Public, Water Available
- Sewer:Public Sewer
Finances and disclosures
- Price:$1,845,000
- Price per sq. ft.:$533.7
- Tax amount:$12,332
Features and amenities
- Appliances:Dishwasher, Microwave, Refrigerator
- Amenities:Security System
 Copyright 2026 Realtracs Mls. All rights reserved. Realtracs Mls provides content displayed here (“provided content”) on an “as is” basis and makes no representations or warranties regarding the provided content, including, but not limited to those of non-infringement, timeliness, accuracy, or completeness. Individuals and companies using information presented are responsible for verification and validation of information they utilize and present to their customers and clients. Realtracs Mls will not be liable for any damage or loss resulting from use of the provided content or the products available through Portals, IDX, VOW, and/or Syndication. Recipients of this information shall not resell, redistribute, reproduce, modify, or otherwise copy any portion thereof without the expressed written consent of Realtracs Mls. NASHVILLE Member Broker: Renee Hunter
New listings near 3712 Central Ave
- New
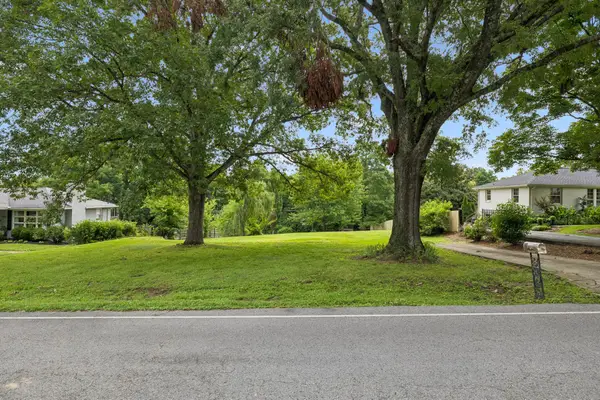 $775,000Active0.47 Acres
3518 Pleasant Valley Rd, Nashville, TN 37204
MLS# 3319358Listed by: COMPASS - Open Tue, 12 to 2pmNew
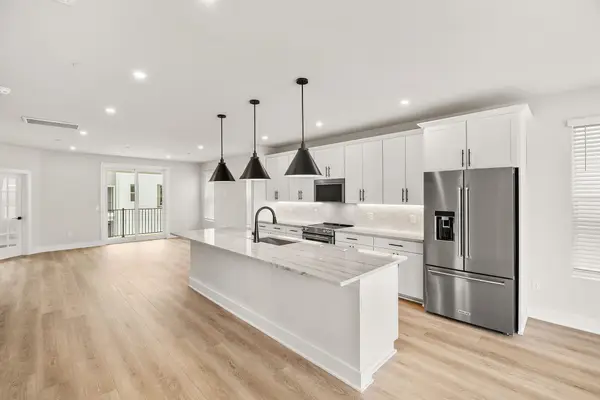 $574,000Active3 beds 3 baths2,511 sq. ft.
820 42nd Ave N, Nashville, TN 37209
MLS# 3319756Listed by: TOLL BROTHERS REAL ESTATE, INC - Open Sat, 1 to 4pmNew
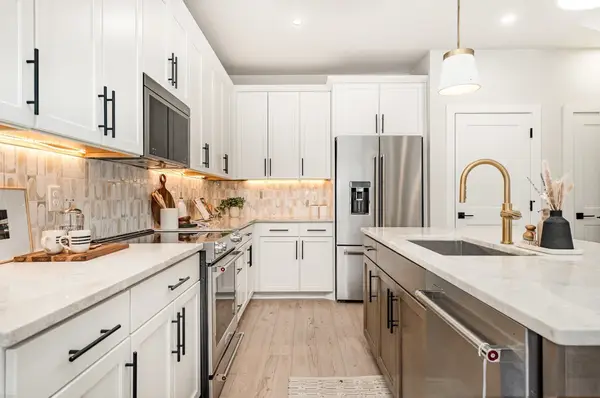 $499,000Active3 beds 3 baths1,543 sq. ft.
130 Zola Aly, Nashville, TN 37209
MLS# 3319762Listed by: TOLL BROTHERS REAL ESTATE, INC - New
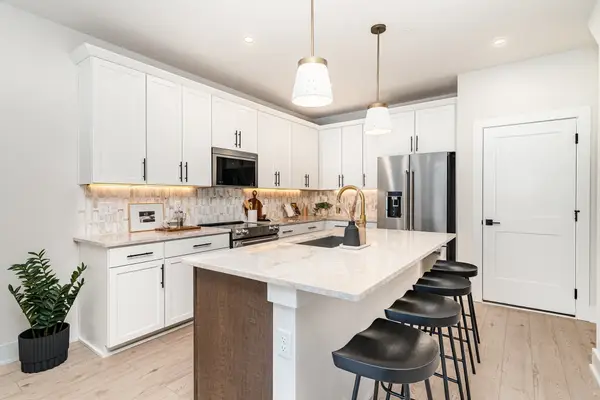 $519,000Active3 beds 3 baths1,543 sq. ft.
136 Zola Aly, Nashville, TN 37209
MLS# 3319766Listed by: TOLL BROTHERS REAL ESTATE, INC - New
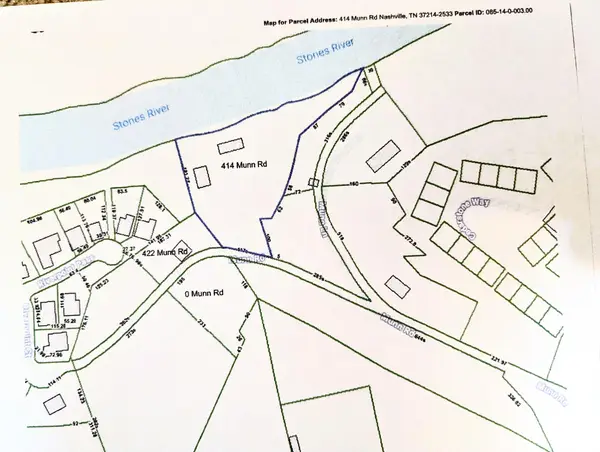 $1,397,000Active2 beds 1 baths1,090 sq. ft.
422 Munn Rd, Nashville, TN 37214
MLS# 3319775Listed by: VISION REALTY PARTNERS, LLC - New
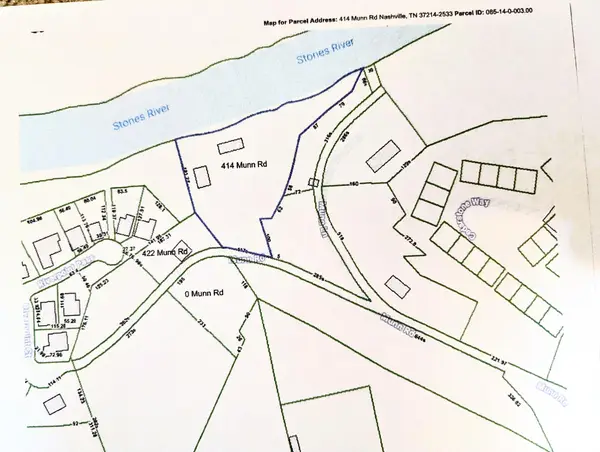 $1,397,000Active2 beds 1 baths1,000 sq. ft.
414 Munn Rd, Nashville, TN 37214
MLS# 3319776Listed by: VISION REALTY PARTNERS, LLC - New
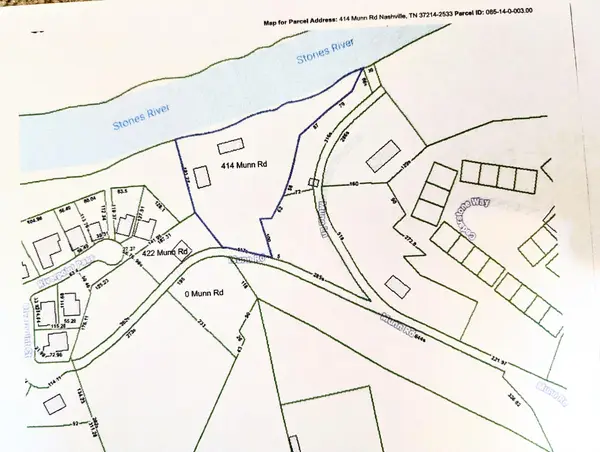 $1,397,000Active0.66 Acres
0 Munn Rd, Nashville, TN 37214
MLS# 3319778Listed by: VISION REALTY PARTNERS, LLC - New
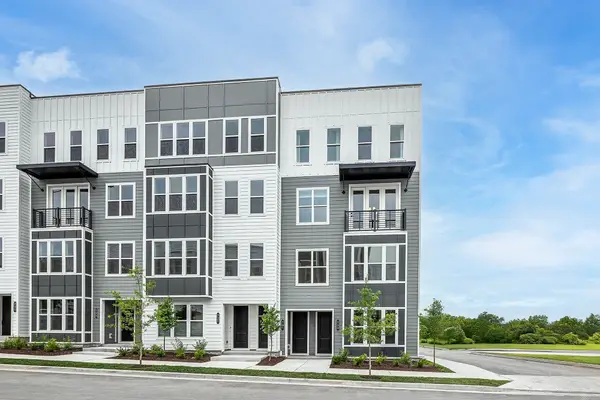 $605,000Active3 beds 3 baths2,439 sq. ft.
116 Zola Aly, Nashville, TN 37209
MLS# 3319791Listed by: TOLL BROTHERS REAL ESTATE, INC - New
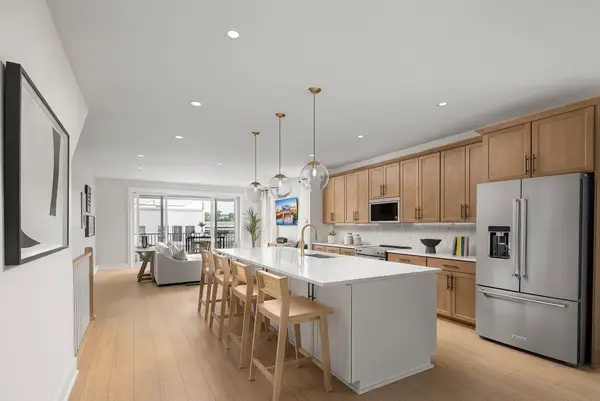 $599,000Active3 beds 3 baths2,532 sq. ft.
120 Zola Aly, Nashville, TN 37209
MLS# 3319797Listed by: TOLL BROTHERS REAL ESTATE, INC


Protect your home and budget from life's surprises with an Assurant Home Warranty, backed by a partner that supports you through every step of homeownership. Explore Plans.
©2026 Century 21 Real Estate LLC. All rights reserved. CENTURY 21®, the CENTURY 21 Logo and C21® are service marks owned by Century 21 Real Estate LLC. Century 21 Real Estate LLC fully supports the principles of the Fair Housing Act and the Equal Opportunity Act. Each office is independently owned and operated. Listing information is deemed reliable but not guaranteed accurate.