
3727 Estes Rd, Nashville, TN 37215
Local realty services provided by:CENTURY 21 Premier
3727 Estes Rd,Nashville, TN 37215
$1,997,000
- 5 Beds
- 7 Baths
- 4,426 sq. ft.
- Single family
- Active
Upcoming open houses
- Sun, Oct 2501:00 pm - 04:00 pm
Listed by: steve jolly
Office: benchmark realty, llc.
MLS#:3512774
Source:NASHVILLE
Price summary
- Price:$1,997,000
- Price per sq. ft.:$451.2
About this home
3727 Estes Rd goes beyond new construction: turnkey Green Hills luxury without the wait. Completed in 2022 with over $200,000 in upgrades, this 4,426 sq ft home delivers the convenience Green Hills buyers want — minutes to shopping and dining, about 4 miles from downtown. An extra-wide driveway lets you turn around and pull out front-first, never backing into the road. Step inside and the first thing you notice is what you don't hear: quality 2022 construction and a layout that places the living room and primary suite at the back make it genuinely quiet throughout.
<Check out the 3D TOUR in links below>
Through the glass double-door entry: soaring ceilings, walls of windows, and natural light. The kitchen, dining, and great room open to one another for everyday life and entertaining. The chef's kitchen has a generous island, a 36-inch Fulgor Milano gas range, an oversized built-in refrigerator, a walk-in pantry, and high-end finishes.
All five bedrooms have private ensuite baths. The primary suite is a true retreat with a gas fireplace, spa-inspired bath, freestanding soaking tub, walk-in tile shower, and vaulted study. Upstairs is smartly zoned — a bonus room with wet bar plus defined rooms that each serve a purpose: a home office, a guest room, a flex space, each with its own place. Dual laundry rooms, one per floor, and designer blinds, most motorized, finish the home.
Outside: a covered porch, a back deck with fireplace, a professionally landscaped fenced yard, and a tucked-away setting for every season. Minutes from Green Hills and roughly 4 miles from downtown, this home brings together location, construction quality, and thoughtful design that's tough to replicate....
Contact an agent
Home facts
- Year built:2022
- Subdivision & Development:Homes At 3725 & 3727 Estes Road
- Listing ID #:3512774
- Added:69 day(s) ago
- Updated:October 25, 2026 at 09:59 PM
Rooms and interior
- Bedrooms:5
- Total bathrooms:7
- Full bathrooms:5
- Half bathrooms:2
- Flooring:Tile
- Kitchen Description:Dishwasher, Ice Maker, Microwave, Refrigerator
- Basement Description:Crawl Space
- Living area:4,426 sq. ft.
Heating and cooling
- Cooling:Ceiling Fan(s), Central Air
- Heating:Central
- Central air:Yes
Structure and exterior
- Year built:2022
- Building area:4,426 sq. ft.
- Lot area:0.07 Acres
- Construction Materials:Brick
- Exterior Features:Deck, Porch, Smart Camera(s)/Recording, Smart Irrigation
- Levels:2 Story
Schools
- High school:Hillsboro Comp High School
- Middle school:John Trotwood Moore Middle
- Elementary school:Julia Green Elementary
Utilities
- Water:Public, Water Available
- Sewer:Public Sewer
Finances and disclosures
- Price:$1,997,000
- Price per sq. ft.:$451.2
- Tax amount:$9,762
Features and amenities
- Appliances:Dishwasher, Ice Maker, Microwave, Refrigerator
- Amenities:Ceiling Fan(s), Smart Camera(s)/Recording, Walk-In Closet(s)
Parking
- Total parking spaces:2
- Garage:Yes
- Garage spaces:2
 Copyright 2026 Realtracs Mls. All rights reserved. Realtracs Mls provides content displayed here (“provided content”) on an “as is” basis and makes no representations or warranties regarding the provided content, including, but not limited to those of non-infringement, timeliness, accuracy, or completeness. Individuals and companies using information presented are responsible for verification and validation of information they utilize and present to their customers and clients. Realtracs Mls will not be liable for any damage or loss resulting from use of the provided content or the products available through Portals, IDX, VOW, and/or Syndication. Recipients of this information shall not resell, redistribute, reproduce, modify, or otherwise copy any portion thereof without the expressed written consent of Realtracs Mls. NASHVILLE Member Broker: Renee Hunter
New listings near 3727 Estes Rd
- Coming Soon
 $539,900Coming Soon3 beds 3 baths1,888 sq. ft.
1716B Mckinney Ave, Nashville, TN 37208
MLS# 3626690Listed by: EXP REALTY - Coming Soon
 $525,000Coming Soon2 beds 2 baths1,088 sq. ft.
909 Burchwood Ave, Nashville, TN 37216
MLS# 3626640Listed by: PARKS COMPASS - Coming Soon
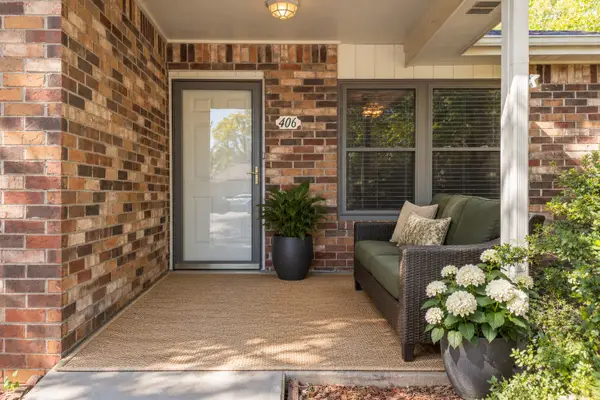 $215,000Coming Soon2 beds 1 baths916 sq. ft.
406 Deer Lake Dr, Nashville, TN 37221
MLS# 3626618Listed by: ZEITLIN SOTHEBY'S INTERNATIONAL REALTY - Coming Soon
 $899,000Coming Soon4 beds 3 baths3,045 sq. ft.
6665 Christiansted Ln, Nashville, TN 37211
MLS# 3626589Listed by: BRENTVIEW REALTY COMPANY - Coming Soon
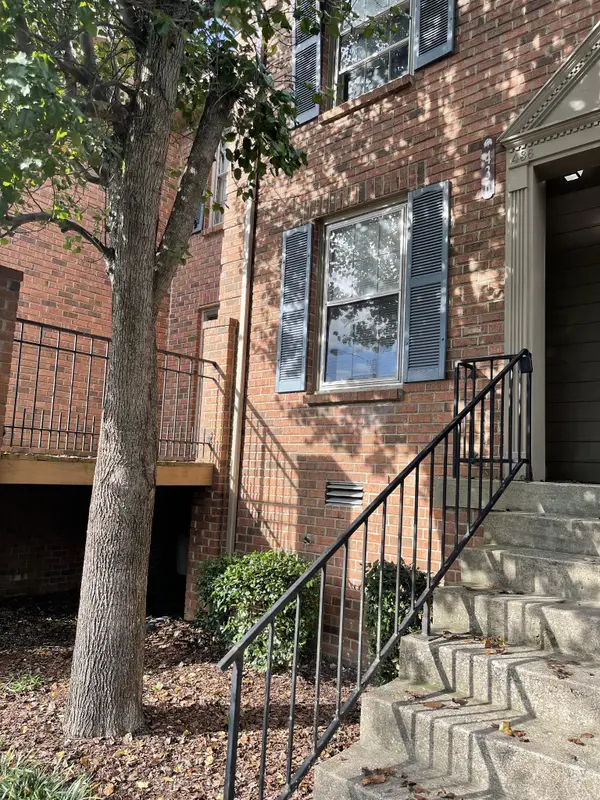 $179,000Coming Soon2 beds 2 baths960 sq. ft.
436 Stewarts Ferry Pike, Nashville, TN 37214
MLS# 3626614Listed by: COMPASS - Coming Soon
 $385,000Coming Soon2 beds 1 baths1,399 sq. ft.
247 Fairway Dr, Nashville, TN 37214
MLS# 3626586Listed by: COMPASS - Coming Soon
 $399,900Coming Soon3 beds 2 baths1,390 sq. ft.
3821 Valley Ridge Dr, Nashville, TN 37211
MLS# 3626573Listed by: RE/MAX CARRIAGE HOUSE - Coming Soon
 $545,000Coming Soon3 beds 3 baths2,100 sq. ft.
436 Heney Dr, Nashville, TN 37214
MLS# 3626511Listed by: WILLIAM WILSON HOMES - Coming Soon
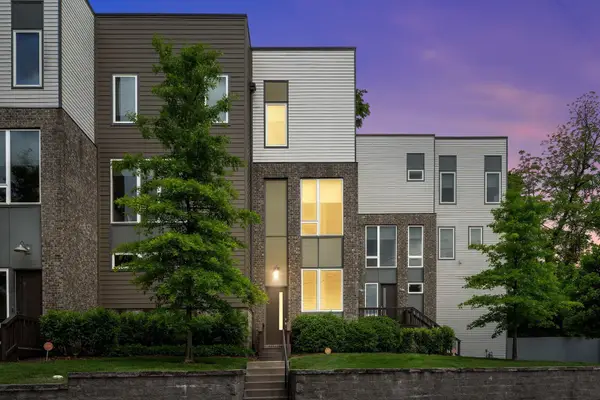 $515,000Coming Soon3 beds 3 baths1,902 sq. ft.
2709 Biloxi Ave, Nashville, TN 37204
MLS# 3626468Listed by: CRYE-LEIKE MUSIC CITY - Coming Soon
 $635,000Coming Soon3 beds 4 baths1,952 sq. ft.
729 Cleo Miller Dr, Nashville, TN 37206
MLS# 3626345Listed by: COMPASS


Protect your home and budget from life's surprises with an Assurant Home Warranty, backed by a partner that supports you through every step of homeownership. Explore Plans.
©2026 Century 21 Real Estate LLC. All rights reserved. CENTURY 21®, the CENTURY 21 Logo and C21® are service marks owned by Century 21 Real Estate LLC. Century 21 Real Estate LLC fully supports the principles of the Fair Housing Act and the Equal Opportunity Act. Each office is independently owned and operated. Listing information is deemed reliable but not guaranteed accurate.