
3829 Burrus St, Nashville, TN 37216
Local realty services provided by:CENTURY 21 Premier
3829 Burrus St,Nashville, TN 37216
$1,149,900
- 6 Beds
- 5 Baths
- 4,368 sq. ft.
- Single family
- Active
Listed by: jerel myles
Office: southeastern select properties, inc.
MLS#:3245520
Source:NASHVILLE
Price summary
- Price:$1,149,900
- Price per sq. ft.:$263.26
About this home
MAJOR PRICE IMPROVEMENT! Now Offered at an Incredible New Value in Inglewood!
Homes offering this much living space, nearly an acre of land, exceptional flexibility, and earning potential just minutes from Downtown Nashville are exceedingly rare.
Situated on an expansive 0.88-acre lot, this fully renovated property offers an exceptional combination of space, versatility, and future opportunity in one of East Nashville’s most sought-after neighborhoods.
Featuring 4,368 square feet, this unique home offers 6 bedrooms, 4 full bathrooms, 1 half bath, and a flexible layout ideal for multigenerational living, owner-occupants seeking rental income, large households, or investors.
Extensively renovated with modern updates, upgraded systems, and brand-new appliances, one entire side of the home has never been lived in since the renovation, with several appliances still in their original protective packaging.
The flexible floor plan includes multiple living areas and a private apartment-style suite with a full bath, making it ideal for extended family, guests, a home office, or rental space.
Storage is unmatched with over 2,000 square feet of basement space across two separate basement areas, offering endless possibilities for workshops, hobbies, equipment storage, home business use, or future expansion.
Relax on the spacious covered porches overlooking the oversized lot, while the large double-width concrete driveway provides abundant parking for multiple vehicles, guests, recreational vehicles, or entertaining.
Located in the heart of Inglewood, you’re just minutes from East Nashville’s renowned restaurants, coffee shops, parks, entertainment, and approximately 15 minutes from Downtown Nashville.
Don’t miss this incredible new value—schedule your private showing today!...
Contact an agent
Home facts
- Year built:1940
- Listing ID #:3245520
- Added:26 day(s) ago
- Updated:July 15, 2026 at 05:12 PM
Rooms and interior
- Bedrooms:6
- Total bathrooms:5
- Full bathrooms:4
- Half bathrooms:1
- Flooring:Laminate, Tile
- Kitchen Description:Dishwasher, Disposal, Freezer, Ice Maker, Microwave, Refrigerator
- Basement:Yes
- Basement Description:Apartment, Partial, Unfinished
- Living area:4,368 sq. ft.
Heating and cooling
- Cooling:Central Air, Electric
- Heating:Central, Electric
- Central air:Yes
Structure and exterior
- Year built:1940
- Building area:4,368 sq. ft.
- Lot area:0.88 Acres
- Lot Features:Level
- Construction Materials:Brick, Vinyl Siding
- Exterior Features:Deck, Porch
- Levels:2 Story
Schools
- High school:Maplewood Comp High School
- Middle school:Jere Baxter Middle
- Elementary school:Hattie Cotton Elementary
Utilities
- Water:Public, Water Available
- Sewer:Public Sewer
Finances and disclosures
- Price:$1,149,900
- Price per sq. ft.:$263.26
- Tax amount:$9,321
Features and amenities
- Appliances:Dishwasher, Disposal, Ice Maker, Microwave, Refrigerator, Washer
- Laundry features:Dryer, Washer
Parking
- Parking description:Concrete, Driveway
 Copyright 2026 Realtracs Mls. All rights reserved. Realtracs Mls provides content displayed here (“provided content”) on an “as is” basis and makes no representations or warranties regarding the provided content, including, but not limited to those of non-infringement, timeliness, accuracy, or completeness. Individuals and companies using information presented are responsible for verification and validation of information they utilize and present to their customers and clients. Realtracs Mls will not be liable for any damage or loss resulting from use of the provided content or the products available through Portals, IDX, VOW, and/or Syndication. Recipients of this information shall not resell, redistribute, reproduce, modify, or otherwise copy any portion thereof without the expressed written consent of Realtracs Mls. NASHVILLE Member Broker: Renee Hunter
New listings near 3829 Burrus St
- New
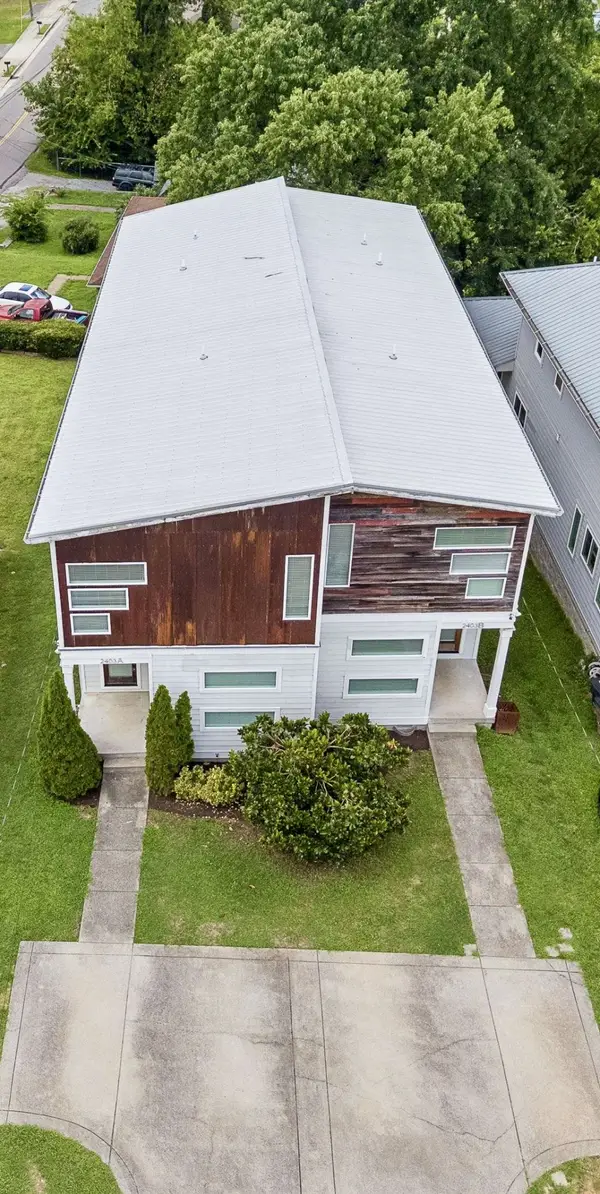 $1,120,000Active6 beds 6 baths4,078 sq. ft.
2403 Branch St #A & B, Nashville, TN 37216
MLS# 3280929Listed by: COMPASS RE - New
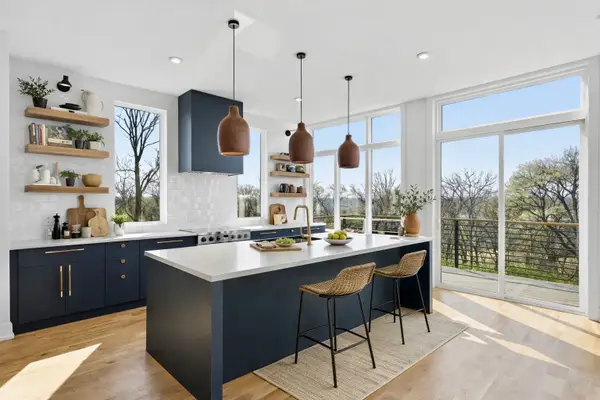 $1,760,000Active5 beds 5 baths3,552 sq. ft.
1905 Sevier St, Nashville, TN 37206
MLS# 3280932Listed by: HIVE NASHVILLE LLC - New
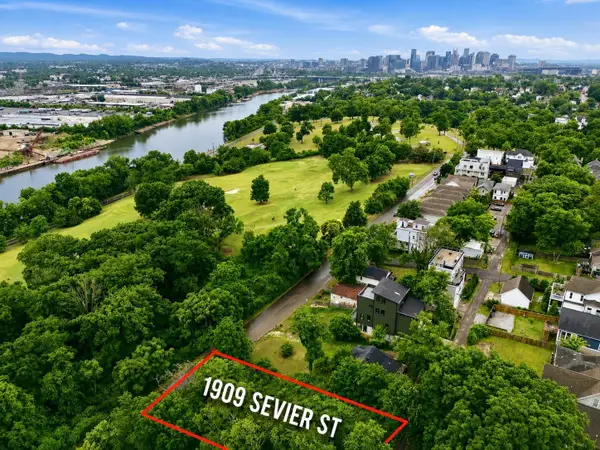 $399,700Active0.17 Acres
1909 Sevier St, Nashville, TN 37206
MLS# 3280933Listed by: HIVE NASHVILLE LLC - New
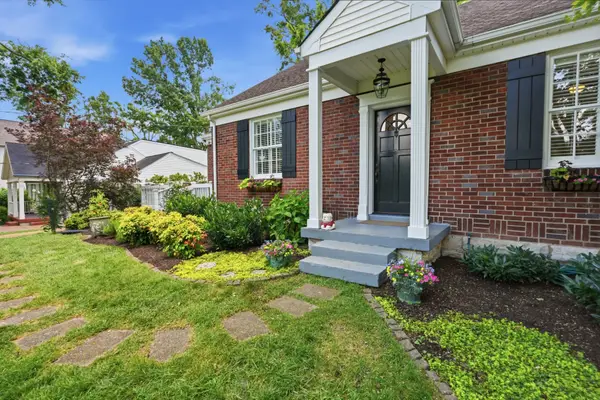 $1,375,000Active4 beds 3 baths2,512 sq. ft.
3008 New Natchez Trce, Nashville, TN 37215
MLS# 3280946Listed by: COMPASS - New
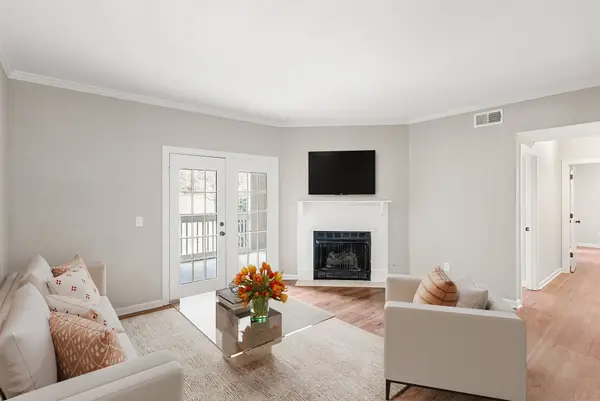 $282,000Active2 beds 2 baths1,194 sq. ft.
6820 Highway 70 S #203, Nashville, TN 37221
MLS# 3280950Listed by: BENCHMARK REALTY, LLC - New
 $199,000Active3 beds 1 baths1,604 sq. ft.
1308 Mercury Dr, Nashville, TN 37217
MLS# 3278544Listed by: BERNIE GALLERANI REAL ESTATE - New
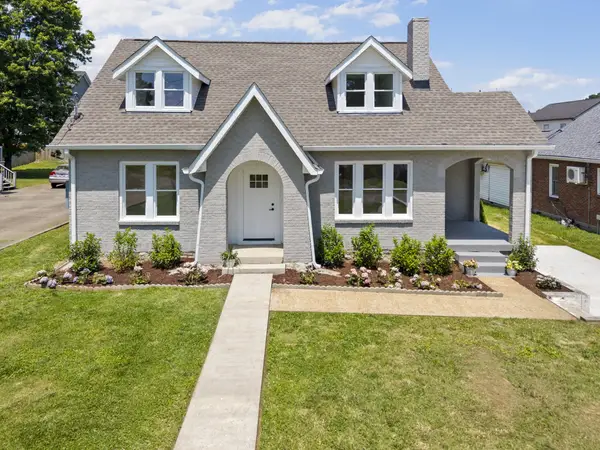 $825,000Active4 beds 3 baths2,152 sq. ft.
911 Fairwin Ave, Nashville, TN 37216
MLS# 3278548Listed by: CRYE-LEIKE, INC., REALTORS - Coming Soon
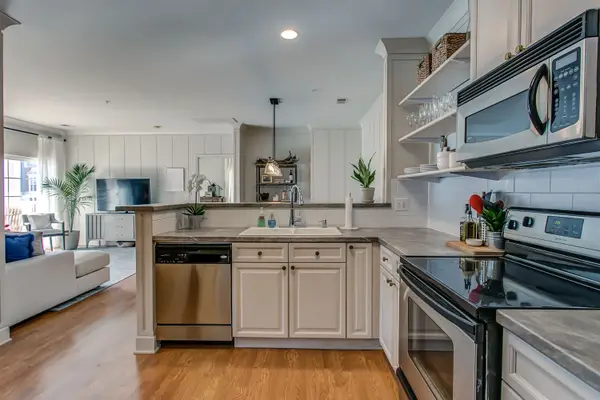 $269,900Coming Soon2 beds 2 baths
7230 Althorp Way #W-5, Nashville, TN 37211
MLS# 3278625Listed by: COMPASS - New
 $569,000Active3 beds 3 baths2,504 sq. ft.
108 Woodfield Ct, Nashville, TN 37211
MLS# 3278630Listed by: COMPASS RE - Coming Soon
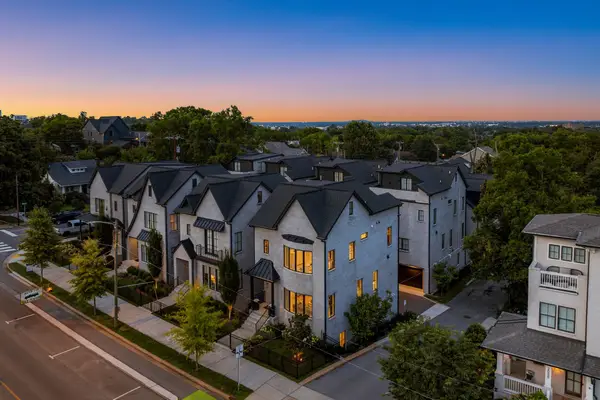 $1,760,000Coming Soon4 beds 4 baths
2086 12th Ave S, Nashville, TN 37204
MLS# 3278634Listed by: COMPASS


Protect your home and budget from life's surprises with an Assurant Home Warranty, backed by a partner that supports you through every step of homeownership. Explore Plans.
©2026 Century 21 Real Estate LLC. All rights reserved. CENTURY 21®, the CENTURY 21 Logo and C21® are service marks owned by Century 21 Real Estate LLC. Century 21 Real Estate LLC fully supports the principles of the Fair Housing Act and the Equal Opportunity Act. Each office is independently owned and operated. Listing information is deemed reliable but not guaranteed accurate.